
Search results for "Apartment lighting" in Home Design Ideas
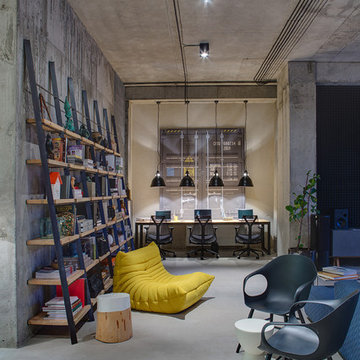


 Flat Rock Productions
DESIGN: Eric Richmond, Flat Rock Productions;
BUILDER: DR Construction;
PHOTO: Stadler Studio
Garage - small coastal detached one-car garage idea in Seattle
Garage - small coastal detached one-car garage idea in Seattle
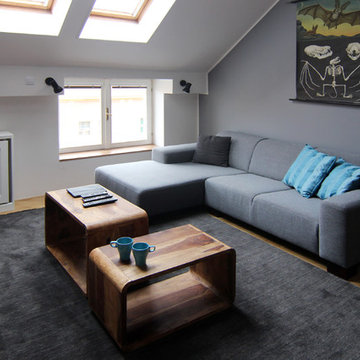
 studio 29
studio29
Small minimalist enclosed light wood floor living room photo with gray walls and no fireplace
Small minimalist enclosed light wood floor living room photo with gray walls and no fireplace
Find the right local pro for your project

 Estes/Twombly Architects, Inc.
Living room - coastal open concept medium tone wood floor living room idea in Providence with beige walls

 Celtic Home Gallery
Interior Design By Krista Watterworth
Inspiration for a coastal open concept living room remodel in Miami with white walls
Inspiration for a coastal open concept living room remodel in Miami with white walls

 CR Gas Logs & Fireplaces
Large trendy open concept dark wood floor and brown floor living room photo in Boston with brown walls, a standard fireplace, a stone fireplace and a wall-mounted tv

 Sophie Metz Design
Jonathan Raith Inc. - Builder
Sam Oberter - Photography
Inspiration for a small transitional family room remodel in Boston with white walls and a wall-mounted tv
Inspiration for a small transitional family room remodel in Boston with white walls and a wall-mounted tv



 Arclinea NY
The mixture of textures and patterns in the apartment give it a contemporary feel while highlighting the traditional roots: in exposed brick and wood beams. Tied in with sleek furniture and an apropos floor rug, we can't imagine a better way to escape the hustle and bustle of New York City than in this chic oasis.
Designer: Sally Rigg - http://www.riggnyc.com

 Sand Creek Post & Beam
Sand Creek Post & Beam Traditional Wood Barns and Barn Homes
Learn more & request a free catalog: www.sandcreekpostandbeam.com



 Crown Point Cabinetry
A custom wet bar, handcrafted from Reclaimed Chestnut, offers a small sink and wine fridge just off the kitchen.
Photo Credit: Crown Point Cabinetry

 Corynne Pless
Photo: Corynne Pless Photography © 2014 Houzz
Example of a transitional open concept medium tone wood floor family room design in New York with beige walls and a tv stand
Example of a transitional open concept medium tone wood floor family room design in New York with beige walls and a tv stand

 Messana O'Rorke
Inspiration for a modern gray floor walk-in shower remodel in Santa Barbara with flat-panel cabinets, white cabinets, white walls, an integrated sink and white countertops

Sponsored
Fredericksburg, OH

High Point Cabinets
Columbus' Experienced Custom Cabinet Builder | 4x Best of Houzz Winner
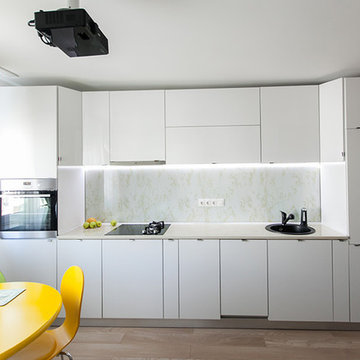
 Black Fox Interiors
Small trendy single-wall light wood floor eat-in kitchen photo with glass-front cabinets, white cabinets, laminate countertops, white backsplash, glass sheet backsplash, stainless steel appliances, no island and a drop-in sink

 The Hudson Company
 The Hudson Company Reclaimed White Oak New Face flooring.
Small minimalist enclosed light wood floor living room library photo in New York with white walls, no tv and no fireplace
Small minimalist enclosed light wood floor living room library photo in New York with white walls, no tv and no fireplace

 Murdock Solon Architects
Rachael Stollar
Urban dark wood floor eat-in kitchen photo in New York with a farmhouse sink, shaker cabinets, white cabinets, stainless steel appliances, no island and concrete countertops
Urban dark wood floor eat-in kitchen photo in New York with a farmhouse sink, shaker cabinets, white cabinets, stainless steel appliances, no island and concrete countertops




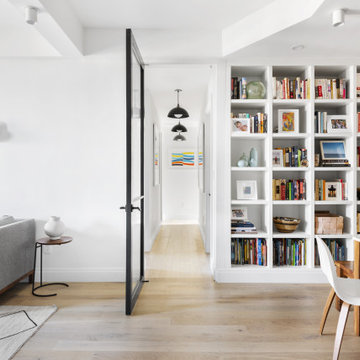
 Bolster
Hallway renovation design by Bolster
Transitional light wood floor and beige floor hallway photo in New York with white walls
Transitional light wood floor and beige floor hallway photo in New York with white walls

 ilumus, llc.
Outdoor living room designed by Sue Oda Landscape Architect.
Photo: ilumus photography & marketing
Model: The Mighty Mighty Mellow, Milo McPhee, Esq.

 Britt Newman Design Concepts LLC
Study room - large transitional freestanding desk light wood floor study room idea in Boston with beige walls and no fireplace
28