
Search results for "Apartment lighting" in Home Design Ideas



 Pier, Fine Associates
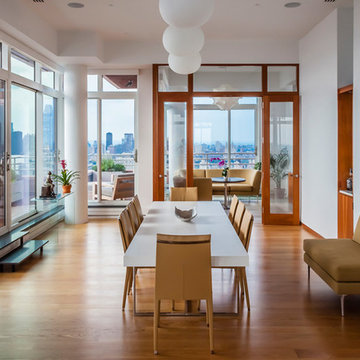
Open Dining Area and Terrace
Inspiration for a transitional light wood floor great room remodel in New York with white walls
Inspiration for a transitional light wood floor great room remodel in New York with white walls
Find the right local pro for your project

 2nyad
2nyadNicolas Arellano
Kitchen - mid-sized industrial medium tone wood floor kitchen idea in New York with flat-panel cabinets, white cabinets and an island
Kitchen - mid-sized industrial medium tone wood floor kitchen idea in New York with flat-panel cabinets, white cabinets and an island

 Jamestown Estate Homes
Example of a huge transitional open concept light wood floor and beige floor living room design in Houston with white walls, a standard fireplace, a concrete fireplace and a wall-mounted tv
 Blue Hill Cabinet & Woodwork
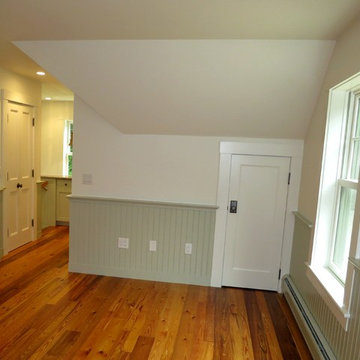
The continuous wainscoting and handrail painted in light green was designed to accentuate the angularity of the sloped ceiling, as well as connect the rooms in a clean, crisp way.

 Kevin Dakan Architect
Francis Dzikowski
Inspiration for a transitional kitchen/dining room combo remodel in New York
Inspiration for a transitional kitchen/dining room combo remodel in New York


 Fireclay Tile

Want beautiful grey kitchen tiles that fit your budget? Available in our budget-friendly Foundations Collection, our 2x6 Tile in French Linen maximizes style, square footage, and value in this chic NYC apartment kitchen.
TILE SHOWN
2x6 Tile in French Linen
DESIGN
Grisoro Designs
PHOTOS
Regan Wood Photography

 Woodstock Cabinet Company
Example of a small transitional l-shaped medium tone wood floor and brown floor eat-in kitchen design with an undermount sink, shaker cabinets, green cabinets, gray backsplash, an island, gray countertops, marble countertops, marble backsplash and stainless steel appliances

 Tobi Fairley Interior Design
Walls are Sherwin-Williams Porpoise, bed and benches are Lee, linens are Matouk, chair is Rowe, bedside tables are Stanley, lamps are Robert Abbey, light fixture is Restoration Hardware, throw is Jonathan Adler, draperies are Tobi Fairley Home fabric

 Andrew Franz Architect PLLC
Photography: Albert Vecerka-Esto
Inspiration for an industrial formal and open concept medium tone wood floor living room remodel in New York
Inspiration for an industrial formal and open concept medium tone wood floor living room remodel in New York
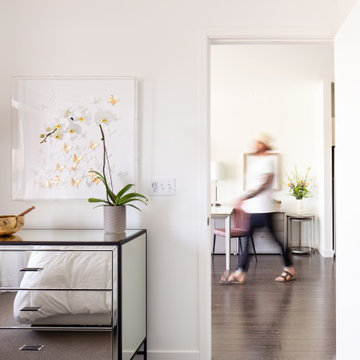
 ULAH Interiors + Design
We designed this light, bright, and minimal one-bedroom luxury Woodside Village apartment for our client, Ann. All styling and furniture is by our interior design firm, ULAH Interiors + Design in Westwood, Kansas.

 Griffin Designs LLC
Inspired by the homeowner’s love of European travel, the kitchen uses a mix of materials and finishes to create symmetry. Paired marble islands take advantage of the depth of the room.
Photo credit: Peter Rymwid

Sponsored
Sunbury, OH

J.Holderby - Renovations
Franklin County's Leading General Contractors - 2X Best of Houzz!

 Flooret
Sutton Signature from the Modin Rigid LVP Collection: Refined yet natural. A white wire-brush gives the natural wood tone a distinct depth, lending it to a variety of spaces.
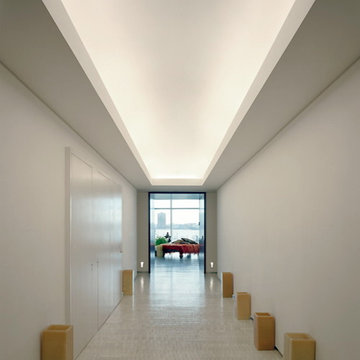
 NcC Studio Architecture

Hallway with light cove and bleached end grain oak floor
Photo William Waldren
Example of a mid-sized trendy light wood floor and beige floor hallway design in New York with white walls
Example of a mid-sized trendy light wood floor and beige floor hallway design in New York with white walls

 Stardust Modern Design
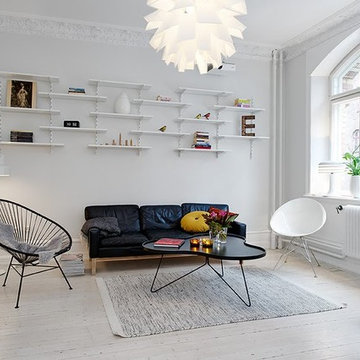
Modern NYC Apartment Style Living Room Design Idea with NORM 69 Pendant Light from Stardust.com. The unique and contemporary shape of this normann copenhagen Danish designer light provides a sculptural fixture and focal-point in any space be it a grand living room, bedroom or for hallways. Inspired by modern Danish pendant light fixtures and the mid-century modern lamp design style that Denmark is known for; these stylish and decorative pendants are a great alternative to traditional hanging lamps. From Stardust.com

Sponsored
Delaware, OH

Buckeye Basements, Inc.
Central Ohio's Basement Finishing ExpertsBest Of Houzz '13-'21

 Piperbear Designs
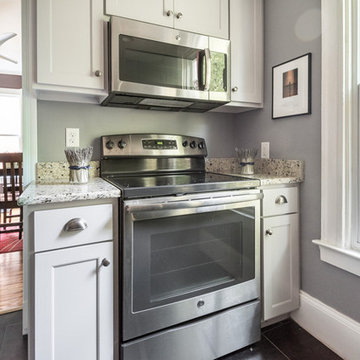
Purchased in 2014 as a maintenance deferred property with only one rentable apartment, Piperbear Designs completed a full scale renovation of the upstairs unit, painted the exterior, and upgraded the heating and cooling to a dual zone high efficiency system to help save the tenants in utility costs. We were able to immediately raise rents by 60% in the upstairs unit.
 Raveninside
Chris Rollett

Inspiration for a mid-sized transitional open concept light wood floor family room remodel in Vancouver with white walls, a standard fireplace, a stone fireplace and no tv
Inspiration for a mid-sized transitional open concept light wood floor family room remodel in Vancouver with white walls, a standard fireplace, a stone fireplace and no tv
40