
Search results for "Apartment lighting" in Home Design Ideas
 User
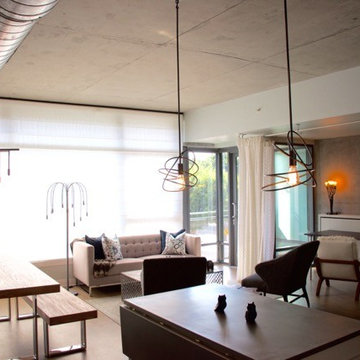
UserLightsculptures Linear Chandelier (left), approx. 36"Long x 18"Wide x 19"High. Lightsculptures Firefall Floor Light (center) . 69"Tall x 24"Diameter. Lightsculpures Swirl Pendant Lights (right), 10"Diameter x 12"High. Lightsculptures Edison Bulb Bouquet (far right), 9"Diameter, height varies. Photo by Timothy J. Ferrie.
 Pier, Fine Associates
Home Office Space
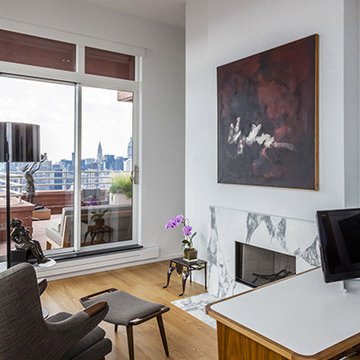
Example of a transitional freestanding desk light wood floor home office design in New York with white walls and a standard fireplace
Example of a transitional freestanding desk light wood floor home office design in New York with white walls and a standard fireplace
 A036 Architecture, Design NYC and Chicago
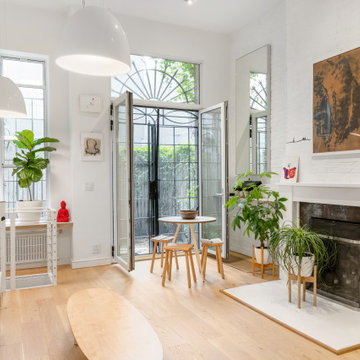
Dark ground-level apartment turns into a bright and energized home by use of light-colored materials, high output LED lighting, but most importantly. We removed most of the walls and replaced them with translucent and clear glass allowing both natural light and artificial light to migrate between spaces.
Find the right local pro for your project

 Shannon Tate Interiors
Example of an eclectic multicolored floor powder room design in Boston with raised-panel cabinets, black cabinets, white walls and a drop-in sink

 Texas Construction Company
Photo by Ryann Ford
Eat-in kitchen - scandinavian eat-in kitchen idea in Austin with no island
Eat-in kitchen - scandinavian eat-in kitchen idea in Austin with no island
 United Elite Group
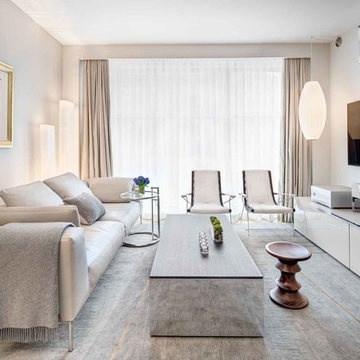
Bright and airy living room in the Bowery Downtown apartment featuring a comfortable white sectional, modern lighting, and large windows with city views. The open layout creates a stylish and welcoming space perfect for modern Manhattan living.

 Goggans Architecture & Interiors
Photography by Rebecca Lehde
Large trendy gender-neutral concrete floor garage photo in Charleston with white walls
Large trendy gender-neutral concrete floor garage photo in Charleston with white walls



 PORCELANOSA Group
 Find a Porcelanosa Showroom near you today: http://www.porcelanosa-usa.com/home/locations.aspx


 National Association of the Remodeling Industry
Jackson Design & Remodeling, San Diego, California, Entire House $750,001 to $1,000,000
Large country open concept light wood floor and exposed beam living room photo in San Diego with white walls
Large country open concept light wood floor and exposed beam living room photo in San Diego with white walls

 Haus Interior Design
Before renovating, this bright and airy family kitchen was small, cramped and dark. The dining room was being used for spillover storage, and there was hardly room for two cooks in the kitchen. By knocking out the wall separating the two rooms, we created a large kitchen space with plenty of storage, space for cooking and baking, and a gathering table for kids and family friends. The dark navy blue cabinets set apart the area for baking, with a deep, bright counter for cooling racks, a tiled niche for the mixer, and pantries dedicated to baking supplies. The space next to the beverage center was used to create a beautiful eat-in dining area with an over-sized pendant and provided a stunning focal point visible from the front entry. Touches of brass and iron are sprinkled throughout and tie the entire room together.
Photography by Stacy Zarin

 Catherine Caporaso, ASID
Ben Moore #HC-86 Wall Color
Bedroom - transitional carpeted bedroom idea in Miami with gray walls and no fireplace
Bedroom - transitional carpeted bedroom idea in Miami with gray walls and no fireplace
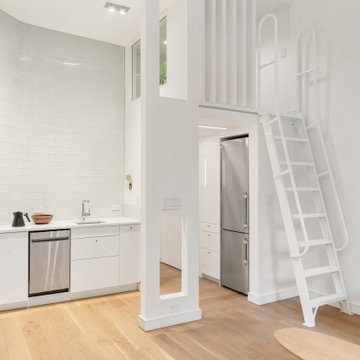 A036 Architecture, Design NYC and Chicago
Dark ground-level apartment turns into a bright and energized home by use of light-colored materials, high output LED lighting, but most importantly. We removed most of the walls and replaced them with translucent and clear glass allowing both natural light and artificial light to migrate between spaces.


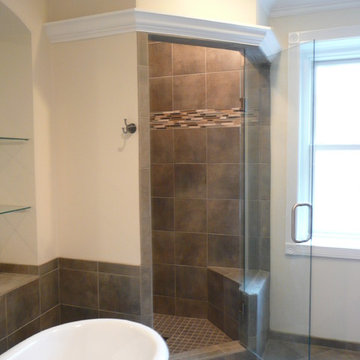


 Jennifer Radakovic Design
Example of a large cottage master white tile and mosaic tile light wood floor and beige floor alcove shower design in Richmond with shaker cabinets, white cabinets, white walls, white countertops, a two-piece toilet, an undermount sink, quartzite countertops and a hinged shower door

 Anna Kovalchenko Interiors
Tub/shower combo - scandinavian ceramic tile and white tile ceramic tile tub/shower combo idea in Malaga with open cabinets, a vessel sink, wood countertops, light wood cabinets and beige countertops
 Litvinov design
photographer Turykina Maria

Mid-sized urban formal and open concept light wood floor living room photo in Moscow with brown walls
Mid-sized urban formal and open concept light wood floor living room photo in Moscow with brown walls


 A036 Architecture, Design NYC and Chicago
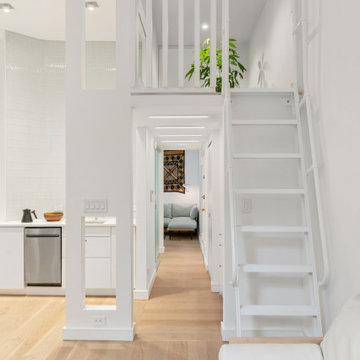
Dark ground-level apartment turns into a bright and energized home by use of light-colored materials, high output LED lighting, but most importantly. We removed most of the walls and replaced them with translucent and clear glass allowing both natural light and artificial light to migrate between spaces.

 kimberly peck architect
For this project we were hired to design the residential interiors and common spaces of this new development in Williamsburg, Brooklyn. This project consists of two small sister buildings located on the same lot; both buildings together have 25,000 s.f of residential space which is divided into 13 large condos. The apartment interiors were given a loft-like feel with an industrial edge by keeping exposed concrete ceilings, wide plank oak flooring, and large open living/kitchen spaces. All hardware, plumbing fixtures and cabinetry are black adding a dramatic accent to the otherwise mostly white spaces; the spaces still feel light and airy due to their ceiling heights and large expansive windows. All of the apartments have some outdoor space, large terraces on the second floor units, balconies on the middle floors and roof decks at the penthouse level. In the lobby we accentuated the overall industrial theme of the building by keeping raw concrete floors; tiling the walls in a concrete-like large vertical tile, cladding the mailroom in Shou Sugi Ban, Japanese charred wood, and using a large blackened steel chandelier to accent the space.

 The Value Of Architecture
Andrea Calo
Example of a cottage light wood floor kitchen design in Austin with a double-bowl sink, open cabinets, white backsplash, subway tile backsplash and no island
Example of a cottage light wood floor kitchen design in Austin with a double-bowl sink, open cabinets, white backsplash, subway tile backsplash and no island
42