
Search results for "Apothecary" in Home Design Ideas

 BRADSHAW DESIGNS LLC
BRADSHAW DESIGNS, Carrara Marble countertop and backsplash, honed carrara marble, honed black granite, Sub-Zero Refrigerator, Sub-Zero side by side refrigerator, marble kitchen splash, kitchen island, Wolf Range, Custom Vent hood, Custom Vent Hood with stainless trim, Custom crown trim with nailheads, Crown with stainless trim, Blue and white classic kitchen, white kitchen, family kitchen, San Antonio kitchen remodel, kitchen design San Antonio, San Antonio kitchen designer, kitchen remodel San Antonio, pendant lights over island, three pendant lights over island, rustic barstools, Wolf 48 gas range, Wolf gas range 48, white glass and polished nickel pendant lights,

 Cosa Belle Interiors
Plain Jane Photography
Example of a huge eclectic u-shaped dark wood floor open concept kitchen design in Phoenix with a triple-bowl sink, recessed-panel cabinets, gray cabinets, quartzite countertops, beige backsplash, stone tile backsplash, stainless steel appliances and two islands
Example of a huge eclectic u-shaped dark wood floor open concept kitchen design in Phoenix with a triple-bowl sink, recessed-panel cabinets, gray cabinets, quartzite countertops, beige backsplash, stone tile backsplash, stainless steel appliances and two islands

 Herriot Kitchen Design
Large elegant galley medium tone wood floor eat-in kitchen photo in Toronto with an undermount sink, shaker cabinets, white cabinets, granite countertops, green backsplash, stone slab backsplash, stainless steel appliances and an island
Find the right local pro for your project

 Wes NortonConstruction LLC
This custom kitchen features StarMark cabinetry with hammered-tin inserts, custom crown molding with plate and platter detail, metal filigree insert in valance, Wrought iron doors over wine storage, Hammered copper laminate on back of island and in custom built vent hood. Other features include apothecary drawers and tambour door roll-up with hidden microwave oven.

 Melissa Baron Landscape Design
Many herbal and edible plants featured here including bee balm, rugosa rose, sea buckthorn, elecampane, alyssum and meadow wild flowers. The beehives are located amidst all of the useful and beautiful flowers. The bees putter peacefully around this lush garden where young children also explore and play safely.
 Herriot Kitchen Design
Eat-in kitchen - mid-sized traditional l-shaped light wood floor eat-in kitchen idea in Toronto with an undermount sink, recessed-panel cabinets, white cabinets, granite countertops, white backsplash, subway tile backsplash, paneled appliances and an island
 Crafted Home
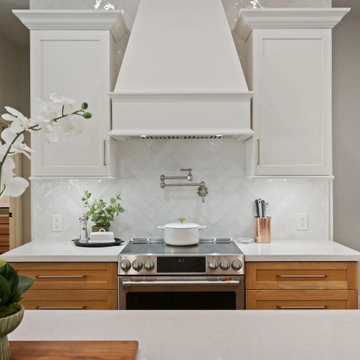
A Large custom tapered range hood creates a focal point above the cooking area, complemented by a wall-mounted pot filler for everyday convenience. Under-cabinet lighting brightens the work surfaces and highlights the texture of the white herringbone backsplash. Also shown is a GE Cafe induction slide-in range.

 Laura Yeager Smith Home & Design
Regis Photography
Kitchen - large transitional u-shaped dark wood floor kitchen idea in Cleveland with an undermount sink, raised-panel cabinets, white cabinets, granite countertops, multicolored backsplash, stone tile backsplash, stainless steel appliances and an island
Kitchen - large transitional u-shaped dark wood floor kitchen idea in Cleveland with an undermount sink, raised-panel cabinets, white cabinets, granite countertops, multicolored backsplash, stone tile backsplash, stainless steel appliances and an island

 Filigreelamps Interior Design
Entertaining was key in this custom built home enveloping one of a kind kitchen with many custom cabinets, beverage pantry, storage pantry, master bath, laundry room, guest baths.
 Crafted Home
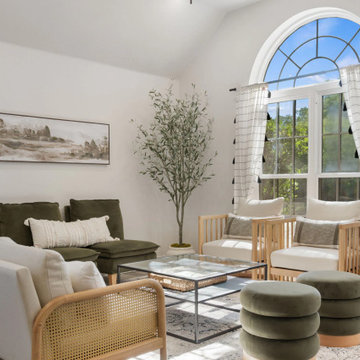
Natural light from the large arched window fills the sitting area, where warm wood furniture, soft white upholstery, and olive green accents echo the home’s palette. Seating arranged around a glass coffee table creates an inviting place to relax and connect.
 Wes NortonConstruction LLC
This custom kitchen features StarMark cabinetry with hammered-tin inserts, custom crown molding with plate and platter detail, metal filigree insert in valance, Wrought iron doors over wine storage, Hammered copper laminate on back of island and in custom built vent hood. Other features include apothecary drawers and tambour door roll-up with hidden microwave oven.
 Wes NortonConstruction LLC
This custom kitchen features StarMark cabinetry with hammered-tin inserts, custom crown molding with plate and platter detail, metal filigree insert in valance, Wrought iron doors over wine storage, Hammered copper laminate on back of island and in custom built vent hood. Other features include apothecary drawers and tambour door roll-up with hidden microwave oven.

 Cabochon Surfaces & Fixtures
Waterworks accessories and apothecary are found at the vanity.
Cabochon Surfaces & Fixtures
Example of a large urban master multicolored tile and stone tile limestone floor drop-in bathtub design in San Diego with flat-panel cabinets, gray cabinets, marble countertops, a two-piece toilet, an undermount sink and white walls
Example of a large urban master multicolored tile and stone tile limestone floor drop-in bathtub design in San Diego with flat-panel cabinets, gray cabinets, marble countertops, a two-piece toilet, an undermount sink and white walls
 Laura Yeager Smith Home & Design
Regis Photography
Large transitional open concept dark wood floor family room photo in Cleveland with gray walls, a standard fireplace, a stone fireplace and no tv
Large transitional open concept dark wood floor family room photo in Cleveland with gray walls, a standard fireplace, a stone fireplace and no tv
 Laura Yeager Smith Home & Design
Regis Photography
Family room - large transitional open concept dark wood floor family room idea in Cleveland with gray walls, a standard fireplace, a stone fireplace and no tv
Family room - large transitional open concept dark wood floor family room idea in Cleveland with gray walls, a standard fireplace, a stone fireplace and no tv

 Herriot Kitchen Design
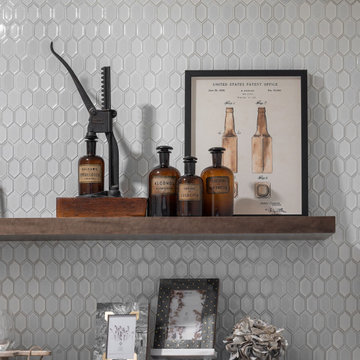
Mid-sized elegant l-shaped light wood floor eat-in kitchen photo in Toronto with an undermount sink, recessed-panel cabinets, white cabinets, granite countertops, white backsplash, subway tile backsplash, paneled appliances and an island

 Elsie Green House & Home
Vintage linen napkins are effortlessly chic when pinned to chairs with wooden clothespins.
Photo by Thomas Kuoh
Outdoor kitchen deck - large rustic backyard outdoor kitchen deck idea in San Francisco with no cover
Outdoor kitchen deck - large rustic backyard outdoor kitchen deck idea in San Francisco with no cover
 REVIVAL
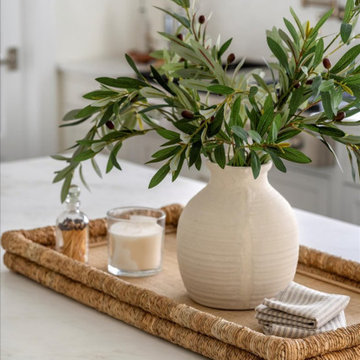
Kitchen island centerpiece featuring olive branches in a ceramic vase on a woven rattan tray. Glass accents and apothecary details sit atop white quartzite, adding organic texture to the light shaker cabinetry backdrop. Built by Revival Building Group.
 Crafted Home
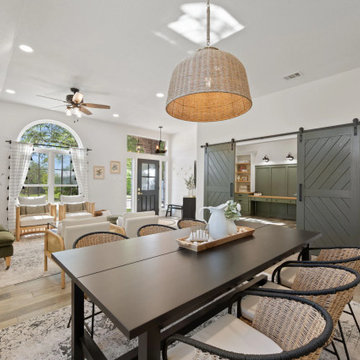
Custom barn doors mark the relocated office entrance, while removing an entry wall opened the dining and sitting areas. A woven chandelier adds natural warmth, complemented by recessed lighting. On the right, a new doorway leads to a powder room created by repurposing a hallway and a small linen closet.
62