
Search results for "Apothecary" in Home Design Ideas

 Herriot Kitchen Design
Inspiration for a large timeless galley medium tone wood floor eat-in kitchen remodel in Toronto with an undermount sink, shaker cabinets, white cabinets, granite countertops, green backsplash, stone slab backsplash, stainless steel appliances and an island
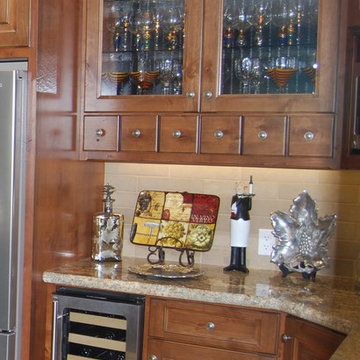
 Ultimate Designs
This was the clients in kitchen wine area. The apothecary drawers hold wine openers and wine gadgets, the glass cabinets hold her wine glasses and the wine fridge is right there below.
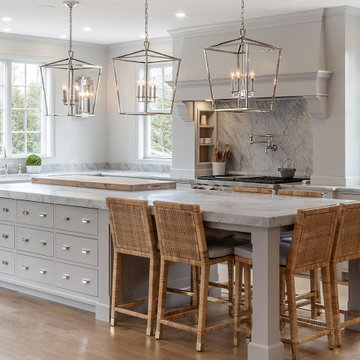
 Cutting Edge Homes Inc.
We opened up the first floor of this home to build a spacious kitchen where large appliances, like the 48” Wolf gas range, dual 36” fridges, and a 12’ island, will now accommodate a growing family’s needs!
•
Customization of a Developer Built Home
Wenham, MA
Find the right local pro for your project

 All Natural Stone
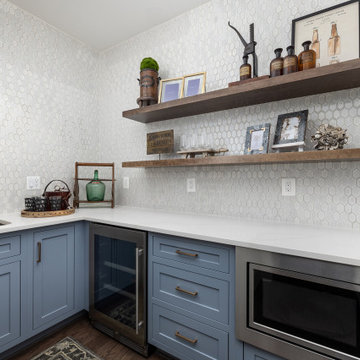
New Ravenna Calacatta Mini Brick
Large elegant l-shaped enclosed kitchen photo in San Francisco with raised-panel cabinets, medium tone wood cabinets, granite countertops, white backsplash, mosaic tile backsplash, stainless steel appliances and an island
Large elegant l-shaped enclosed kitchen photo in San Francisco with raised-panel cabinets, medium tone wood cabinets, granite countertops, white backsplash, mosaic tile backsplash, stainless steel appliances and an island

 Herriot Kitchen Design
Example of a large classic galley medium tone wood floor eat-in kitchen design in Toronto with an undermount sink, shaker cabinets, white cabinets, granite countertops, green backsplash, stone slab backsplash, stainless steel appliances and an island
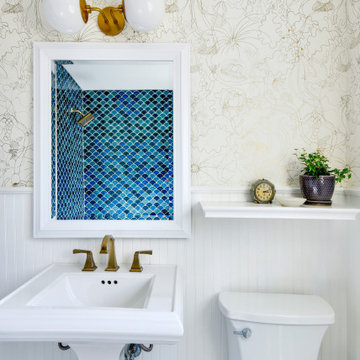
 Patrice Rios Design
Beautiful bathroom with blue and green shower tile and brass plumbing fixtures. White and gold wall paper with white paneled half walls. Vintage pieces for decoration on white wood shelf.
 Laura Yeager Smith Home & Design
Regis Photography
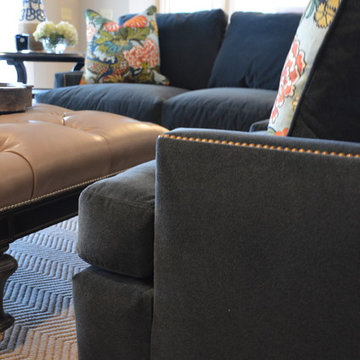
Example of a transitional home design design in Cleveland
Example of a transitional home design design in Cleveland

 Wes NortonConstruction LLC
This custom kitchen features StarMark cabinetry with hammered-tin inserts, custom crown molding with plate and platter detail, metal filigree insert in valance, Wrought iron doors over wine storage, Hammered copper laminate on back of island and in custom built vent hood. Other features include apothecary drawers and tambour door roll-up with hidden microwave oven.

 Tracy Lynn Studio
Small cottage single-wall wet bar photo in San Diego with recessed-panel cabinets, distressed cabinets, wood countertops, white backsplash and brick backsplash

 Kitchen Saver
This kitchen went from rustic to recent with an update by Kitchen Saver. These shaker-styled laminate doors and long bar style handles create a look that’s firmly contemporary, while details like the range hood and wood grain patterns keep a sense of warmth in the design. Two appliance garages keep necessary tools close at hand without cluttering the counter. See them at: http://www.kitchensaver.com/kitchen/bethesda-md/
 Herriot Kitchen Design
Eat-in kitchen - mid-sized traditional l-shaped light wood floor eat-in kitchen idea in Toronto with an undermount sink, recessed-panel cabinets, white cabinets, granite countertops, white backsplash, subway tile backsplash, paneled appliances and an island
 Laura Yeager Smith Home & Design
Regis Photography
Inspiration for a large transitional open concept dark wood floor family room remodel in Cleveland with gray walls, a standard fireplace, a stone fireplace and no tv
Inspiration for a large transitional open concept dark wood floor family room remodel in Cleveland with gray walls, a standard fireplace, a stone fireplace and no tv
 Herriot Kitchen Design
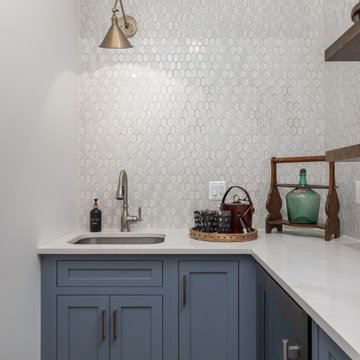
Eat-in kitchen - mid-sized traditional l-shaped light wood floor eat-in kitchen idea in Toronto with an undermount sink, recessed-panel cabinets, white cabinets, granite countertops, white backsplash, subway tile backsplash, paneled appliances and an island

 Grace Hill Design
Landmark Photography
Inspiration for a huge contemporary single-wall slate floor dedicated laundry room remodel in Minneapolis with blue cabinets, a side-by-side washer/dryer, a drop-in sink, shaker cabinets, marble countertops and gray walls
Inspiration for a huge contemporary single-wall slate floor dedicated laundry room remodel in Minneapolis with blue cabinets, a side-by-side washer/dryer, a drop-in sink, shaker cabinets, marble countertops and gray walls

 William Standen Co.
Designer: Cassandra Nordell-MacLean
Custom designed and built pantry cabinet with retractable doors. Interior storage space for product, wicker baskets, apothecary drawers for spices, adjustable shelving and paper towel, plastic wrap and aluminum foil storage.
All products from William Standen Co.

 Karp Associates Inc.
Freestanding bathtub - mid-sized coastal master white tile and stone tile porcelain tile and gray floor freestanding bathtub idea with an undermount sink, flat-panel cabinets, white cabinets, solid surface countertops, a one-piece toilet, gray walls and a hinged shower door
 Laura Yeager Smith Home & Design
Regis Photography
Inspiration for a large transitional open concept dark wood floor family room remodel in Cleveland with gray walls, a standard fireplace, a stone fireplace and no tv
Inspiration for a large transitional open concept dark wood floor family room remodel in Cleveland with gray walls, a standard fireplace, a stone fireplace and no tv
 Patrice Rios Design
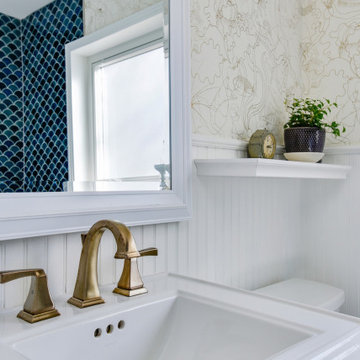
Beautiful bathroom with blue and green shower tile and brass plumbing fixtures. White and gold wall paper with white paneled half walls. Vintage pieces for decoration on white wood shelf.
61