
Search results for "Apothecary" in Home Design Ideas

 Filigreelamps Interior Design
Entertaining was key in this custom built home enveloping one of a kind kitchen with many custom cabinets, beverage pantry, storage pantry, master bath, laundry room, guest baths.

 Herriot Kitchen Design
Eat-in kitchen - mid-sized traditional l-shaped light wood floor eat-in kitchen idea in Toronto with an undermount sink, recessed-panel cabinets, white cabinets, granite countertops, white backsplash, subway tile backsplash, paneled appliances and an island

 Naomi McCormick Design
To view more photos of this projects and other completed projects, please visit www.naomimccormickdesign.com.
Transitional bathroom photo in Philadelphia
Transitional bathroom photo in Philadelphia
Find the right local pro for your project
 Filigreelamps Interior Design
Entertaining was key in this custom built home enveloping one of a kind kitchen with many custom cabinets, beverage pantry, storage pantry, master bath, laundry room, guest baths.

 Wes NortonConstruction LLC
This custom kitchen features StarMark cabinetry with hammered-tin inserts, custom crown molding with plate and platter detail, metal filigree insert in valance, Wrought iron doors over wine storage, Hammered copper laminate on back of island and in custom built vent hood. Other features include apothecary drawers and tambour door roll-up with hidden microwave oven.
 Crafted Home
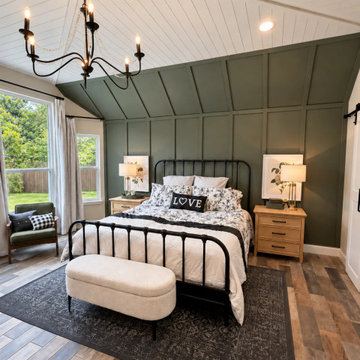
A deep green board-and-batten feature wall adds depth behind the bed, while diagonal ceiling planks draw the eye upward. To achieve the shiplap look with less weight and cost, we cut MDF sheets into strips. A black chandelier completes the space with a classic finishing touch.
 Wes NortonConstruction LLC
This custom kitchen features StarMark cabinetry with hammered-tin inserts, custom crown molding with plate and platter detail, metal filigree insert in valance, Wrought iron doors over wine storage, Hammered copper laminate on back of island and in custom built vent hood. Other features include apothecary drawers and tambour door roll-up with hidden microwave oven.

 Raegan Ford Interior Design
Guesthouse Bedroom
Example of a mid-sized beach style guest bedroom design in Phoenix with gray walls
Example of a mid-sized beach style guest bedroom design in Phoenix with gray walls

Photo: Arnaud 25, via Wikimedia Commons, licensed under Creative Commons Attribution-ShareAlike 3.0 Unported
 Herriot Kitchen Design
Inspiration for a large timeless galley medium tone wood floor eat-in kitchen remodel in Toronto with an undermount sink, shaker cabinets, white cabinets, granite countertops, green backsplash, stone slab backsplash, stainless steel appliances and an island


 Nip Tuck Remodeling
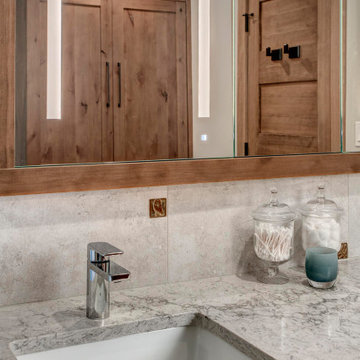
The backsplash is a light-colored tile with small, square accent tiles in a metallic or stone finish, adding a subtle decorative touch. Thoughtful countertop details include elegant glass apothecary jars holding bathroom essentials and a small, textured glass container, enhancing both style and organization.

 Laura Yeager Smith Home & Design
Regis Photography
Example of a large transitional open concept dark wood floor family room design in Cleveland with gray walls, a standard fireplace, a stone fireplace and no tv
Example of a large transitional open concept dark wood floor family room design in Cleveland with gray walls, a standard fireplace, a stone fireplace and no tv

 Creative Kitchen Designs, Inc.
Example of a mid-sized master beige tile and ceramic tile vinyl floor freestanding bathtub design with flat-panel cabinets, dark wood cabinets, a two-piece toilet, beige walls, an undermount sink and quartz countertops

 Patrice Rios Design
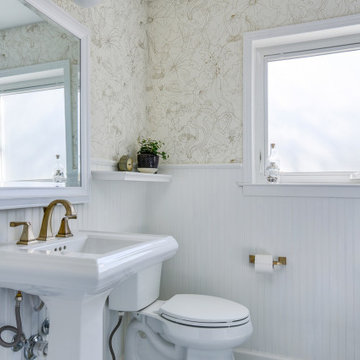
Beautiful bathroom with blue and green shower tile and brass plumbing fixtures. White and gold wall paper with white paneled half walls. Vintage pieces for decoration on white wood shelf.
 Patrice Rios Design
Beautiful bathroom with blue and green shower tile and brass plumbing fixtures. White and gold wall paper with white paneled half walls. Vintage pieces for decoration on white wood shelf.

 Studio McGee
Shop the Look, See the Photo Tour here: https://www.studio-mcgee.com/studioblog/2017/4/24/promontory-project-great-room-kitchen?rq=Promontory%20Project%3A
Watch the Webisode: https://www.studio-mcgee.com/studioblog/2017/4/21/promontory-project-webisode?rq=Promontory%20Project%3A

 Cutting Edge Homes Inc.
We opened up the first floor of this home to build a spacious kitchen where large appliances like dual 36” fridges, a 48” Wolf gas range, a butler's pantry, and a 12’ island will now accommodate a growing family’s needs.
•
Customization of a Developer Built Home
Wenham, MA
 Patrice Rios Design
Beautiful bathroom with blue and green shower tile and brass plumbing fixtures. White and gold wall paper with white paneled half walls. Vintage pieces for decoration on white wood shelf.
63