
Search results for "Apothecary" in Home Design Ideas

 Filigreelamps Interior Design
Entertaining was key in this custom built home enveloping one of a kind kitchen with many custom cabinets, beverage pantry, storage pantry, master bath, laundry room, guest baths.

 Elsie Green House & Home
We love to collect vintage china on our trips to France and selected a variety of green transferware plates to serve as the backdrop to the layered place setting. Paired with our vintage flatware, its hard to get much prettier than this.
Photo by Thomas Kuoh
 Elsie Green House & Home
These beautiful bistro chairs are a great addition to farmhouse outdoor dining for not only their function but also the pop of color. Plus, we love the way they look paired with the vintage linen table runner.
Photo by Thomas Kuoh
Find the right local pro for your project

 Raegan Ford Interior Design
Guesthouse Hallway with French Doors.
Mid-sized trendy painted wood floor hallway photo in Phoenix with gray walls
Mid-sized trendy painted wood floor hallway photo in Phoenix with gray walls

 Koch Architects
Floating stainless steel shelves with Mason jars with spices, in a modern farmhouse-style home on a ranch in Idaho.Photo by Tory Taglio Photography
Example of a large trendy u-shaped medium tone wood floor enclosed kitchen design in Boise with flat-panel cabinets, stainless steel cabinets, stainless steel appliances, beige walls, an island, an undermount sink, stainless steel countertops, metallic backsplash and metal backsplash
Example of a large trendy u-shaped medium tone wood floor enclosed kitchen design in Boise with flat-panel cabinets, stainless steel cabinets, stainless steel appliances, beige walls, an island, an undermount sink, stainless steel countertops, metallic backsplash and metal backsplash

 Thompson Remodeling
This basement was designed to be a welcoming space for guests to visit and hang out. The new wet bar anchors the space and provides the perfect spot for a bite to eat and a pint of beer. To lighten up the space we installed all new lighting, painted all the panelling, and added custom built-ins. Other custom touches include a lighted window box made for the homeowner's Apothecary sign and a closet for a kegerator.
 Bay Home Remodeling
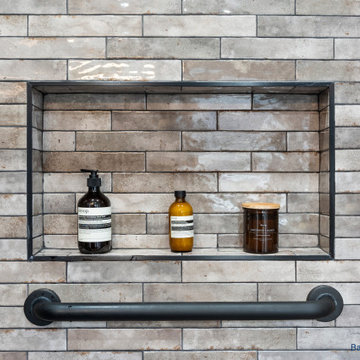
This modern industrial bathroom remodel features glossy gray subway tile with weathered metallic undertones. A clean-lined built-in shower niche is outlined with a dark metal frame, complemented by a matte black grab bar below and amber glass apothecary bottles displaying a curated, spa-like aesthetic.

 SV Design
Located on the flat of Beacon Hill, this iconic building is rich in history and in detail. Constructed in 1828 as one of the first buildings in a series of row houses, it was in need of a major renovation to improve functionality and to restore as well as re-introduce charm.Originally designed by noted architect Asher Benjamin, the renovation was respectful of his early work. “What would Asher have done?” was a common refrain during design decision making, given today’s technology and tools.
Photographer: Bruce Buck
 Heartwood Kitchen & Bath
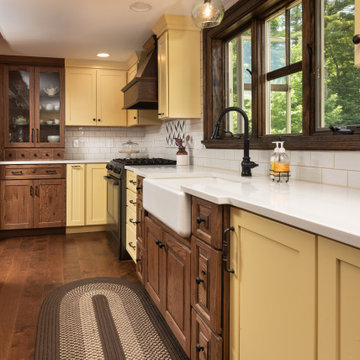
Large farmhouse l-shaped dark wood floor and brown floor kitchen photo in Portland Maine with a farmhouse sink, shaker cabinets, yellow cabinets, quartz countertops, white backsplash, subway tile backsplash, stainless steel appliances, an island and white countertops

 Taylor Burton Company Inc
Small transitional 3/4 bathroom photo in Birmingham with open cabinets, dark wood cabinets, beige walls, an integrated sink and quartz countertops

 Branson Homes
2017 Parade Home by Scott Branson of Branson Homes. Designed by Casey Branson. Photo credit to Gary Hill.
Large country l-shaped porcelain tile and multicolored floor open concept kitchen photo in Dallas with a farmhouse sink, white cabinets, granite countertops, gray backsplash, stone tile backsplash, stainless steel appliances, an island and recessed-panel cabinets
Large country l-shaped porcelain tile and multicolored floor open concept kitchen photo in Dallas with a farmhouse sink, white cabinets, granite countertops, gray backsplash, stone tile backsplash, stainless steel appliances, an island and recessed-panel cabinets
 Raegan Ford Interior Design
White and Gray Guesthouse Kitchen.
Example of a mid-sized beach style l-shaped eat-in kitchen design in Phoenix with a farmhouse sink, marble countertops, gray backsplash, white appliances and no island
Example of a mid-sized beach style l-shaped eat-in kitchen design in Phoenix with a farmhouse sink, marble countertops, gray backsplash, white appliances and no island

 Absolute Flooring
Example of a mid-sized eclectic freestanding desk dark wood floor and black floor study room design with green walls

 Dura Supreme Cabinetry
This modern farmhouse kitchen features a beautiful combination of Navy Blue painted and gray stained Hickory cabinets that’s sure to be an eye-catcher. The elegant “Morel” stain blends and harmonizes the natural Hickory wood grain while emphasizing the grain with a subtle gray tone that beautifully coordinated with the cool, deep blue paint.
The “Gale Force” SW 7605 blue paint from Sherwin-Williams is a stunning deep blue paint color that is sophisticated, fun, and creative. It’s a stunning statement-making color that’s sure to be a classic for years to come and represents the latest in color trends. It’s no surprise this beautiful navy blue has been a part of Dura Supreme’s Curated Color Collection for several years, making the top 6 colors for 2017 through 2020.
Beyond the beautiful exterior, there is so much well-thought-out storage and function behind each and every cabinet door. The two beautiful blue countertop towers that frame the modern wood hood and cooktop are two intricately designed larder cabinets built to meet the homeowner’s exact needs.
The larder cabinet on the left is designed as a beverage center with apothecary drawers designed for housing beverage stir sticks, sugar packets, creamers, and other misc. coffee and home bar supplies. A wine glass rack and shelves provides optimal storage for a full collection of glassware while a power supply in the back helps power coffee & espresso (machines, blenders, grinders and other small appliances that could be used for daily beverage creations. The roll-out shelf makes it easier to fill clean and operate each appliance while also making it easy to put away. Pocket doors tuck out of the way and into the cabinet so you can easily leave open for your household or guests to access, but easily shut the cabinet doors and conceal when you’re ready to tidy up.
Beneath the beverage center larder is a drawer designed with 2 layers of multi-tasking storage for utensils and additional beverage supplies storage with space for tea packets, and a full drawer of K-Cup storage. The cabinet below uses powered roll-out shelves to create the perfect breakfast center with power for a toaster and divided storage to organize all the daily fixings and pantry items the household needs for their morning routine.
On the right, the second larder is the ultimate hub and center for the homeowner’s baking tasks. A wide roll-out shelf helps store heavy small appliances like a KitchenAid Mixer while making them easy to use, clean, and put away. Shelves and a set of apothecary drawers help house an assortment of baking tools, ingredients, mixing bowls and cookbooks. Beneath the counter a drawer and a set of roll-out shelves in various heights provides more easy access storage for pantry items, misc. baking accessories, rolling pins, mixing bowls, and more.
The kitchen island provides a large worktop, seating for 3-4 guests, and even more storage! The back of the island includes an appliance lift cabinet used for a sewing machine for the homeowner’s beloved hobby, a deep drawer built for organizing a full collection of dishware, a waste recycling bin, and more!
All and all this kitchen is as functional as it is beautiful!
Request a FREE Dura Supreme Brochure Packet:
http://www.durasupreme.com/request-brochure

 User
the full renovation of this los angeles home featured two of our cement tiles: a grey hex medley in the kitchen and dining space and london apothecary in black/white/metal/stone in the bath. the spaces have an incredibly light and peaceful quality and the flooring choices give the home that typical southern california charm. these colorways are easy to incorporate into any space and will give your designer the freedom to play around with any style of interior decor. shop the featured tiles here: https://www.cletile.com/products/moroccan-encaustic-cement-tile-london-apothecary?variant=41225681990 & https://www.cletile.com/collections/hex-medley/products/grey-hex-medley?variant=.
designed by stefani stein, photographed by tessa neustadt

 Dave Fox Design Build Remodelers
Large Open Concept Kitchen - Rustic kitchen with booth seating, wall oven, large fridge and rangehood, double dishwasher, dark hardwood floors, exposed brick walls, exposed beams, and mudroom
 Rehkamp Larson Architects, Inc.
Builder: Streeter Custom Builder
Interiors: Harris Weldon Interiors
Landscape: Keenan & Sveiven
Photos: Scott Amundson
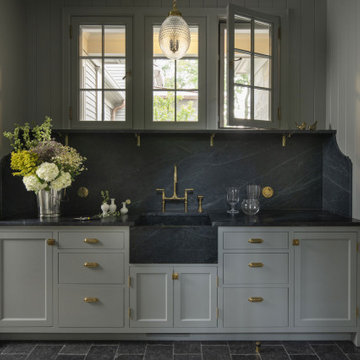
Example of a classic shiplap ceiling and shiplap wall mudroom design in Minneapolis
Example of a classic shiplap ceiling and shiplap wall mudroom design in Minneapolis

 Pamela Harvey Interiors
We gave this Burke home a complete modern makeover. The clients goals were to edit and simplify their current house. We started by changing the front door to this vibrant aqua shade to add a pop of color to tones of gray. Keeping the neutral gray palette throughout, we added other accents of color in each room.

 Home Staging Texas
2+ acre Country property. Beautifully manicured landscaping leads you the architectural entryway.
Photos by Bill Bonebrake Photography
Example of a huge classic beige two-story stucco exterior home design in Austin
Example of a huge classic beige two-story stucco exterior home design in Austin

 dRemodeling Design-Build
1 x 1 gray floor tile was utilized in the shower to further extend and anchor the space, continuing the dark tones into the shower space.
Bathroom - large modern master white tile and subway tile ceramic tile bathroom idea in Philadelphia with an undermount sink, shaker cabinets, gray cabinets, marble countertops and white walls
Bathroom - large modern master white tile and subway tile ceramic tile bathroom idea in Philadelphia with an undermount sink, shaker cabinets, gray cabinets, marble countertops and white walls
66