
Search results for "Apothecary" in Home Design Ideas

 Spyglass Design, Inc.
Photographer: Thomas Robert Clark
Example of a mid-sized mountain style galley medium tone wood floor and brown floor enclosed kitchen design in Philadelphia with a farmhouse sink, open cabinets, medium tone wood cabinets, soapstone countertops, white backsplash, stainless steel appliances, an island and glass tile backsplash
Example of a mid-sized mountain style galley medium tone wood floor and brown floor enclosed kitchen design in Philadelphia with a farmhouse sink, open cabinets, medium tone wood cabinets, soapstone countertops, white backsplash, stainless steel appliances, an island and glass tile backsplash
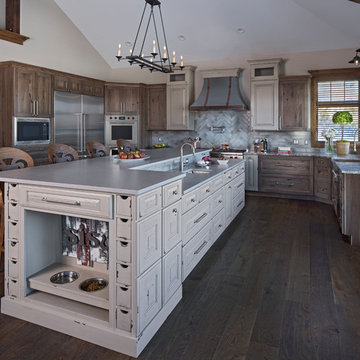

 BOBOU DESIGN
Custom monochromatic marble modern kitchen with copper accents. Stainless steel kitchen appliances accent the modern marble kitchen.
Example of a small trendy galley light wood floor and beige floor eat-in kitchen design in Los Angeles with a double-bowl sink, flat-panel cabinets, gray cabinets, marble countertops, white backsplash, marble backsplash, stainless steel appliances, an island and white countertops
Example of a small trendy galley light wood floor and beige floor eat-in kitchen design in Los Angeles with a double-bowl sink, flat-panel cabinets, gray cabinets, marble countertops, white backsplash, marble backsplash, stainless steel appliances, an island and white countertops
Find the right local pro for your project

 Dave Fox Design Build Remodelers
Large Open Concept Kitchen - Rustic kitchen with booth seating, wall oven, large fridge and rangehood, double dishwasher, dark hardwood floors, exposed brick walls, exposed beams, and mudroom
 Dave Fox Design Build Remodelers
Large Open Concept Kitchen - Rustic kitchen with booth seating, wall oven, large fridge and rangehood, double dishwasher, dark hardwood floors, exposed brick walls, exposed beams, and mudroom

 Branson Homes
2017 Parade Home by Scott Branson of Branson Homes. Designed by Casey Branson. Photo credit to Gary Hill.
Open concept kitchen - large farmhouse l-shaped porcelain tile and multicolored floor open concept kitchen idea in Dallas with a farmhouse sink, shaker cabinets, white cabinets, granite countertops, gray backsplash, stone tile backsplash, stainless steel appliances and an island
Open concept kitchen - large farmhouse l-shaped porcelain tile and multicolored floor open concept kitchen idea in Dallas with a farmhouse sink, shaker cabinets, white cabinets, granite countertops, gray backsplash, stone tile backsplash, stainless steel appliances and an island
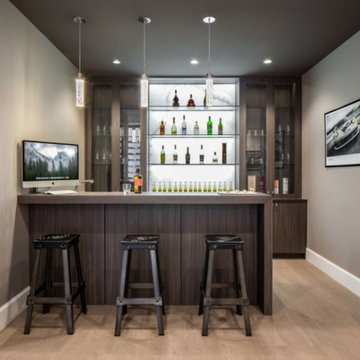
 Troico
Example of a mid-sized minimalist single-wall beige floor and vinyl floor seated home bar design in Vancouver with glass-front cabinets, dark wood cabinets, wood countertops and brown countertops
 Dave Fox Design Build Remodelers
Large Open Concept Kitchen - Rustic kitchen with booth seating, wall oven, large fridge and rangehood, double dishwasher, dark hardwood floors, exposed brick walls, exposed beams, and mudroom

 Cure Design Group
Design + Build Powder Room features surrounding copper grasscloth, drop pendant light fixtures and an antique apothecary dresser retrofitted for their bath vanity.


 Correy Design
Inspiration for a large timeless u-shaped medium tone wood floor eat-in kitchen remodel in Los Angeles with a farmhouse sink, raised-panel cabinets, dark wood cabinets, wood countertops, green backsplash, ceramic backsplash, paneled appliances and an island
 Branson Homes
2017 Parade Home by Scott Branson of Branson Homes. Designed by Casey Branson. Photo credit to Gary Hill.
Open concept kitchen - large farmhouse l-shaped porcelain tile and multicolored floor open concept kitchen idea in Dallas with a farmhouse sink, shaker cabinets, white cabinets, granite countertops, gray backsplash, stone tile backsplash, stainless steel appliances and an island
Open concept kitchen - large farmhouse l-shaped porcelain tile and multicolored floor open concept kitchen idea in Dallas with a farmhouse sink, shaker cabinets, white cabinets, granite countertops, gray backsplash, stone tile backsplash, stainless steel appliances and an island
 Dave Fox Design Build Remodelers
Large Open Concept Kitchen - Rustic kitchen with booth seating, wall oven, large fridge and rangehood, double dishwasher, dark hardwood floors, exposed brick walls, exposed beams, and mudroom

 StarMark Cabinetry
This kitchen was created with StarMark Cabinetry's Alexandria door style in Maple finished in a cabinet color called Macadamia. It is accented with StarMark Cabinetry's Alexandria inset door style in Cherry finished in Brittany. The mullion doors were created with mullions in the Heirloom pattern. The glass inserts in these doors are the Baroque pattern.

 Thompson Remodeling
This basement was designed to be a welcoming space for guests to visit and hang out. The new wet bar anchors the space and provides the perfect spot for a bite to eat and a pint of beer. To lighten up the space we installed all new lighting, painted all the panelling, and added custom built-ins. Other custom touches include a lighted window box made for the homeowner's Apothecary sign and a closet for a kegerator.

 Home Staging Texas
Master Suite with access to backyard spaces. Expansive Master Suite with fireplace and built-in shelves.
Photos by Bill Bonebrake Photography
Inspiration for a huge transitional master medium tone wood floor bedroom remodel in Austin with beige walls, a standard fireplace and a wood fireplace surround
Inspiration for a huge transitional master medium tone wood floor bedroom remodel in Austin with beige walls, a standard fireplace and a wood fireplace surround

 Progressive Furniture
This gorgeous bedroom group combines traditional elements and a rustic mint finish to create a truly unique group. Scalloped edges, over sized hardware, and the rough sawn vintage finish emit a feminine edge that can be very easily incorporated into farmhouse or traditional style designs. Flowing molding on bed captures horizontal solid wood planking. Cases feature scalloped base molding, round hole peg detail, rounded front corners in rough sawn pine tongue and groove construction. Unique over-sized hardware with decorative bale pull, knobs and keyhole escutcheon finished in a dark bronze. Dresser boasts seven large drawers and two small apothecary type drawers. Solid pine dado drawer construction. Metal center drawer guides.

 Elsie Green House & Home
Every well-dressed table needs a terrific table runner and this vintage linen one that we found on one of our buying trips to France is perfect for our farm-fresh look.
Photo by Thomas Kuoh

 Ernesto Garcia Interior Design, LLC
Scottsdale Elegance - Kitchen - Meticulous cabinetry redesign and customization combined with new surfaces transformed the Kitchen into a refined, efficient and understated new space.

67