
Search results for "Apothecary" in Home Design Ideas

 Orren Pickell Building Group
**Project Overview**
This new custom home reflects the owners' personalities in every detail throughout the space. The style is traditional with a twist, as more modern updates bring a freshness to the aesthetic. In the light-filled master bath, this unique look and feel is on full display.
**What Makes This Project Unique?**
As with other built-in pieces throughout the home, a floating vanity and makeup area have a furniture quality that imparts warmth to the bath. The owners' favorite color, blue, creates a backdrop for simple, white painted cabinetry and an expansive mirror that reflects as much light as possible. Above the mirror, transom windows let light flow into the space while maintaining privacy. Floating shelves are a beautiful solution for linen storage, while an additional niche cabinet holds additional toiletries and other items.
**Design Challenges**
Though the vanity is on a long wall, the seated makeup area in the center limits storage. In addition, the transom window limits what can be done above the counter. We were able creatively add apothecary drawers above the makeup desk to give the client more storage for small cosmetics, as well as a lap drawer. In order to create additional space for linen storage, we created a niche with a cabinet and floating shelves for rolled towels and baskets.
Photo by MIke Kaskel

 The Sofa Guy
Large elegant dark wood floor enclosed dining room photo in Los Angeles with blue walls and no fireplace

 Wes NortonConstruction LLC
This custom kitchen features StarMark cabinetry with hammered-tin inserts, custom crown molding with plate and platter detail, metal filigree insert in valance, Wrought iron doors over wine storage, Hammered copper laminate on back of island and in custom built vent hood. Other features include apothecary drawers and tambour door roll-up with hidden microwave oven.
Find the right local pro for your project

 Laura Yeager Smith Home & Design
Regis Photography
Inspiration for a large transitional concrete floor sunroom remodel in Cleveland with no fireplace and a standard ceiling
Inspiration for a large transitional concrete floor sunroom remodel in Cleveland with no fireplace and a standard ceiling
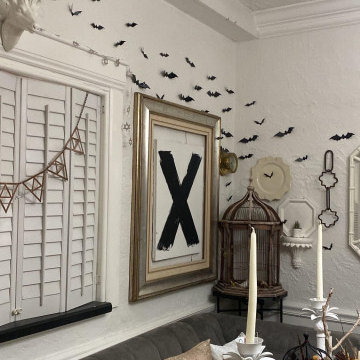
 sharonna misha designs
more bat infestation ?
Dining room - wainscoting, medium tone wood floor and brown floor dining room idea with white walls
Dining room - wainscoting, medium tone wood floor and brown floor dining room idea with white walls

 Elsie Green House & Home
The mix of glass, flowers, sand, candles, and ceramic vases helped to create a textured but effortless tablescape.
Photo by Thomas Kuoh
Outdoor kitchen deck - large rustic backyard outdoor kitchen deck idea in San Francisco with no cover
Outdoor kitchen deck - large rustic backyard outdoor kitchen deck idea in San Francisco with no cover
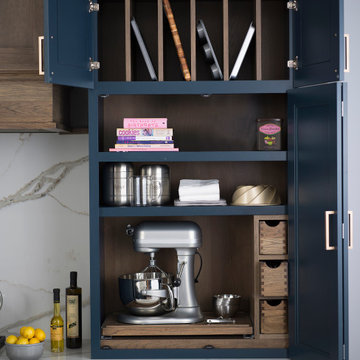
 Dura Supreme Cabinetry
This modern farmhouse kitchen features a beautiful combination of Navy Blue painted and gray stained Hickory cabinets that’s sure to be an eye-catcher. The elegant “Morel” stain blends and harmonizes the natural Hickory wood grain while emphasizing the grain with a subtle gray tone that beautifully coordinated with the cool, deep blue paint.
The “Gale Force” SW 7605 blue paint from Sherwin-Williams is a stunning deep blue paint color that is sophisticated, fun, and creative. It’s a stunning statement-making color that’s sure to be a classic for years to come and represents the latest in color trends. It’s no surprise this beautiful navy blue has been a part of Dura Supreme’s Curated Color Collection for several years, making the top 6 colors for 2017 through 2020.
Beyond the beautiful exterior, there is so much well-thought-out storage and function behind each and every cabinet door. The two beautiful blue countertop towers that frame the modern wood hood and cooktop are two intricately designed larder cabinets built to meet the homeowner’s exact needs.
The larder cabinet on the left is designed as a beverage center with apothecary drawers designed for housing beverage stir sticks, sugar packets, creamers, and other misc. coffee and home bar supplies. A wine glass rack and shelves provides optimal storage for a full collection of glassware while a power supply in the back helps power coffee & espresso (machines, blenders, grinders and other small appliances that could be used for daily beverage creations. The roll-out shelf makes it easier to fill clean and operate each appliance while also making it easy to put away. Pocket doors tuck out of the way and into the cabinet so you can easily leave open for your household or guests to access, but easily shut the cabinet doors and conceal when you’re ready to tidy up.
Beneath the beverage center larder is a drawer designed with 2 layers of multi-tasking storage for utensils and additional beverage supplies storage with space for tea packets, and a full drawer of K-Cup storage. The cabinet below uses powered roll-out shelves to create the perfect breakfast center with power for a toaster and divided storage to organize all the daily fixings and pantry items the household needs for their morning routine.
On the right, the second larder is the ultimate hub and center for the homeowner’s baking tasks. A wide roll-out shelf helps store heavy small appliances like a KitchenAid Mixer while making them easy to use, clean, and put away. Shelves and a set of apothecary drawers help house an assortment of baking tools, ingredients, mixing bowls and cookbooks. Beneath the counter a drawer and a set of roll-out shelves in various heights provides more easy access storage for pantry items, misc. baking accessories, rolling pins, mixing bowls, and more.
The kitchen island provides a large worktop, seating for 3-4 guests, and even more storage! The back of the island includes an appliance lift cabinet used for a sewing machine for the homeowner’s beloved hobby, a deep drawer built for organizing a full collection of dishware, a waste recycling bin, and more!
All and all this kitchen is as functional as it is beautiful!
Request a FREE Dura Supreme Brochure Packet:
http://www.durasupreme.com/request-brochure
Find a Dura Supreme Showroom near you at:
https://www.durasupreme.com/find-a-showroom/

 Home Staging Texas
Beautiful home office with built-in shelving. carpeted floors and plenty of windows with plantation shutters
Photos by Bill Bonebrake Photography
Study room - large traditional freestanding desk carpeted study room idea in Austin with beige walls and no fireplace
Study room - large traditional freestanding desk carpeted study room idea in Austin with beige walls and no fireplace

 Martin Horn, Inc.
Example of a large classic red tile and ceramic tile ceramic tile and red floor drop-in bathtub design with beige walls

 CONTENT Architecture
Peter Molick
Inspiration for an industrial gray tile freestanding bathtub remodel in Houston with a drop-in sink and dark wood cabinets
Inspiration for an industrial gray tile freestanding bathtub remodel in Houston with a drop-in sink and dark wood cabinets

 Dostie Homes
Nathan Deremer
Inspiration for a coastal kids' white tile and glass tile ceramic tile alcove bathtub remodel in Jacksonville with shaker cabinets, white cabinets, a one-piece toilet, gray walls, an undermount sink and quartz countertops
Inspiration for a coastal kids' white tile and glass tile ceramic tile alcove bathtub remodel in Jacksonville with shaker cabinets, white cabinets, a one-piece toilet, gray walls, an undermount sink and quartz countertops

 Dave Fox Design Build Remodelers
Large Open Concept Kitchen - Rustic kitchen with booth seating, wall oven, large fridge and rangehood, double dishwasher, dark hardwood floors, exposed brick walls, exposed beams, and mudroom

 Branson Homes
2017 Parade Home by Scott Branson of Branson Homes. Designed by Casey Branson. Photo credit to Gary Hill.
Large country l-shaped porcelain tile and multicolored floor open concept kitchen photo in Dallas with a farmhouse sink, white cabinets, granite countertops, gray backsplash, stone tile backsplash, stainless steel appliances, an island and recessed-panel cabinets
Large country l-shaped porcelain tile and multicolored floor open concept kitchen photo in Dallas with a farmhouse sink, white cabinets, granite countertops, gray backsplash, stone tile backsplash, stainless steel appliances, an island and recessed-panel cabinets
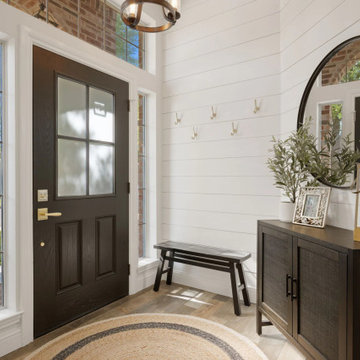
 Crafted Home
We removed a wall that enclosed the entryway and relocated the office doors from the wall where the console and mirror now sit, creating a more open, welcoming entrance. White shiplap adds character, while modifying the existing front door with a large four-lite glass insert brings in more natural light.

 Seattle Staging Company
The kitchen was fully remodeled prior to listing the home and features quartz counters, stainless appliances, new cabinets. We stylized the gorgeous bank of display cabinets and brought in some rustic counter stools to keep the rustic modern vibe.
 Laura Yeager Smith Home & Design
Regis Photography
Large transitional concrete floor sunroom photo in Cleveland with no fireplace and a standard ceiling
Large transitional concrete floor sunroom photo in Cleveland with no fireplace and a standard ceiling

 Cutting Edge Homes Inc.
We opened up the first floor of this home to build a spacious kitchen where large appliances like dual 36” fridges, a 48” Wolf gas range, a butler's pantry, and a 12’ island will now accommodate a growing family’s needs.
•
Customization of a Developer Built Home
Wenham, MA

 Raegan Ford Interior Design
Coastal Chic Guest House Living Room.
Example of a mid-sized beach style open concept painted wood floor living room design in Phoenix with gray walls, a corner fireplace and a wood fireplace surround
Example of a mid-sized beach style open concept painted wood floor living room design in Phoenix with gray walls, a corner fireplace and a wood fireplace surround
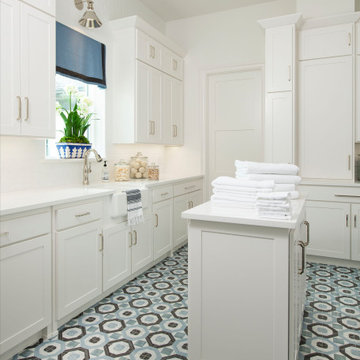


 dRemodeling Design-Build
Within the shower, every modern detail is able to be seen. A frameless glass shower enclosure elevates the retreat aesthetic of the bathroom.
Bathroom - large modern master white tile and subway tile ceramic tile bathroom idea in Philadelphia with an undermount sink, shaker cabinets, gray cabinets, marble countertops and white walls
Bathroom - large modern master white tile and subway tile ceramic tile bathroom idea in Philadelphia with an undermount sink, shaker cabinets, gray cabinets, marble countertops and white walls
65