
Search results for "Appealing experience" in Home Design Ideas
 Tangerine Designs Kitchens and Baths
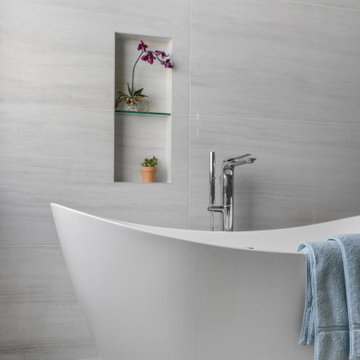
A close view of the freestanding tub and floor-mounted chrome filler, with a recessed glass-shelf niche displaying orchids against soft grey stone-look tile. A tranquil, spa-inspired moment.
 Williamsons Kitchens
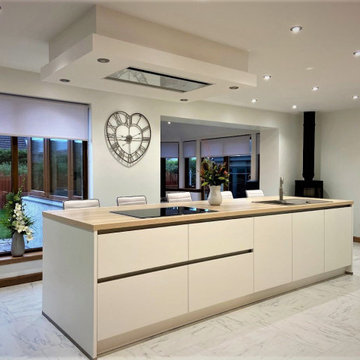
The client approached us with a clear vision in mind for their kitchen in Fraserburgh: an open-plan, modern design that would accommodate their large family. Essential to this vision was the integration of an island, complete with a secondary eating area. This space was not only to be visually appealing but also functionally efficient, as it would need to cater to family gatherings and daily activities. The desire for ample seating and a spacious table, along with additional specific storage solutions, set the stage for our design choices.
Drawing inspiration from the client's requirements, we opted for the Nolte Feel range, complemented by Silver MatrixArt handleless trims. The primary colour for the furniture was chosen as white, with a contrasting accent in Feel Lava to add a touch of modern sophistication. To further enhance the open feel, we made structural modifications: the existing kitchen window was lowered to usher in more natural light and provide an improved viewing angle. Additionally, the entrance to the sun lounge was broadened to foster a more expansive atmosphere.
A kitchen's functionality is determined largely by its worktops and appliances. For this space, we used a sturdy 40mm thick Nolte Silver Ash worktop, providing both durability and style. In terms of appliances, we decided upon NEFF's range, which included a single oven, combination microwave, induction hob, and ceiling extraction, ensuring the client's culinary needs were well catered for.
Recognising the family's unique requirements, we introduced several bespoke features. The Blanco Metra sink in Tartufo and the Quooker Fusion Square Stainless Steel instant boiling water tap combined functionality with modern aesthetics. With the client's large family in mind, we constructed a matching Nolte table and a built-in seating bench replete with storage drawers, maximising both seating and storage. Additionally, a custom-built unit for log storage was designed, mirroring the style of the kitchen, to serve their log-burning stove. The flooring, using Quickstep Arte, tied everything together, adding a touch of elegance to the room.
Experience your dream kitchen with us. Reach out today to start your bespoke kitchen journey.
 Charles Vincent George Architects, Inc.
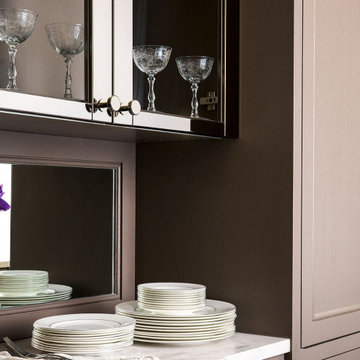
This 6,200-square-foot Shingle Style home seamlessly blends traditional architectural elements with a fresh, modern aesthetic. The heart of the home is the family room, boasting soaring cathedral ceilings with custom stained trusses, a striking contemporary stone fireplace, and transom windows mirroring the dormers above. Adjacent to the family room, a reading niche featuring a café-style banquet seat and bistro table. A custom wine cellar provides both functionality and visual appeal. The theater evokes a classic cinema experience. The master bath offers a spa-like retreat with stained wood cabinetry, chevron floor tile, and warm tones. The kitchen, a true focal point, showcases dramatic stone patterns, globe light fixtures, and full-height wall cabinetry.
Find the right local pro for your project
 Outdoor Makeover & Living Spaces
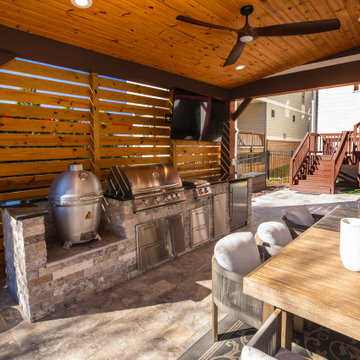
This stylish covered outdoor kitchen combines modern design with warm, rustic elements. The wood slat privacy wall adds texture and visual appeal while creating a cozy, intimate cooking environment. Featuring a built-in stainless steel grill, kamado-style ceramic grill, storage cabinets, and prep space, this kitchen is designed for serious outdoor cooking and entertaining. The wooden ceiling with recessed lighting and a ceiling fan enhances comfort and usability throughout the seasons. A mounted TV makes it perfect for hosting gatherings, watching sports, or enjoying family time while cooking. Paired with a large dining table and comfortable seating, this space creates a complete outdoor living experience that blends functionality, elegance, and relaxation.
 United Porte Inc
Changing the small things around the house can make a world of difference in your space. Need more room? Want to add a touch of elegance? Why not order and buy pocket doors? These functional doors are designed to make the most out of your minimal space while allowing you to maintain your style.
Built to Last
Every pocket door from our collection is an embodiment of quality, durability, and elegance. The core material is Solid Wood, known for its longevity and unmatched appeal. Your new pocket door won't just last you a lifetime, it'll also add a distinct charm to any room it's installed in.
Optimal Privacy with Frosted Glass
The doors come with Frosted Glass, which extends unparalleled privacy without compromising on brightness. You can still allow light to pass through without letting anyone see inside.
Elegant White Color Palette:
Each door is painted in an exquisite White Color Palette to complement any home decor. The subtle white hue will enhance the interior aesthetics while maintaining a peaceful and clean appearance.
Double the Elegance with Double Pocket Doors
Imagine having two sliding doors in a single frame! That's what you'll experience with our double pocket doors. The larger Panel Configuration amplifies your access space, giving an illusion of a more open and spacious home. They slide easily into the wall, thus creating more space and avoiding the issue of door swing.
Buy interior doors in Miami
We offer not just pocket doors, but an entire range of interior doors that transforms the look of your home from within. Our catalog holds a trove of hidden treasures that'll help personalize your space.
Visit our Door Shop Today
Why wait to modernize and upgrade your home? Visit our door shop in Long Island today, or browse our online catalog to explore our vision of what doors can be. We promise you'll fall in love with our range of products.
Looking for specific designs, unique colors or personalized sizes? Our team is eager to help. We're committed to transforming your house into a home. Fall in love with your space all over again with our top-of-the-line pocket doors and interiors. Your door to a magical home makeover is just a click away.
Door System Type
All our pocket doors feature the sliding Door System Type, which is not only trendy but also very practical. Make the smart choice, embrace the blend of style and functionality, and order your pocket door today. Enjoy the benefits of modern design mixed with traditional solid wood strength and durability. Get ready to revitalize your rooms with pocket doors, the epitome of elegance and space.
 Platinum Pools
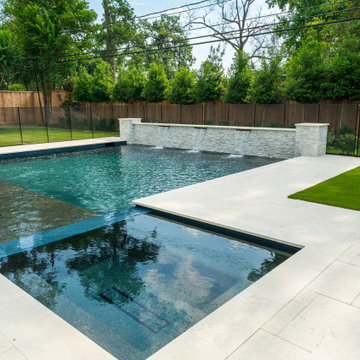
Discover a premier luxury outdoor project that masterfully blends high-end contemporary design with maximum functional appeal, showcasing a versatile collection of water bodies from full-sized rectangular pools to intimate plunge pools. This clean-lined aesthetic is defined by the contrast of inviting blue pool tile and the crisp, wide white or light-toned coping that frames the water perfectly. The design is anchored by a large tanning shelf for comfortable, all-day sunbathing, and is complemented by a flush spa that integrates seamlessly into the pool's edge. The tranquility of the space is amplified by dramatic water features, often employing sheer descent scuppers, waterfalls, or fountain gushers cascading from an adjacent wall. The surrounding environment is meticulously structured and largely defined by lush, vibrant artificial turf, which is segmented by bold, geometric stepping stones of light-toned stone or concrete to create highly modern walkways and defined zones for relaxation and entertaining. The overall result is a cohesive, high-end haven where every element is intentionally placed to ensure a sophisticated, adaptable, and beautiful outdoor living experience.
 Tall Pines Construction
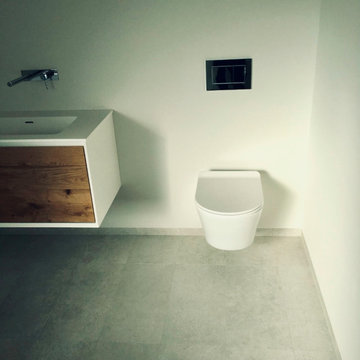
A beautiful modern yet simplistic master bathroom design per our clients specifications. The light grey floor tile created a calm and soothing atmosphere. The floor tile seamlessly flows into an open shower, creating a sense of continuity and a spacious feel. The open shower adorned with three-dimensional wall tiles added depth and texture to the space. A chrome shower rain head and shower wand were chosen to produce a luxurious and refreshing shower experience.
To enhance the visual appeal of the shower, a linear shower drain design was incorporated, giving the illusion of water draining into the wall. This sleek and sharp design element added a contemporary touch to the bathroom.
Completing the master bathroom, a double floating vanity was installed to maintain a clean and minimalist aesthetic. Additionally, a wall-mounted lavatory was used to further emphasize the modern and streamlined design of the bathroom.

Sponsored
Columbus, OH

Snider & Metcalf Interior Design, LTD
Leading Interior Designers in Columbus, Ohio & Ponte Vedra, Florida
 Top10renovation
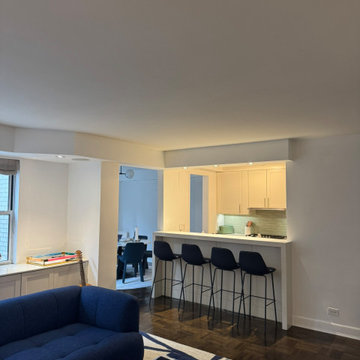
This modern living room renovation highlights a thoughtful combination of comfort, functionality, and sophisticated design. The space has been transformed with elegant finishes, contemporary details, and a carefully planned layout to create a warm and inviting atmosphere. Premium materials, refined lighting, and stylish interior elements enhance the room’s overall appeal while maintaining a balance between beauty and practicality. Every detail has been thoughtfully executed to improve the living experience and create a timeless space for relaxation and entertainment. This project reflects exceptional craftsmanship, attention to detail, and a commitment to delivering beautifully customized living spaces.
 dSPACE Studio Architecture
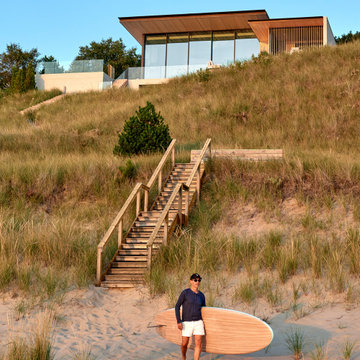
Built on a dune overlooking Lake Michigan, this residence appears to emerge from the landscape. The project brief called for an artful house that promotes wellness and outdoor living. Rugged beauty and four-season adventure drew the owners to the area but presented challenges, including wildfire risk. The site needed a durable shelter that responsibly integrates with the environment.
Clad in sand-colored stucco, the house will intentionally be obscured by grasses and junipers over time. Outdoor spaces are layered to match the undulating topography. A steel superstructure enables an ultra-thin roof with overhangs for passive solar design that withstand gale-force winds and heavy snow loads.
A crushed-granite courtyard offers refuge on windy days. This space is enclosed by operable Cor-Ten panels that rotate open to reveal dune views or close for a cloistered experience. The courtyard is further defined by a deconstructed roof with an aperture that frames sky views.
Expansive glazing and porcelain flooring unites interior and exterior, evoking a sense of inhabiting an infinity house. A screen porch, concealed by louvers, is a contemporary interpretation of a time-honored lake house vernacular. Layers of light and an edited palette of materials unify the interior and evoke a laid-back feeling of beach towns. On both levels, bronze glass walls artfully define rooms while preserving views.
 The Dan Company

Experience the fusion of luxury and modernity in the powder bathroom of our latest downtown Nashville condo renovation. This compact space has been expertly transformed to showcase sophisticated modern interior design, blending functionality with high-end aesthetics and echoing elements of mid-century modern style. The bathroom features clean lines and organic forms that enhance its contemporary appeal.
The centerpiece of the renovation is a stunning sink by Stone Forest, crafted with a beautiful limestone finish that exudes natural elegance. This sink is paired with elegant gold fixtures by Brizo, perfectly matching the stylish designer wallpaper that features subtle metallic accents from Marble Systems. These elements combine to create a luxurious ambiance that maximizes both style and space.
The vanity area is enhanced with a vanity mirror by Made Goods, adding a layer of sophistication and functionality that complements the sleek, modern look. The metallic touches throughout the bathroom not only enhance the modern feel but also reflect light, brightening the space and emphasizing the contemporary design.
This powder bathroom renovation exemplifies our commitment to incorporating modern design principles that elevate small spaces into elegant, functional parts of any home. With meticulous attention to detail and a focus on contemporary trends, this renovation project highlights our expertise in transforming urban living spaces into chic, inviting environments. It stands as a testament to our ability to blend practical solutions with cutting-edge design in bathroom remodeling.
Photography by Allison Elefante
Interior Design by Sara Ray Interior Design
 Dream Coast Builders
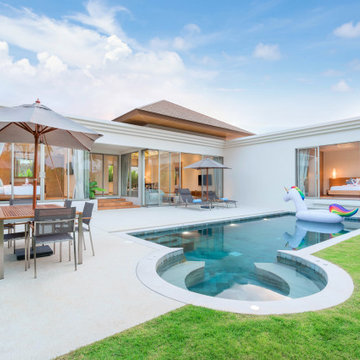
Welcome to our Houzz profile, where we specialize in creating stunning modern exteriors that redefine contemporary living. Imagine a modern exterior house featuring an inviting outdoor seating area, perfect for enjoying the beauty of your surroundings. Our designs often include a luxurious swimming pool with elegant pool steps and pool lights, surrounded by lush green grass and adorned with stylish outdoor pool umbrellas.
Whether you're lounging on pool lounge chairs or dining at an outdoor table, every moment spent here is an experience of comfort and style. Picture a serene bedroom with expansive glass windows and glass slide doors that seamlessly connect you to nature, along with a cozy side table and side table lamps for your convenience.
Our projects also incorporate ceiling lights, vibrant plants, and tall trees, enhancing the aesthetic appeal of your outdoor attached bedroom. Based in Clearwater FL, serving Tampa and the surrounding areas, we are committed to providing exceptional remodeling solutions, remodeling ideas, and interior ideas. Our expertise in general contracting, custom homes, and home additions ensures that your vision becomes a reality. Explore the possibilities with us and transform your home into a modern oasis!
 Rosmarin Landscape Design
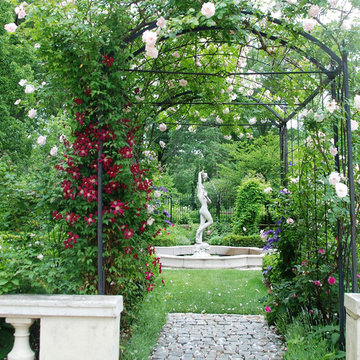
Rosmarin Landscape Design is a company dedicated to creating gardens of individuality and atmosphere. Our gardens are artistically designed and professionally installed. The company combines local horticultural experience and an international art and garden background to create an aesthetically satisfying, functional and cost effective result.
 Cosentino North America
A new Dekton collection designed by Claudia Afshar
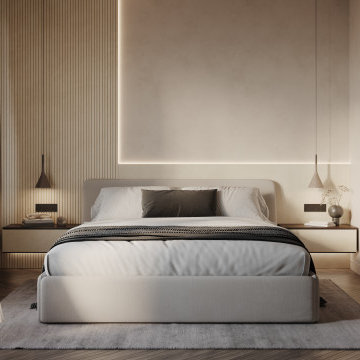
Cosentino has collaborated with the renowned designer to create Ukiyo, a unique exploration of textures and geometric shapes for contemporary spaces. Ukiyo comes from Japanese and means ""living in the present moment, oblivious to life's problems"". By applying this concept to interior design and architecture, you can create spaces that promote serenity, contemplation and appreciation of the ephemeral beauty of everyday life, all in a visually appealing and functional environment.
It has two patterns, each with different surface grooves and different thicknesses. Five colours are available: Bromo, Kreta, Nacre, Rem and Umber.
Ukiyo is sensory experience, geometry and depth, and was born to bring a contemporary vision to interior design projects.

Sponsored
Columbus, OH

Hope Restoration & General Contracting
Columbus Design-Build, Kitchen & Bath Remodeling, Historic Renovations
 Green Home Systems

Green Home Systems recently installed a 10.20 kW LG & SOLAREDGE system for Timothy H. in Eads, Colorado. This system was chosen because it provided the most competitive pricing and guaranteed performance and durability. The installation process took a couple weeks and resulted in increased home value and locked-in low energy costs for Timothy and his family.
At Green Home Systems our mission is to provide unparalleled solar solutions at the most economical price, as well as provide our customers with the best customer service in the industry. We strive to make sure that all of our customers have access to renewable energy solutions through our wide selection of solar panels, batteries, inverters, and more.
Our team of professional technicians has extensive experience in the industry, providing efficient installations with minimal disruption to your daily routine. During the installation process of Timothy's system, our team worked quickly and efficiently to ensure that everything was installed correctly and securely with no issues arising during or after installation.
Once completed, Timothy's LG & SOLAREDGE 10.20KW SYSTEM provided him with a variety of benefits including:
Reduced Energy Costs – With a new solar system, Timothy's energy costs were reduced significantly.
Increased Property Value – With an increase in property value due to the addition of a solar panel system.
Secure Investment – With an efficient solar panel system and 25 year warranty on parts and labor, Timothy was able to make a secure investment.
In addition to these benefits, Timothy also had access to a variety of government incentives that made going solar even more appealing. These incentives included tax credits and other financial savings that made going solar cost effective for him and his family.
At Green Home Systems we are proud of being able to provide clean renewable energy solutions to people like Timothy throughout Eads, Colorado and beyond! We understand how important it is for everyone to have access to reliable renewable energy sources that are both cost effective and good for the environment! Our team is dedicated to helping more people benefit from green energy solutions by providing top tier customer service at the most economical prices!
 Tile Club
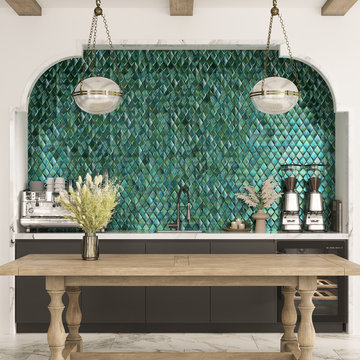
Step into a world of jewel-like interiors with our Prism Jade Beveled Diamond Glass Mosaic Tile! The rich and captivating tone of this green tile transforms any space into a stunning work of art. The 3D surface of these mosaic tiles adds an irresistible visual allure, making them the perfect choice for your next backsplash project. Picture the luminous glass surface of these tiles, shimmering like a radiant jewel, reflecting light and casting a mesmerizing glow across your interior!
Their light-reflecting quality not only illuminates small spaces but also injects a vibrant pop of color throughout your home. The classic diamond design of these tiles brings a geometric appeal to even the most flat and ordinary interiors. Combine the brilliant green hue with other colors to complement various design styles from modern to contemporary. Our glass tiles will enhance your kitchen, living room, or shower with their glossy finish, adding a touch of sophistication to every corner.
As impervious as they are beautiful, our 3D tiles are designed to withstand the test of time in both residential and commercial interiors. Their easy maintenance quality makes them a practical choice, especially for backsplashes in busy homes and offices. Get ready to adorn your home with the ultimate jewel as our jade green tile becomes a dazzling centerpiece wherever they are installed. You will experience the epitome of beauty and functionality in one breathtaking tile!
We recommend using glass adhesive and an unsanded grout to ensure the best life for this tile material and finish!
 Platinum Pools
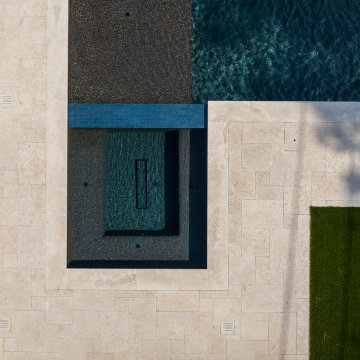
Discover a premier luxury outdoor project that masterfully blends high-end contemporary design with maximum functional appeal, showcasing a versatile collection of water bodies from full-sized rectangular pools to intimate plunge pools. This clean-lined aesthetic is defined by the contrast of inviting blue pool tile and the crisp, wide white or light-toned coping that frames the water perfectly. The design is anchored by a large tanning shelf for comfortable, all-day sunbathing, and is complemented by a flush spa that integrates seamlessly into the pool's edge. The tranquility of the space is amplified by dramatic water features, often employing sheer descent scuppers, waterfalls, or fountain gushers cascading from an adjacent wall. The surrounding environment is meticulously structured and largely defined by lush, vibrant artificial turf, which is segmented by bold, geometric stepping stones of light-toned stone or concrete to create highly modern walkways and defined zones for relaxation and entertaining. The overall result is a cohesive, high-end haven where every element is intentionally placed to ensure a sophisticated, adaptable, and beautiful outdoor living experience.
 United Porte Inc
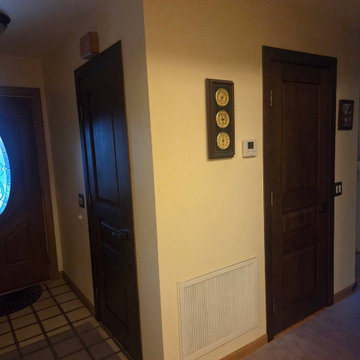
Introducing the "Ego Collection" with premium natural wood doors featuring a luxurious veneer coating. Clean lines and a discreet design characterize these doors, offering a simple yet elegant aesthetic. The multi-layer finishing process includes enamels followed by matte varnishes, resulting in a smooth and almost velvety surface. The premium decorative films used are based on polypropylene, providing an outstanding imitation effect of a painted surface. These films are free from solvents and formaldehyde, making them environmentally friendly and contributing to a healthier living climate. Additionally, the high-quality material surface ensures easy cleaning and outstanding resistance against mechanical stress and chemicals.
Finish - natural wood with veneer coating.
Door core - solid wood (engineered wood).
Thickness of the door - 1 9/16".
Doors are not pre-cut for the hardware.
Assembly of frames and trims required. Doors work with all swing directions.
Rough opening can be calculated: door width" + 2"; door height" + 1 9/16".
What's included:
- 2 door slabs;
- trims (2.95" wide);
- frames (for wall thickness from 4" to 5");
- 2 passage lever/knob;
- non-mortise hinges;
The "Ego Collection" offers doors that combine premium natural wood with exquisite veneer coating, providing a sophisticated touch to any interior space. These doors are designed to be both durable and visually appealing, ensuring they stand the test of time while enhancing the ambiance of your home or office.
As a trusted supplier of interior doors in New York, we are committed to delivering top-quality products that exceed expectations. The "Ego Collection" is a testament to our dedication to craftsmanship and customer satisfaction. Experience the elegance and durability of our premium natural wood doors from the "Ego Collection" today!
Sponsored
Columbus, OH
Hope Restoration & General Contracting
Columbus Design-Build, Kitchen & Bath Remodeling, Historic Renovations
 Woodlot Inc
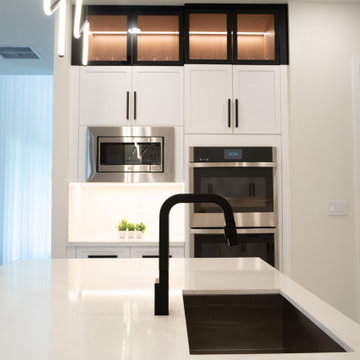
This bespoke interior renovation features a fully customized high-end kitchen with premium cabinetry, integrated appliances, and a waterfall quartz countertop. The custom bar area blends function and elegance, perfect for entertaining, while a sleek TV wall unit with concealed wiring and floating shelves enhances the living space.
We designed and installed built-in closets with integrated LED lighting and soft-close systems throughout the bedrooms. Illuminated wall panels add a sophisticated architectural detail, enhancing ambiance and depth. All finishes and materials were selected for luxury, durability, and modern appeal, resulting in a seamless, contemporary living experience.
Key Features:
Custom luxury kitchen design
Quartz and natural stone countertops
Built-in illuminated closets and wardrobe systems
Integrated LED lighting in wall panels and cabinetry
Floating TV entertainment unit
Designer bar cabinetry with wine storage
Premium finishes and modern hardware
 SMB Retaining Walls
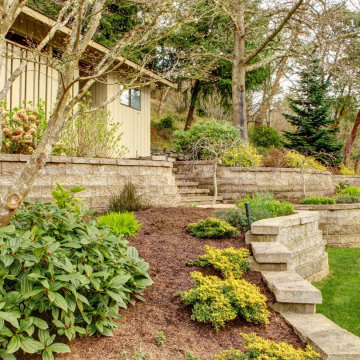
SMB Retaining Walls is the trusted retaining wall contractor in Tacoma, WA. With over 20 years of experience, we specialize in retaining wall installations. We've mastered the art of building sturdy, aesthetically pleasing retaining walls that stand the test of time. Our team of skilled professionals is committed to delivering top-notch craftsmanship, ensuring your property's safety and enhancing its visual appeal. We take pride in our unwavering dedication to customer satisfaction, offering tailored solutions to meet your unique needs. When you choose SMB Retaining Walls, you're choosing excellence in retaining wall construction. Your landscape, our expertise!
 Dakota Dawn Delineation
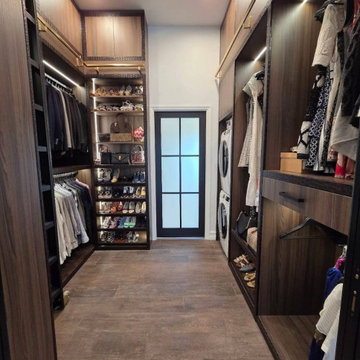
Master Bathroom Suite and Walk-In Closet Retreat in Wynnewood, PA by Dakota Dawn Delineation**
Project Description:

Discover the pinnacle of luxury and convenience with this master bathroom suite and walk-in closet, meticulously designed and executed by Dakota Dawn Delineation. Set in the charming locale of Wynnewood, PA, this masterpiece showcases a flawless blend of premium features and smart design.
Heated Floors
Kick-start your day on a luxurious note with our radiant heated floors, offering unparalleled comfort from the moment you step into this sanctuary, completely eliminating the morning chill.
Towel Warmers
Experience the spa-like luxury of our high-end towel warmers. Immerse yourself in the simple joy of a warm towel the instant you step out of the shower.
Custom Walk-In Closet
Blending functionality with elegance, our walk-in closet features custom cabinetry designed to maximize space and style. High-quality carpeting provides an added touch of luxury, offering both comfort and aesthetics.
Bathroom Features
- Modern, chic design aesthetics
- Two individual vanity cabinets, each equipped with a single sink and crowned with luxurious marble countertops
- Generous walk-in shower featuring a sumptuous marble bench for the ultimate in relaxation
- Top-tier fixtures selected for both their aesthetic appeal and functionality
Laundry Room and Additional Amenities
- Premium tile flooring graces both the bathroom and laundry room, adding a touch of durable elegance to the spaces
- Energy-efficient LED lighting
- Advanced smart home features for convenient control and modern living
- The unparalleled craftsmanship of Dakota Dawn Delineation
Reach Out
Inspired to elevate your living space with unmatched luxury and intuitive design? Contact Dakota Dawn Delineation today for a specialized consultation tailored to your unique needs and desires.
107