
Search results for "Appealing visuals" in Home Design Ideas
 Techo-Bloc

This backyard patio design is inspired by our Hexa 60 patio slab. Inspired by the traditional hexagon paver, the Hexa 60 adds a modern twist to its predecessor. This patio slab is taking center stage in landscaping, providing a unique geometric look that blends seamlessly in modern outdoor spaces. From patios, to walkways and any other pedestrian-friendly environment, the Hexa 60 will add instant visual appeal to any exterior! Check out our website to shop the look!

 Vitralum Glass Solutions Inc
Elevate Your Space with Glass Partitions: A Boundaryless Solution for Enhanced Aesthetics and Functionality
Transform your commercial or residential space with the elegance and versatility of glass partitions. Our meticulously crafted glass partitions seamlessly divide and define any area without compromising the overall openness and flow of your environment. Whether you're seeking to create private enclaves in your office or enhance the visual appeal of your home, our glass partitions offer an unparalleled solution.
Unleash the Beauty of Tempered Glass
At the heart of our glass partitions lies the exceptional quality of our tempered glass. This robust material undergoes a rigorous heat treatment process, resulting in enhanced strength and durability. Our tempered glass partitions are:
Impact-resistant: Withstand accidental bumps and collisions, ensuring safety and longevity.
Heat-resistant: Can endure extreme temperature fluctuations without warping or cracking.
Scratch-resistant: Maintain their pristine appearance, even in high-traffic areas.
Aesthetics and Functionality in Harmony
Our glass partitions go beyond mere room dividers; they serve as architectural masterpieces that elevate the visual appeal of any space. The transparency of glass allows natural light to permeate throughout, creating a sense of spaciousness and fostering a brighter, more welcoming ambiance.
Why Choose Glass Partitions?
Enhanced privacy: Create designated workspaces or private areas without sacrificing an open layout.
Improved noise reduction: Minimize distractions and maintain a focused work environment.
Versatility: Adapt to any interior design style, from modern minimalism to classic elegance.
Low maintenance: Easy to clean and maintain, ensuring a lasting shine.
Unlock the Potential of Your Space
Whether you're a business owner seeking to optimize your office space or a homeowner looking to enhance the functionality and aesthetics of your residence, our glass partitions offer a transformative solution. Contact us today to discover how our glass partitions can elevate your space to new heights.
 Angela Todd Studios | Portland, OR
Although our empty nester clients were still enjoying their custom home they had lived in for nearly 30 years, they had outgrown their once state-of-the-art 1980s master bathroom.
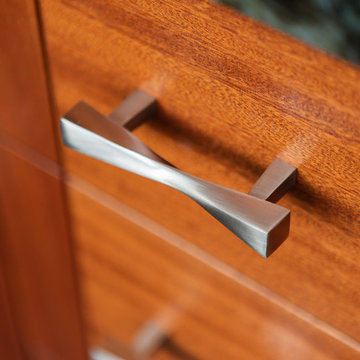
Our master bathroom facelift transformed a bathroom with carpet, wallpaper, glass block tiles, and a 30 year old Jacuzzi. It transformed into a clean lined, yet warm and inviting space that still worked with the home’s contemporary architecture. Our selections started with a natural stone for the vanity, and selecting Sapele wood cabinetry for both it’s textured lines and color qualities. Our next step was our hardware and fittings – knowing we wanted both function and visual appeal.
We relocated the double vanities at the center of the room, and installed the shower on the other side of the wall creating a circular passage for flow. The integrated sinks make a statement at the vanity – as well as the large apron of stone surrounding the face of the cabinetry. Wall mount faucets, and matte textured tile running vertically complete the look.
The free-standing vessel tub leaves a lasting impression against the windows. Corner cabinetry and shelves add both storage and visual appeal. Tucked in the corner an upholstered bench, yet more storage and built in jewelry organization.
Large format porcelain floor tiles were installed with a smooth skimstone application on the shower floor. Amenities and special touches in the bathroom include radiant heating, LED lighting under the cabinets and behind the vanity mirrors, a large format thermostat controlled towel bar, a linear drain in the shower, and a wall mounted energy efficient toilet.
For more about Angela Todd Studios, click here: https://www.angelatoddstudios.com/
To learn more about this project, click here: https://www.angelatoddstudios.com/portfolio/cedar-hills-master-suite/
Find the right local pro for your project
 Schumacher Homes
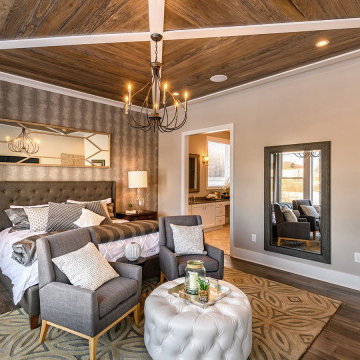
Built by Schumacher Homes, America's Largest Custom Home Builder, this stunning West Point Craftsman in Akron, Ohio, effortlessly balances classic architectural details with modern elements. Combining the latest residential design trends with a sophisticated touch, the home’s striking craftsman-style exterior is defined by a unique angled garage that adds immense curb appeal and visual interest to the roof lines of this custom house plan. Upon entering, the residence opens into a soaring two-story great room filled with an abundance of natural light from large feature windows. This expansive main living space is further elevated by a specialized reverse cove ceiling integrated with custom LED lighting, casting a warm glow that accentuates the bright, spacious, and open-concept feeling of the interior.
The culinary center of the home is a luxurious kitchen designed for seamless entertaining and effortless organization. It features a hidden "messy kitchen" secondary prep zone and pantry that provides abundant additional storage, serving as the perfect discrete space to prepare meals while keeping the main kitchen island completely pristine. For main-level luxury, the primary owner's retreat serves as a private oasis complete with separate walk-in closets and a spa-inspired primary bathroom. Upstairs, the thoughtful floor plan accommodates the family quarters, where each of the three additional spacious bedrooms is meticulously outfitted with its own dedicated walk-in closet and convenient access to a full bathroom.
 Builders Flooring & Design
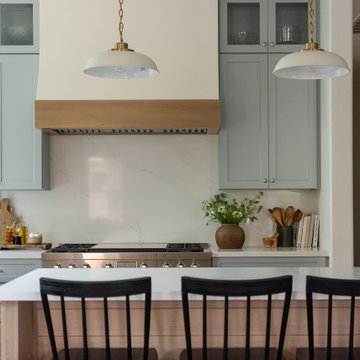
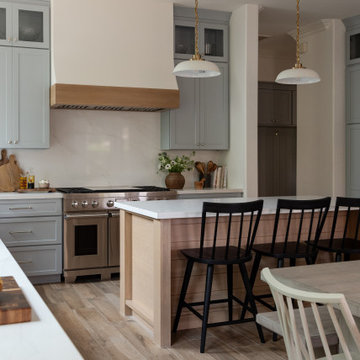
Check out this kitchen adorned with Sherwin-Williams Krypton custom paint color on the perimeter walls. This soft, soothing blue-gray hue brings a sense of calm and sophistication, creating an inviting atmosphere where cooking and entertaining become a delight.
Adding to this serene backdrop, a quarter-sawn white oak island stands proudly at the center of your kitchen. The unique grain pattern of quarter-sawn oak not only offers exceptional durability but also introduces a touch of natural beauty and warmth. It’s the perfect focal point for family gatherings, casual meals, or even a quiet morning coffee. The rich, textured wood contrasts beautifully with the sleek, custom-painted walls, creating a balanced and visually appealing environment.
To complete this impeccable design, polished nickel hardware is the perfect finishing touch. The hardware’s gleaming finish adds a hint of modern luxury, tying together the contemporary and classic elements of your kitchen. Polished nickel is not only visually appealing but also incredibly resilient, ensuring that your kitchen remains as functional as it is beautiful.
 Builders Flooring & Design
Check out this kitchen adorned with Sherwin-Williams Krypton custom paint color on the perimeter walls. This soft, soothing blue-gray hue brings a sense of calm and sophistication, creating an inviting atmosphere where cooking and entertaining become a delight.
Adding to this serene backdrop, a quarter-sawn white oak island stands proudly at the center of your kitchen. The unique grain pattern of quarter-sawn oak not only offers exceptional durability but also introduces a touch of natural beauty and warmth. It’s the perfect focal point for family gatherings, casual meals, or even a quiet morning coffee. The rich, textured wood contrasts beautifully with the sleek, custom-painted walls, creating a balanced and visually appealing environment.
To complete this impeccable design, polished nickel hardware is the perfect finishing touch. The hardware’s gleaming finish adds a hint of modern luxury, tying together the contemporary and classic elements of your kitchen. Polished nickel is not only visually appealing but also incredibly resilient, ensuring that your kitchen remains as functional as it is beautiful.
 Schumacher Homes
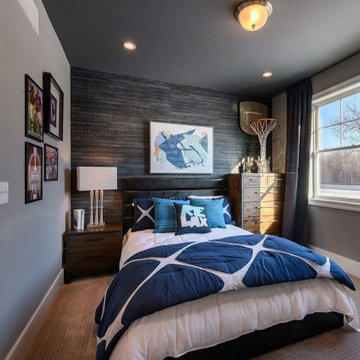
Built by Schumacher Homes, America's Largest Custom Home Builder, this stunning West Point Craftsman in Akron, Ohio, effortlessly balances classic architectural details with modern elements. Combining the latest residential design trends with a sophisticated touch, the home’s striking craftsman-style exterior is defined by a unique angled garage that adds immense curb appeal and visual interest to the roof lines of this custom house plan. Upon entering, the residence opens into a soaring two-story great room filled with an abundance of natural light from large feature windows. This expansive main living space is further elevated by a specialized reverse cove ceiling integrated with custom LED lighting, casting a warm glow that accentuates the bright, spacious, and open-concept feeling of the interior.
The culinary center of the home is a luxurious kitchen designed for seamless entertaining and effortless organization. It features a hidden "messy kitchen" secondary prep zone and pantry that provides abundant additional storage, serving as the perfect discrete space to prepare meals while keeping the main kitchen island completely pristine. For main-level luxury, the primary owner's retreat serves as a private oasis complete with separate walk-in closets and a spa-inspired primary bathroom. Upstairs, the thoughtful floor plan accommodates the family quarters, where each of the three additional spacious bedrooms is meticulously outfitted with its own dedicated walk-in closet and convenient access to a full bathroom.


 Builders Flooring & Design
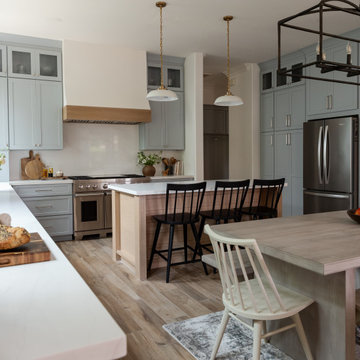
Check out this kitchen adorned with Sherwin-Williams Krypton custom paint color on the perimeter walls. This soft, soothing blue-gray hue brings a sense of calm and sophistication, creating an inviting atmosphere where cooking and entertaining become a delight.
Adding to this serene backdrop, a quarter-sawn white oak island stands proudly at the center of your kitchen. The unique grain pattern of quarter-sawn oak not only offers exceptional durability but also introduces a touch of natural beauty and warmth. It’s the perfect focal point for family gatherings, casual meals, or even a quiet morning coffee. The rich, textured wood contrasts beautifully with the sleek, custom-painted walls, creating a balanced and visually appealing environment.
To complete this impeccable design, polished nickel hardware is the perfect finishing touch. The hardware’s gleaming finish adds a hint of modern luxury, tying together the contemporary and classic elements of your kitchen. Polished nickel is not only visually appealing but also incredibly resilient, ensuring that your kitchen remains as functional as it is beautiful.
 Schumacher Homes
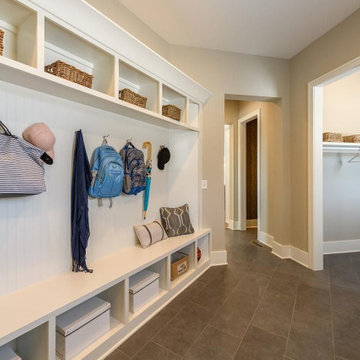
Built by Schumacher Homes, America's Largest Custom Home Builder, this stunning West Point Craftsman in Akron, Ohio, effortlessly balances classic architectural details with modern elements. Combining the latest residential design trends with a sophisticated touch, the home’s striking craftsman-style exterior is defined by a unique angled garage that adds immense curb appeal and visual interest to the roof lines of this custom house plan. Upon entering, the residence opens into a soaring two-story great room filled with an abundance of natural light from large feature windows. This expansive main living space is further elevated by a specialized reverse cove ceiling integrated with custom LED lighting, casting a warm glow that accentuates the bright, spacious, and open-concept feeling of the interior.
The culinary center of the home is a luxurious kitchen designed for seamless entertaining and effortless organization. It features a hidden "messy kitchen" secondary prep zone and pantry that provides abundant additional storage, serving as the perfect discrete space to prepare meals while keeping the main kitchen island completely pristine. For main-level luxury, the primary owner's retreat serves as a private oasis complete with separate walk-in closets and a spa-inspired primary bathroom. Upstairs, the thoughtful floor plan accommodates the family quarters, where each of the three additional spacious bedrooms is meticulously outfitted with its own dedicated walk-in closet and convenient access to a full bathroom.
 Builders Flooring & Design
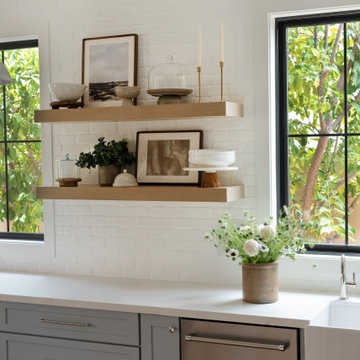
Check out this kitchen adorned with Sherwin-Williams Krypton custom paint color on the perimeter walls. This soft, soothing blue-gray hue brings a sense of calm and sophistication, creating an inviting atmosphere where cooking and entertaining become a delight.
Adding to this serene backdrop, a quarter-sawn white oak island stands proudly at the center of your kitchen. The unique grain pattern of quarter-sawn oak not only offers exceptional durability but also introduces a touch of natural beauty and warmth. It’s the perfect focal point for family gatherings, casual meals, or even a quiet morning coffee. The rich, textured wood contrasts beautifully with the sleek, custom-painted walls, creating a balanced and visually appealing environment.
To complete this impeccable design, polished nickel hardware is the perfect finishing touch. The hardware’s gleaming finish adds a hint of modern luxury, tying together the contemporary and classic elements of your kitchen. Polished nickel is not only visually appealing but also incredibly resilient, ensuring that your kitchen remains as functional as it is beautiful.
 Tag & Associates, LLC
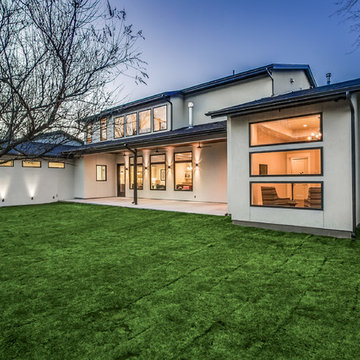
Step into the serene backyard exterior view, where blue and black roofing contrasts with cream-colored stucco for a striking visual appeal. Elegant contemporary windows invite natural light, while lush green grass adds a refreshing touch of nature.
 Dwellify
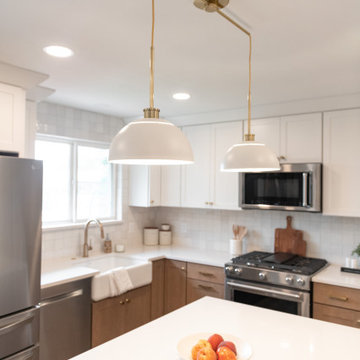
In this home remodeling project, the homeowners aimed to achieve a transitional style for their kitchen and living space, transforming it from an outdated and cluttered area into a functional and stylish environment. The kitchen underwent a significant overhaul, with the old cabinets being replaced by more modern ones. The removal of the peninsula opened up the space, allowing for the addition of a kitchen island, which became a focal point. The cabinets were designed in a two-tone style, with white on the upper cabinets and a warm wood tone on the lower cabinets and island. Additionally, the appliances, hardware, and flooring were updated, further enhancing the overall aesthetic.
To ensure a seamless flow, the staircase railings were replaced with new and modern designs, enhancing the visual appeal of the space. The living room was also revamped, with new paint and a new fireplace serving as the centerpiece, bringing together the transitional style of the entire area. The completed project achieved a perfect balance between functionality and style, with a fresh and updated kitchen and living space that reflected the homeowners' vision of a transitional design.In this home remodeling project, the homeowners aimed to achieve a transitional style for their kitchen and living space, transforming it from an outdated and cluttered area into a functional and stylish environment. The kitchen underwent a significant overhaul, with the old cabinets being replaced by more modern ones. The removal of the peninsula opened up the space, allowing for the addition of a kitchen island, which became a focal point. The cabinets were designed in a two-tone style, with white on the upper cabinets and a warm wood tone on the lower cabinets and island. Additionally, the appliances, hardware, and flooring were updated, further enhancing the overall aesthetic.
To ensure a seamless flow, the staircase railings were replaced with new and modern designs, enhancing the visual appeal of the space. The living room was also revamped, with new paint and a new fireplace serving as the centerpiece, bringing together the transitional style of the entire area. The completed project achieved a perfect balance between functionality and style, with a fresh and updated kitchen and living space that reflected the homeowners' vision of a transitional design.
 Schumacher Homes
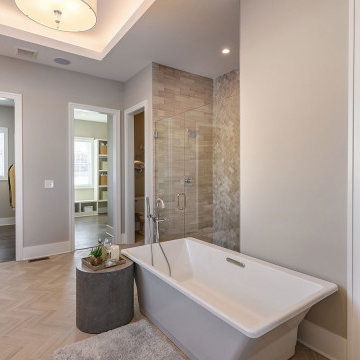
Built by Schumacher Homes, America's Largest Custom Home Builder, this stunning West Point Craftsman in Akron, Ohio, effortlessly balances classic architectural details with modern elements. Combining the latest residential design trends with a sophisticated touch, the home’s striking craftsman-style exterior is defined by a unique angled garage that adds immense curb appeal and visual interest to the roof lines of this custom house plan. Upon entering, the residence opens into a soaring two-story great room filled with an abundance of natural light from large feature windows. This expansive main living space is further elevated by a specialized reverse cove ceiling integrated with custom LED lighting, casting a warm glow that accentuates the bright, spacious, and open-concept feeling of the interior.
The culinary center of the home is a luxurious kitchen designed for seamless entertaining and effortless organization. It features a hidden "messy kitchen" secondary prep zone and pantry that provides abundant additional storage, serving as the perfect discrete space to prepare meals while keeping the main kitchen island completely pristine. For main-level luxury, the primary owner's retreat serves as a private oasis complete with separate walk-in closets and a spa-inspired primary bathroom. Upstairs, the thoughtful floor plan accommodates the family quarters, where each of the three additional spacious bedrooms is meticulously outfitted with its own dedicated walk-in closet and convenient access to a full bathroom.

Sponsored
Columbus, OH

Snider & Metcalf Interior Design, LTD
Leading Interior Designers in Columbus, Ohio & Ponte Vedra, Florida
 Root West Interiors
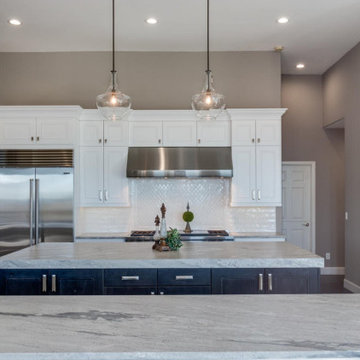
The white cabinet kitchen with a white fireplace and a metal-look island offers a striking and contemporary living space that combines elegance and industrial flair. This kitchen exudes a sense of modern sophistication while retaining a welcoming atmosphere.
In the center of the kitchen, an eye-catching metal-look island takes center stage. Its surface may be constructed from stainless steel or have a brushed metal finish, lending an industrial edge to the room. The island's sleek design is not only visually appealing but also highly practical, providing additional counter space and storage beneath.
Countertops made of durable, light-colored materials such as marble, quartz, or white granite complement the white cabinets and enhance the overall brightness of the space. Pendant lights with metal accents, in finishes like polished chrome or brushed nickel, illuminate the island and create a modern, ambient glow.
Flooring in this kitchen is typically neutral, with options such as light gray ceramic tiles or light hardwood, adding to the clean and sophisticated aesthetic. A cozy area rug in a subtle pattern or texture beneath the dining or cooking area can soften the look and add a touch of comfort.
The overall ambiance of this kitchen is one of timeless elegance with a contemporary twist. Natural light floods through large windows, enhancing the brightness of the space. The walls may be kept in soft, neutral tones to maintain a sense of serenity and harmony.
The white cabinet kitchen with a white fireplace and a metal-look island is a modern masterpiece, seamlessly blending the beauty of white aesthetics, the allure of a fireplace, and the industrial charm of metal accents, creating a space that is both functional and visually stunning.
The pristine white cabinets, with their sleek and minimalist design, create an airy and open feel in the room. The cabinetry provides ample storage and is accented with subtle, chrome or stainless steel hardware that adds a touch of metal sophistication to the space.
A white fireplace mantel with clean lines and a polished finish serves as a focal point, offering both functional warmth and aesthetic appeal. The fireplace adds a cozy and inviting element to the room, contrasting beautifully with the otherwise cool and pristine surroundings.
 Daltile SLC Gallery
Acacia Valley By Daltile
Alder
6x36 AV07,
9x36 AV15
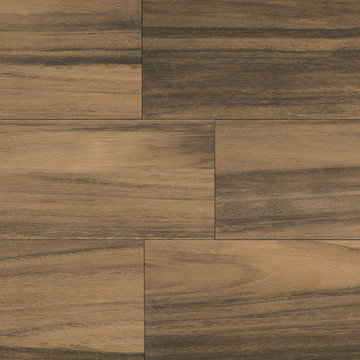
THE LOOK OF EXOTIC HARDWOOD WITH THE PERFORMANCE OF TILE
Rich in detail and color, Acacia Valley is designed to replicate the exotic visual of Acacia wood, which is often associated with high-end furniture. Because it was created with Tru-Edge™ technology, Acacia Valley can be installed with minimal grout joints, further enhancing the natural hardwood look. It also is designed with durability and performance in mind allowing it to be used in any room, including bathrooms and kitchens. Acacia Valley gives any space the sophistication and style of expensive hardwood with the durability and versatile use of porcelain tile.
• TRENDY APPEAL
-- Large plank sizes can be used together to create a typical hardwood visual
-- Tru-Edge™ allows for tighter grout joints and a more wood-like installation
• WARM, UNIQUE COLOR PALETTE
-- Available in natural and stained colors for enhanced design appeal
• HIGH PERFOMANCE
-- Unlike hardwood, can be used in wet areas, such as bathrooms and kitchens
 Dream Builderz
Custom Granite Countertop with Unique 10-inch Radius Corners: A Masterpiece by Dream Builderz
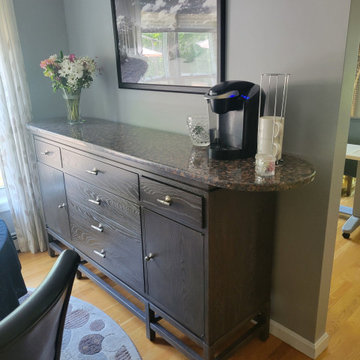
In this latest project, Dream Builderz had the pleasure of crafting and installing stunning custom granite countertops tailored to our client’s specific requirements. These countertops are not just a testament to our craftsmanship but also showcase the elegance and functionality that custom work can bring to a home.
The picture captures the sweeping beauty of the newly installed countertop, their polished surface reflecting light and highlighting the natural veining of the stone. The 10-inch radius corners, a unique detail specified by our client, add a soft, rounded finish to the otherwise linear structure, blending aesthetics with practicality. Attention to every detail was taken to make the smooth, rounded edges of these countertops enhance the visual appeal and also improve safety by eliminating sharp edges, making the kitchen more family-friendly and accessible.
Our expertise in custom countertops ensures that each piece fits seamlessly into the design of the space, blending functionality with stunning visual appeal. The granite used in this project was carefully selected for its durability and natural beauty, providing a resilient surface that will stand the test of time while adding significant value to the home.
We take immense pride in our ability to tailor our services to meet the specific needs and desires of our clients, delivering results that exceed expectations. The combination of high-quality materials and expert installation exemplifies our commitment to excellence in home renovations.
#CustomGraniteCountertops #KitchenRenovation #ExpertCraftsmanship #HomeImprovement #DreamHome #DreamBuilderz #BuildingDreams #LoveYourHome #HighQualityMaterials #PrecisionWork #HomeRemodel #Construction
 Dexign Matter Studio
We are Dexign Matter, an award-winning studio sought after for crafting multi-layered interiors that we expertly curated to fulfill individual design needs.

Design Director Zoe Lee’s passion for customization is evident in this city residence where she melds the elevated experience of luxury hotels with a soft and inviting atmosphere that feels welcoming. Lee’s panache for artful contrasts pairs the richness of strong materials, such as oak and porcelain, with the sophistication of contemporary silhouettes. “The goal was to create a sense of indulgence and comfort, making every moment spent in the homea truly memorable one,” says Lee.
By enlivening a once-predominantly white colour scheme with muted hues and tactile textures, Lee was able to impart a characterful countenance that still feels comfortable. She relied on subtle details to ensure this is a residence infused with softness. “The carefully placed and concealed LED light strips throughout create a gentle and ambient illumination,” says Lee.
“They conjure a warm ambiance, while adding a touch of modernity.” Further finishes include a Shaker feature wall in the living room. It extends seamlessly to the room’s double-height ceiling, adding an element of continuity and establishing a connection with the primary ensuite’s wood panelling. “This integration of design elements creates a cohesive and visually appealing atmosphere,” Lee says.
The ensuite’s dramatically veined marble-look is carried from the walls to the countertop and even the cabinet doors. “This consistent finish serves as another unifying element, transforming the individual components into a
captivating feature wall. It adds an elegant touch to the overall aesthetic of the space.”
Pops of black hardware throughout channel that elegance and feel welcoming. Lee says, “The furnishings’ unique characteristics and visual appeal contribute to a sense of continuous luxury – it is now a home that is both bespoke and wonderfully beckoning.”


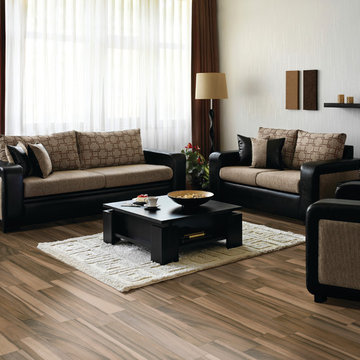
 Daltile Toronto
THE LOOK OF EXOTIC HARDWOOD WITH THE PERFORMANCE OF TILE
Rich in detail and color, Acacia Valley is designed to replicate the exotic visual of Acacia wood, which is often associated with high-end furniture. Because it was created with Tru-Edge™ technology, Acacia Valley can be installed with minimal grout joints, further enhancing the natural hardwood look. It also is designed with durability and performance in mind allowing it to be used in any room, including bathrooms and kitchens. Acacia Valley gives any space the sophistication and style of expensive hardwood with the durability and versatile use of porcelain tile.
• TRENDY APPEAL
-- Large plank sizes can be used together to create a typical hardwood visual
-- Tru-Edge™ allows for tighter grout joints and a more wood-like installation
• WARM, UNIQUE COLOR PALETTE
-- Available in natural and stained colors for enhanced design appeal
• HIGH PERFOMANCE
-- Unlike hardwood, can be used in wet areas, such as bathrooms and kitchens
 kul grilles

The image captures the open-flow floorplan of the living room and kitchen, showcasing a functional and inviting space designed for gathering and socializing. The seamless integration of the two areas creates a sense of openness and connectivity, allowing for easy movement and interaction between the two spaces.
Within this modern interior, kul grilles air vent covers are seamlessly incorporated, enhancing the overall aesthetic and contributing to a unified look. These vent covers, with their sleek and understated design, effortlessly blend into the surrounding decor, maintaining a cohesive and harmonious appearance.
The focal point of the living room is the magnificent fireplace, which commands attention with its stylish and contemporary design. The fireplace serves as a centerpiece, radiating both warmth and visual appeal, creating a cozy and inviting atmosphere within the space. Its sleek lines and modern aesthetic perfectly complement the overall design of the living room and kitchen area.
Additionally, a five-light pendant adds a touch of elegance and illumination to the living room. Hanging from the ceiling, this pendant light fixture not only provides ample lighting but also adds a decorative element, further enhancing the ambiance of the room.
The image showcases a well-designed living room with an open-flow floorplan. The inclusion of kul grilles air vent covers seamlessly integrates these functional elements into the modern interior, while the magnificent fireplace and the five-light pendant contribute to the overall aesthetic appeal. This space is both practical and visually captivating, offering a welcoming environment for gatherings and everyday activities.
Photographer: Ozimek Photography
 Dexign Matter Studio
We are Dexign Matter, an award-winning studio sought after for crafting multi-layered interiors that we expertly curated to fulfill individual design needs.

Design Director Zoe Lee’s passion for customization is evident in this city residence where she melds the elevated experience of luxury hotels with a soft and inviting atmosphere that feels welcoming. Lee’s panache for artful contrasts pairs the richness of strong materials, such as oak and porcelain, with the sophistication of contemporary silhouettes. “The goal was to create a sense of indulgence and comfort, making every moment spent in the homea truly memorable one,” says Lee.
By enlivening a once-predominantly white colour scheme with muted hues and tactile textures, Lee was able to impart a characterful countenance that still feels comfortable. She relied on subtle details to ensure this is a residence infused with softness. “The carefully placed and concealed LED light strips throughout create a gentle and ambient illumination,” says Lee.
“They conjure a warm ambiance, while adding a touch of modernity.” Further finishes include a Shaker feature wall in the living room. It extends seamlessly to the room’s double-height ceiling, adding an element of continuity and establishing a connection with the primary ensuite’s wood panelling. “This integration of design elements creates a cohesive and visually appealing atmosphere,” Lee says.
The ensuite’s dramatically veined marble-look is carried from the walls to the countertop and even the cabinet doors. “This consistent finish serves as another unifying element, transforming the individual components into a
captivating feature wall. It adds an elegant touch to the overall aesthetic of the space.”
Pops of black hardware throughout channel that elegance and feel welcoming. Lee says, “The furnishings’ unique characteristics and visual appeal contribute to a sense of continuous luxury – it is now a home that is both bespoke and wonderfully beckoning.”
27