
Search results for "Appealing visuals" in Home Design Ideas
 Braen Supply
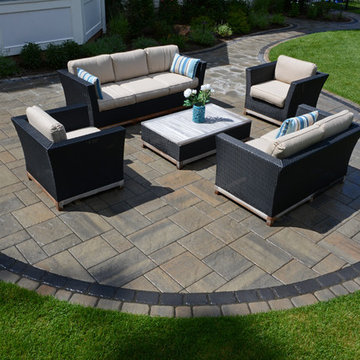
With the help of Braen Supply, this homeowner was able to create their ideal outdoor living area. The materials that were used for this home accentuated the many features found along the property and brought them all to life.
The Techo-Bloc Blu slab enhanced the patio and created a very visually appealing area. The Techo-Bloc Villagio paver also complimented the patio with it’s dark onyx black color.
The BBQ was enhanced with Old New England Ledgestone, natural stone veneer – creating both a beautiful and functioning feature. Together, these materials truly created a “stay-cation” – the perfect at-home resort for both winding down or entertaining friends and family.
This Techo-Bloc Blu 60 slab gives this home a classic look. This unique color of the champlain gray gives this patio a nice touch.
This Techo-Bloc Villagio Paver surrounding the slab accents this patio nicely. This onyx black color contrasts well with the champlain gray and easily catches one’s attention.
This Old New England Ledgestone, Natural Stone Veneer makes the BBQ visually appealing while maintaining it’s functionality. This extra detail compliments the rest of the outdoor area in the best way.
 Angela Todd Studios | Portland, OR
Although our empty nester clients were still enjoying their custom home they had lived in for nearly 30 years, they had outgrown their once state-of-the-art 1980s master bathroom.
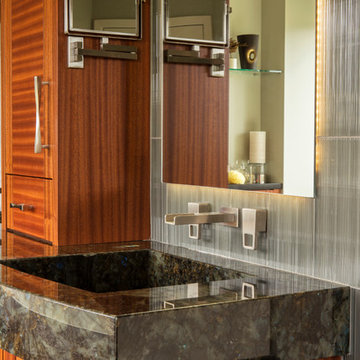
Our master bathroom facelift transformed a bathroom with carpet, wallpaper, glass block tiles, and a 30 year old Jacuzzi. It transformed into a clean lined, yet warm and inviting space that still worked with the home’s contemporary architecture. Our selections started with a natural stone for the vanity, and selecting Sapele wood cabinetry for both it’s textured lines and color qualities. Our next step was our hardware and fittings – knowing we wanted both function and visual appeal.
We relocated the double vanities at the center of the room, and installed the shower on the other side of the wall creating a circular passage for flow. The integrated sinks make a statement at the vanity – as well as the large apron of stone surrounding the face of the cabinetry. Wall mount faucets, and matte textured tile running vertically complete the look.
The free-standing vessel tub leaves a lasting impression against the windows. Corner cabinetry and shelves add both storage and visual appeal. Tucked in the corner an upholstered bench, yet more storage and built in jewelry organization.
Large format porcelain floor tiles were installed with a smooth skimstone application on the shower floor. Amenities and special touches in the bathroom include radiant heating, LED lighting under the cabinets and behind the vanity mirrors, a large format thermostat controlled towel bar, a linear drain in the shower, and a wall mounted energy efficient toilet.
For more about Angela Todd Studios, click here: https://www.angelatoddstudios.com/
To learn more about this project, click here: https://www.angelatoddstudios.com/portfolio/cedar-hills-master-suite/
 Braen Supply
With the help of Braen Supply, this homeowner was able to create their ideal outdoor living area. The materials that were used for this home accentuated the many features found along the property and brought them all to life.
The Techo-Bloc Blu slab enhanced the patio and created a very visually appealing area. The Techo-Bloc Villagio paver also complimented the patio with it’s dark onyx black color.
The BBQ was enhanced with Old New England Ledgestone, natural stone veneer – creating both a beautiful and functioning feature. Together, these materials truly created a “stay-cation” – the perfect at-home resort for both winding down or entertaining friends and family.
This Techo-Bloc Blu 60 slab gives this home a classic look. This unique color of the champlain gray gives this patio a nice touch.
This Techo-Bloc Villagio Paver surrounding the slab accents this patio nicely. This onyx black color contrasts well with the champlain gray and easily catches one’s attention.
This Old New England Ledgestone, Natural Stone Veneer makes the BBQ visually appealing while maintaining it’s functionality. This extra detail compliments the rest of the outdoor area in the best way.
Find the right local pro for your project
 Quoizel
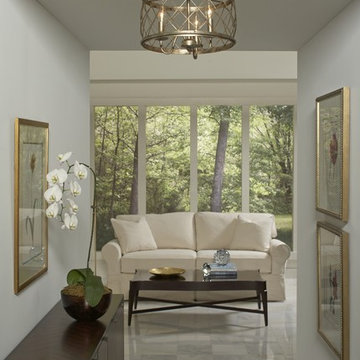
European in design yet versatile in appeal Dury is a beautiful pendant. The criss-crossed bands add visual interest and the Century Silver Leaf finish is sure to compliment all types of decor styles.
 Builders Flooring & Design
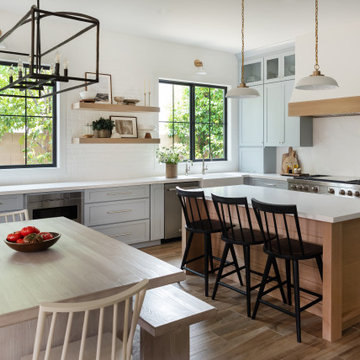
Check out this kitchen adorned with Sherwin-Williams Krypton custom paint color on the perimeter walls. This soft, soothing blue-gray hue brings a sense of calm and sophistication, creating an inviting atmosphere where cooking and entertaining become a delight.
Adding to this serene backdrop, a quarter-sawn white oak island stands proudly at the center of your kitchen. The unique grain pattern of quarter-sawn oak not only offers exceptional durability but also introduces a touch of natural beauty and warmth. It’s the perfect focal point for family gatherings, casual meals, or even a quiet morning coffee. The rich, textured wood contrasts beautifully with the sleek, custom-painted walls, creating a balanced and visually appealing environment.
To complete this impeccable design, polished nickel hardware is the perfect finishing touch. The hardware’s gleaming finish adds a hint of modern luxury, tying together the contemporary and classic elements of your kitchen. Polished nickel is not only visually appealing but also incredibly resilient, ensuring that your kitchen remains as functional as it is beautiful.
 Braen Supply
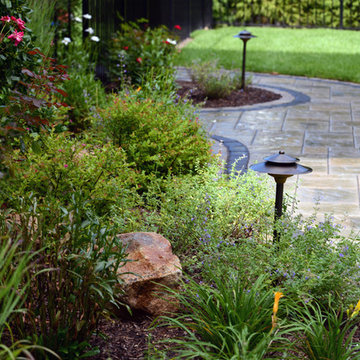
With the help of Braen Supply, this homeowner was able to create their ideal outdoor living area. The materials that were used for this home accentuated the many features found along the property and brought them all to life.
The Techo-Bloc Blu slab enhanced the patio and created a very visually appealing area. The Techo-Bloc Villagio paver also complimented the patio with it’s dark onyx black color.
The BBQ was enhanced with Old New England Ledgestone, natural stone veneer – creating both a beautiful and functioning feature. Together, these materials truly created a “stay-cation” – the perfect at-home resort for both winding down or entertaining friends and family.
This Techo-Bloc Blu 60 slab gives this home a classic look. This unique color of the champlain gray gives this patio a nice touch.
This Techo-Bloc Villagio Paver surrounding the slab accents this patio nicely. This onyx black color contrasts well with the champlain gray and easily catches one’s attention.
This Old New England Ledgestone, Natural Stone Veneer makes the BBQ visually appealing while maintaining it’s functionality. This extra detail compliments the rest of the outdoor area in the best way.
 Pike Properties
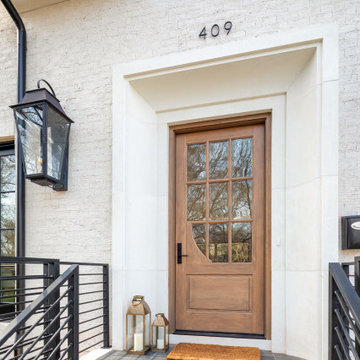
409 Bertonley in Charlotte, North Carolina is a charming traditional white brick house with a touch of modern elegance. The house boasts a classic appeal with its white brick exterior, which exudes a sense of timeless beauty. The black windows add a sleek and contemporary contrast, lending a touch of sophistication to the overall design.
Adjacent to the main structure, there is an attached matte black garage that seamlessly blends with the house's aesthetic. The garage's dark hue adds a subtle element of depth and creates a cohesive visual harmony with the black window frames.
At the front entrance, a grand wooden door takes center stage, showcasing exquisite craftsmanship and inviting warmth. Surrounding the door, stone cast detailing adds a touch of elegance, elevating the house's curb appeal.
One notable feature of this home is its symmetrical design. The architect has skillfully incorporated balanced elements, creating a visually pleasing facade.

Sponsored
Columbus, OH

Hope Restoration & General Contracting
Columbus Design-Build, Kitchen & Bath Remodeling, Historic Renovations
 Schumacher Homes
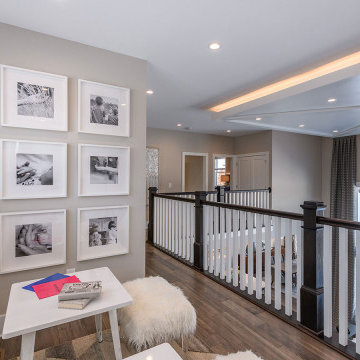
Built by Schumacher Homes, America's Largest Custom Home Builder, this stunning West Point Craftsman in Akron, Ohio, effortlessly balances classic architectural details with modern elements. Combining the latest residential design trends with a sophisticated touch, the home’s striking craftsman-style exterior is defined by a unique angled garage that adds immense curb appeal and visual interest to the roof lines of this custom house plan. Upon entering, the residence opens into a soaring two-story great room filled with an abundance of natural light from large feature windows. This expansive main living space is further elevated by a specialized reverse cove ceiling integrated with custom LED lighting, casting a warm glow that accentuates the bright, spacious, and open-concept feeling of the interior.
The culinary center of the home is a luxurious kitchen designed for seamless entertaining and effortless organization. It features a hidden "messy kitchen" secondary prep zone and pantry that provides abundant additional storage, serving as the perfect discrete space to prepare meals while keeping the main kitchen island completely pristine. For main-level luxury, the primary owner's retreat serves as a private oasis complete with separate walk-in closets and a spa-inspired primary bathroom. Upstairs, the thoughtful floor plan accommodates the family quarters, where each of the three additional spacious bedrooms is meticulously outfitted with its own dedicated walk-in closet and convenient access to a full bathroom.
 Builders Flooring & Design
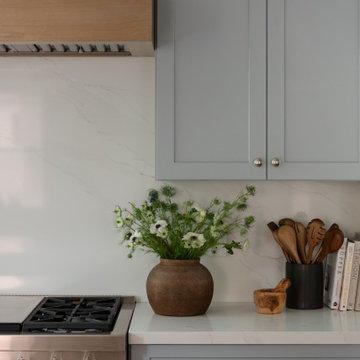
Check out this kitchen adorned with Sherwin-Williams Krypton custom paint color on the perimeter walls. This soft, soothing blue-gray hue brings a sense of calm and sophistication, creating an inviting atmosphere where cooking and entertaining become a delight.
Adding to this serene backdrop, a quarter-sawn white oak island stands proudly at the center of your kitchen. The unique grain pattern of quarter-sawn oak not only offers exceptional durability but also introduces a touch of natural beauty and warmth. It’s the perfect focal point for family gatherings, casual meals, or even a quiet morning coffee. The rich, textured wood contrasts beautifully with the sleek, custom-painted walls, creating a balanced and visually appealing environment.
To complete this impeccable design, polished nickel hardware is the perfect finishing touch. The hardware’s gleaming finish adds a hint of modern luxury, tying together the contemporary and classic elements of your kitchen. Polished nickel is not only visually appealing but also incredibly resilient, ensuring that your kitchen remains as functional as it is beautiful.
 Builders Flooring & Design
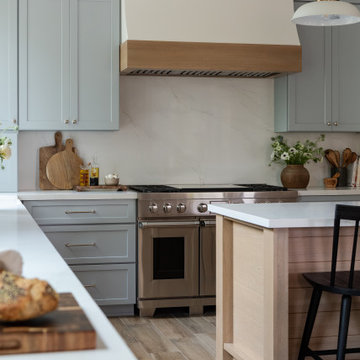
Check out this kitchen adorned with Sherwin-Williams Krypton custom paint color on the perimeter walls. This soft, soothing blue-gray hue brings a sense of calm and sophistication, creating an inviting atmosphere where cooking and entertaining become a delight.
Adding to this serene backdrop, a quarter-sawn white oak island stands proudly at the center of your kitchen. The unique grain pattern of quarter-sawn oak not only offers exceptional durability but also introduces a touch of natural beauty and warmth. It’s the perfect focal point for family gatherings, casual meals, or even a quiet morning coffee. The rich, textured wood contrasts beautifully with the sleek, custom-painted walls, creating a balanced and visually appealing environment.
To complete this impeccable design, polished nickel hardware is the perfect finishing touch. The hardware’s gleaming finish adds a hint of modern luxury, tying together the contemporary and classic elements of your kitchen. Polished nickel is not only visually appealing but also incredibly resilient, ensuring that your kitchen remains as functional as it is beautiful.
 Dwellify
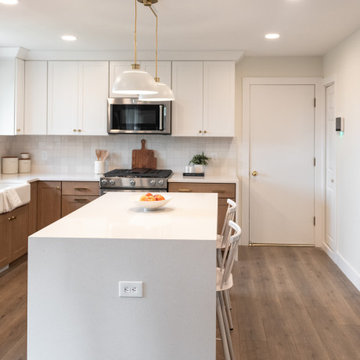
In this home remodeling project, the homeowners aimed to achieve a transitional style for their kitchen and living space, transforming it from an outdated and cluttered area into a functional and stylish environment. The kitchen underwent a significant overhaul, with the old cabinets being replaced by more modern ones. The removal of the peninsula opened up the space, allowing for the addition of a kitchen island, which became a focal point. The cabinets were designed in a two-tone style, with white on the upper cabinets and a warm wood tone on the lower cabinets and island. Additionally, the appliances, hardware, and flooring were updated, further enhancing the overall aesthetic.
To ensure a seamless flow, the staircase railings were replaced with new and modern designs, enhancing the visual appeal of the space. The living room was also revamped, with new paint and a new fireplace serving as the centerpiece, bringing together the transitional style of the entire area. The completed project achieved a perfect balance between functionality and style, with a fresh and updated kitchen and living space that reflected the homeowners' vision of a transitional design.In this home remodeling project, the homeowners aimed to achieve a transitional style for their kitchen and living space, transforming it from an outdated and cluttered area into a functional and stylish environment. The kitchen underwent a significant overhaul, with the old cabinets being replaced by more modern ones. The removal of the peninsula opened up the space, allowing for the addition of a kitchen island, which became a focal point. The cabinets were designed in a two-tone style, with white on the upper cabinets and a warm wood tone on the lower cabinets and island. Additionally, the appliances, hardware, and flooring were updated, further enhancing the overall aesthetic.
To ensure a seamless flow, the staircase railings were replaced with new and modern designs, enhancing the visual appeal of the space. The living room was also revamped, with new paint and a new fireplace serving as the centerpiece, bringing together the transitional style of the entire area. The completed project achieved a perfect balance between functionality and style, with a fresh and updated kitchen and living space that reflected the homeowners' vision of a transitional design.
 Root West Interiors
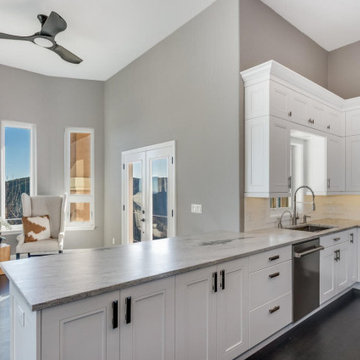
The white cabinet kitchen with a white fireplace and a metal-look island offers a striking and contemporary living space that combines elegance and industrial flair. This kitchen exudes a sense of modern sophistication while retaining a welcoming atmosphere.
In the center of the kitchen, an eye-catching metal-look island takes center stage. Its surface may be constructed from stainless steel or have a brushed metal finish, lending an industrial edge to the room. The island's sleek design is not only visually appealing but also highly practical, providing additional counter space and storage beneath.
Countertops made of durable, light-colored materials such as marble, quartz, or white granite complement the white cabinets and enhance the overall brightness of the space. Pendant lights with metal accents, in finishes like polished chrome or brushed nickel, illuminate the island and create a modern, ambient glow.
Flooring in this kitchen is typically neutral, with options such as light gray ceramic tiles or light hardwood, adding to the clean and sophisticated aesthetic. A cozy area rug in a subtle pattern or texture beneath the dining or cooking area can soften the look and add a touch of comfort.
The overall ambiance of this kitchen is one of timeless elegance with a contemporary twist. Natural light floods through large windows, enhancing the brightness of the space. The walls may be kept in soft, neutral tones to maintain a sense of serenity and harmony.
The white cabinet kitchen with a white fireplace and a metal-look island is a modern masterpiece, seamlessly blending the beauty of white aesthetics, the allure of a fireplace, and the industrial charm of metal accents, creating a space that is both functional and visually stunning.
The pristine white cabinets, with their sleek and minimalist design, create an airy and open feel in the room. The cabinetry provides ample storage and is accented with subtle, chrome or stainless steel hardware that adds a touch of metal sophistication to the space.
A white fireplace mantel with clean lines and a polished finish serves as a focal point, offering both functional warmth and aesthetic appeal. The fireplace adds a cozy and inviting element to the room, contrasting beautifully with the otherwise cool and pristine surroundings.
 Tag & Associates, LLC

Step into the serene backyard exterior view, where blue and black roofing contrasts with cream-colored stucco for a striking visual appeal. Elegant contemporary windows invite natural light, while lush green grass adds a refreshing touch of nature.

Sponsored
Columbus, OH

Snider & Metcalf Interior Design, LTD
Leading Interior Designers in Columbus, Ohio & Ponte Vedra, Florida
 Daltile SLC Gallery
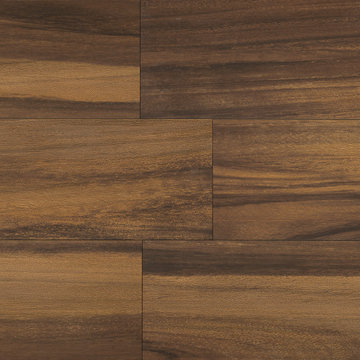
Acacia Valley By Daltile
Ridge
6x36 AV08,
9x36 AV16
THE LOOK OF EXOTIC HARDWOOD WITH THE PERFORMANCE OF TILE
Rich in detail and color, Acacia Valley is designed to replicate the exotic visual of Acacia wood, which is often associated with high-end furniture. Because it was created with Tru-Edge™ technology, Acacia Valley can be installed with minimal grout joints, further enhancing the natural hardwood look. It also is designed with durability and performance in mind allowing it to be used in any room, including bathrooms and kitchens. Acacia Valley gives any space the sophistication and style of expensive hardwood with the durability and versatile use of porcelain tile.
• TRENDY APPEAL
-- Large plank sizes can be used together to create a typical hardwood visual
-- Tru-Edge™ allows for tighter grout joints and a more wood-like installation
• WARM, UNIQUE COLOR PALETTE
-- Available in natural and stained colors for enhanced design appeal
• HIGH PERFOMANCE
-- Unlike hardwood, can be used in wet areas, such as bathrooms and kitchens
 Make A Dream Home
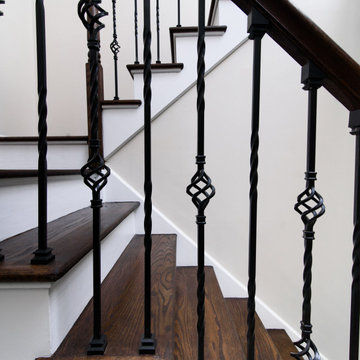
Make a Dream Home proudly presents a stunning showcase of our recently completed staircase refinishing project in Wilmette, IL. With meticulous attention to detail and a commitment to craftsmanship, we have transformed a worn-out staircase into a magnificent centerpiece that exudes elegance and sophistication.
The staircase now stands as a testament to our dedication to reviving and renewing spaces. Every step of the refinishing process was carefully executed to ensure a seamless transformation. From sanding and staining to polishing and sealing, our team of skilled professionals employed expert techniques to enhance the natural beauty of the staircase.
Upon entering the space, you will be greeted by a staircase that exudes grandeur and refinement. The wood has been meticulously restored, showcasing its intricate grain and rich tones. The refinishing process has revitalized the staircase, breathing new life into its design and enhancing its overall visual appeal.
Make a Dream Home's commitment to quality is evident in every aspect of the project. We utilized premium materials and finishes to ensure durability and longevity. The completed staircase not only exudes timeless beauty but also stands up to the demands of everyday use.
With this staircase refinishing project in Wilmette, IL, Make a Dream Home has proven to be a trusted partner in creating extraordinary spaces. Whether you seek to enhance the elegance of a traditional home or bring a touch of sophistication to a modern interior, our team is dedicated to turning your vision into a reality.
Experience the joy of a beautifully refinished staircase that perfectly complements your home's aesthetic. Trust Make a Dream Home for your next staircase refinishing project and let us unveil the beauty and elegance within your space.

 We The People Construction
We The People Construction is proud to present its recently completed project, a remarkable backyard remodel that has turned ordinary outdoor spaces into vibrant, functional, and aesthetically pleasing havens. This project embodies the spirit of innovation and creativity, redefining backyard living through the integration of various elements that harmonize seamlessly to create a unique and captivating environment.
The centerpiece of the Oasis Courtscape project is the exquisite basketball court, providing a dedicated space for family and friends to enjoy endless hours of fun, competition, and physical activity. Designed with precision and attention to detail, the court incorporates high-quality materials, ensuring optimal playability and a professional-grade experience.
To further enhance the overall appeal and functionality, artificial turf has been artfully integrated throughout the backyard. This synthetic grass solution not only adds a touch of lushness and vibrancy but also eliminates the need for tedious maintenance, providing a consistently green and inviting atmosphere for all to enjoy.
Recognizing the importance of sustainable landscaping, a section of xeriscape has been thoughtfully incorporated into the design. This water-efficient and low-maintenance landscaping technique not only conserves water resources but also brings a touch of natural beauty to the space, with drought-resistant plants and strategically placed rock formations adding depth and texture to the overall aesthetic.
To offer respite from the sun and rain, a stylish patio cover has been constructed, providing a comfortable and sheltered outdoor area. The patio cover allows for uninterrupted enjoyment of the backyard, regardless of the weather, while its design complements the overall theme of the project, enhancing the visual appeal of the space.
Completing the transformation, carefully selected pavers have been installed, creating an inviting sitting area that seamlessly blends with the surrounding elements. These durable and visually striking pavers provide a solid foundation for outdoor furniture, encouraging relaxation, conversation, and memorable gatherings with loved ones.
Oasis Courtscape, showcasing their expertise in transforming ordinary backyards into extraordinary spaces. The project's distinctive combination of a basketball court, artificial turf, xeriscape, patio cover, and pavers has resulted in a breathtaking oasis that reflects the harmonious coexistence of recreation, sustainability, and style. With meticulous attention to detail and an unwavering commitment to excellence, We The People has successfully created an outdoor paradise where unforgettable memories are made.
 Curtains4Australia
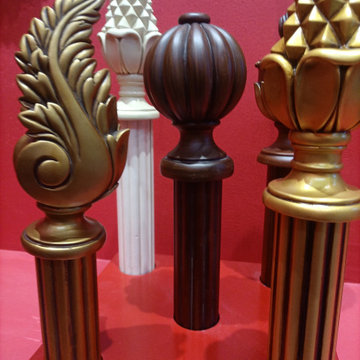
The 50mm wooden pole is a standout feature of this product. Made from high-quality wood, it offers durability and a natural aesthetic. This thick and sturdy pole ensures stability, allowing for easy hanging of curtains. Its diameter of 50mm provides a substantial and visually appealing appearance, adding a touch of elegance to any space. Whether used for single or double curtain rods, the 50mm wooden pole is a reliable choice that combines functionality with style. Available in antique white and antique gold finishes, it complements a variety of interior designs. Handmade with attention to detail, it showcases the craftsmanship and quality. The wood pole brackets and decorative wood bud curtain rod finials add an extra touch of charm, while the accompanying rings facilitate smooth curtain movement. With its durability, visual appeal, and versatility, the 50mm wooden pole is a key component of the Curtains4Australia collection, enhancing the look and functionality of your curtains.


 G&H Cabinetry and Woodworks

Step into the heart of luxury and functionality with this custom-built kitchen that seamlessly blends classic design elements with modern conveniences. The upper cabinets showcase a timeless V Shaker door style, adorned with pristine white-painted doors that exude elegance and create a bright, airy atmosphere. Complementing this, the base cabinets feature solid maple wood doors with the same V Shaker door style, adding warmth and sophistication to the overall aesthetic.
One of the standout features of this kitchen is the pantry side, where a live-edge countertop takes center stage, introducing a touch of rustic charm and natural beauty. The organic edge of the countertop contrasts beautifully with the sleek and uniform appearance of the other surfaces in the kitchen.
The majority of the kitchen countertops boast a luxurious white quartz finish, imparting a clean and sophisticated look. This choice not only enhances the kitchen's visual appeal but also ensures durability and ease of maintenance.
The appliances in this kitchen are carefully selected to enhance both style and functionality. A panel-ready dishwasher seamlessly integrates with the cabinetry, maintaining a streamlined look. Above the stove, a convenient pot filler is installed, providing an efficient way to fill pots directly on the cooking surface. The apron sink, paired with a stylish gold faucet, becomes a focal point, adding a touch of opulence and personality to the kitchen space.
To complete the ensemble, all handles and knobs are elegantly finished in black, creating a striking contrast against the white cabinetry and countertops. This meticulous attention to detail not only enhances the visual appeal of the kitchen but also ensures a cohesive and sophisticated design. In this custom-built kitchen, every element has been carefully chosen and thoughtfully integrated to create a space that effortlessly combines style and functionality, making it the perfect hub for culinary delights and social gatherings alike.
 Dexign Matter Studio
We are Dexign Matter, an award-winning studio sought after for crafting multi-layered interiors that we expertly curated to fulfill individual design needs.

Design Director Zoe Lee’s passion for customization is evident in this city residence where she melds the elevated experience of luxury hotels with a soft and inviting atmosphere that feels welcoming. Lee’s panache for artful contrasts pairs the richness of strong materials, such as oak and porcelain, with the sophistication of contemporary silhouettes. “The goal was to create a sense of indulgence and comfort, making every moment spent in the homea truly memorable one,” says Lee.
By enlivening a once-predominantly white colour scheme with muted hues and tactile textures, Lee was able to impart a characterful countenance that still feels comfortable. She relied on subtle details to ensure this is a residence infused with softness. “The carefully placed and concealed LED light strips throughout create a gentle and ambient illumination,” says Lee.
“They conjure a warm ambiance, while adding a touch of modernity.” Further finishes include a Shaker feature wall in the living room. It extends seamlessly to the room’s double-height ceiling, adding an element of continuity and establishing a connection with the primary ensuite’s wood panelling. “This integration of design elements creates a cohesive and visually appealing atmosphere,” Lee says.
The ensuite’s dramatically veined marble-look is carried from the walls to the countertop and even the cabinet doors. “This consistent finish serves as another unifying element, transforming the individual components into a
captivating feature wall. It adds an elegant touch to the overall aesthetic of the space.”
Pops of black hardware throughout channel that elegance and feel welcoming. Lee says, “The furnishings’ unique characteristics and visual appeal contribute to a sense of continuous luxury – it is now a home that is both bespoke and wonderfully beckoning.”
 Dexign Matter Studio
We are Dexign Matter, an award-winning studio sought after for crafting multi-layered interiors that we expertly curated to fulfill individual design needs.
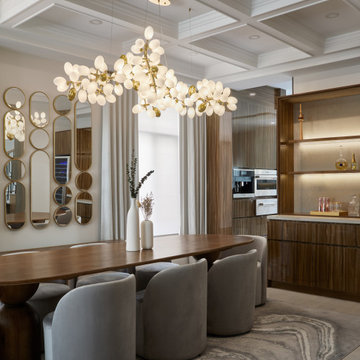
Design Director Zoe Lee’s passion for customization is evident in this city residence where she melds the elevated experience of luxury hotels with a soft and inviting atmosphere that feels welcoming. Lee’s panache for artful contrasts pairs the richness of strong materials, such as oak and porcelain, with the sophistication of contemporary silhouettes. “The goal was to create a sense of indulgence and comfort, making every moment spent in the homea truly memorable one,” says Lee.
By enlivening a once-predominantly white colour scheme with muted hues and tactile textures, Lee was able to impart a characterful countenance that still feels comfortable. She relied on subtle details to ensure this is a residence infused with softness. “The carefully placed and concealed LED light strips throughout create a gentle and ambient illumination,” says Lee.
“They conjure a warm ambiance, while adding a touch of modernity.” Further finishes include a Shaker feature wall in the living room. It extends seamlessly to the room’s double-height ceiling, adding an element of continuity and establishing a connection with the primary ensuite’s wood panelling. “This integration of design elements creates a cohesive and visually appealing atmosphere,” Lee says.
The ensuite’s dramatically veined marble-look is carried from the walls to the countertop and even the cabinet doors. “This consistent finish serves as another unifying element, transforming the individual components into a
captivating feature wall. It adds an elegant touch to the overall aesthetic of the space.”
Pops of black hardware throughout channel that elegance and feel welcoming. Lee says, “The furnishings’ unique characteristics and visual appeal contribute to a sense of continuous luxury – it is now a home that is both bespoke and wonderfully beckoning.”
28