
Search results for "Apple's" in Home Design Ideas
 Gasper Landscape Design and Construction
Rob Cardillo Photography

Example of a classic backyard patio kitchen design in Philadelphia
Example of a classic backyard patio kitchen design in Philadelphia

 Artistic Kitchens - Kristi Hodson
After moving across the country, this family found charm and potential in a 1925 farmhouse in Ann Arbor that had seen its share of remodels and additions over the past century. They wanted to restore the home’s heart and soul while creating spaces that fit modern family life. We reimagined a great deal of the main floor, bringing authentic materials and thoughtful design to the kitchen, coffee bar, dining room banquette, serving area, laundry room, and entryway. A much-needed half bath was added within a former closet, a small but meaningful change that transformed how the home functions day to day. The kitchen features creamy white cabinetry paired with a deep-stained hickory island and hood, creating a warm and balanced palette that suits the age and architecture of the home. A new brick wall adds texture and character, connecting the layers of the home’s history. Floating shelves, crafted by a local woodworker from reclaimed wood, tie together the coffee bar, serving area, and laundry spaces. Every detail was chosen to bring the home’s character back to life while giving this family a space that feels personal, welcoming, and ready for the next hundred years.
 Main Line Kitchen Design
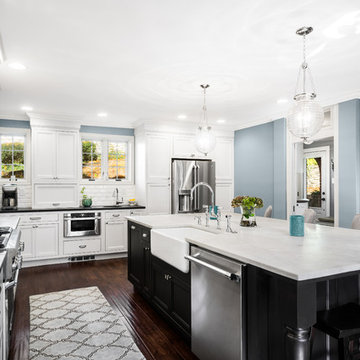
The best kitchen showroom in your area may be closer closer than you think. The four designers there are some of the most experienced award winning kitchen designers in the Delaware Valley. They design in and sell 6 national cabinet lines. And their pricing for cabinetry is slightly less than at home centers in apples to apples comparisons. Where is this kitchen showroom and how come you don’t remember seeing it when it is so close by? It’s in your own home!
Main Line Kitchen Design brings all the same samples you select from when you travel to other showrooms to your home. We make design changes on our laptops in 20-20 CAD with you present usually in the very kitchen being renovated. Understanding what designs will look like and how sample kitchen cabinets, doors, and finishes will look in your home is easy when you are standing in the very room being renovated. Design changes can be emailed to you to print out and discuss with friends and family if you choose. Best of all our design time is free since it is incorporated into the very competitive pricing of your cabinetry when you purchase a kitchen from Main Line Kitchen Design.
Finally there is a kitchen business model and design team that carries the highest quality cabinetry, is experienced, convenient, and reasonably priced. Call us today and find out why we get the best reviews on the internet or Google us and check. We look forward to working with you.
As our company tag line says:
“The world of kitchen design is changing…”
Scott Fredrick Photography
Find the right local pro for your project
 Alex McKenzie Photography
Alex McKenzie Photography LLC
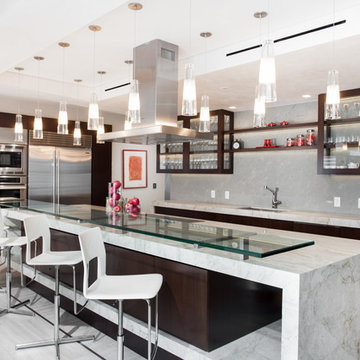
Trendy light wood floor kitchen photo in Miami with an undermount sink, glass-front cabinets, dark wood cabinets, gray backsplash, stainless steel appliances and an island
Trendy light wood floor kitchen photo in Miami with an undermount sink, glass-front cabinets, dark wood cabinets, gray backsplash, stainless steel appliances and an island
 User

UserEnclosed kitchen - small traditional l-shaped beige floor enclosed kitchen idea in Los Angeles with a drop-in sink, raised-panel cabinets, white cabinets, multicolored backsplash, white appliances, no island and brown countertops

 Mayne Construction, LLC
Milstein Photo
Inspiration for a mid-sized timeless open concept light wood floor and brown floor family room remodel in New York with a concealed tv, blue walls and no fireplace
Inspiration for a mid-sized timeless open concept light wood floor and brown floor family room remodel in New York with a concealed tv, blue walls and no fireplace
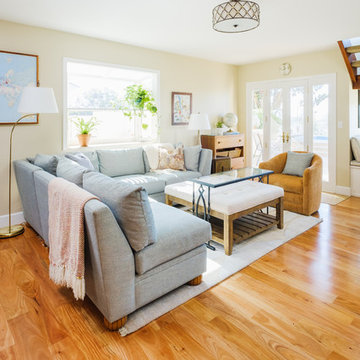
 DANIELLE Interior Design & Decor
Taylor Abeel
Family room - mid-sized coastal enclosed light wood floor and brown floor family room idea in San Diego with beige walls and no fireplace
Family room - mid-sized coastal enclosed light wood floor and brown floor family room idea in San Diego with beige walls and no fireplace

Sponsored
Columbus, OH

Snider & Metcalf Interior Design, LTD
Leading Interior Designers in Columbus, Ohio & Ponte Vedra, Florida

 Ward Jewell Architect AIA
Ward Jewell, AIA was asked to design a comfortable one-story stone and wood pool house that was "barn-like" in keeping with the owner’s gentleman farmer concept. Thus, Mr. Jewell was inspired to create an elegant New England Stone Farm House designed to provide an exceptional environment for them to live, entertain, cook and swim in the large reflection lap pool.
Mr. Jewell envisioned a dramatic vaulted great room with hand selected 200 year old reclaimed wood beams and 10 foot tall pocketing French doors that would connect the house to a pool, deck areas, loggia and lush garden spaces, thus bringing the outdoors in. A large cupola “lantern clerestory” in the main vaulted ceiling casts a natural warm light over the graceful room below. The rustic walk-in stone fireplace provides a central focal point for the inviting living room lounge. Important to the functionality of the pool house are a chef’s working farm kitchen with open cabinetry, free-standing stove and a soapstone topped central island with bar height seating. Grey washed barn doors glide open to reveal a vaulted and beamed quilting room with full bath and a vaulted and beamed library/guest room with full bath that bookend the main space.
The private garden expanded and evolved over time. After purchasing two adjacent lots, the owners decided to redesign the garden and unify it by eliminating the tennis court, relocating the pool and building an inspired "barn". The concept behind the garden’s new design came from Thomas Jefferson’s home at Monticello with its wandering paths, orchards, and experimental vegetable garden. As a result this small organic farm, was born. Today the farm produces more than fifty varieties of vegetables, herbs, and edible flowers; many of which are rare and hard to find locally. The farm also grows a wide variety of fruits including plums, pluots, nectarines, apricots, apples, figs, peaches, guavas, avocados (Haas, Fuerte and Reed), olives, pomegranates, persimmons, strawberries, blueberries, blackberries, and ten different types of citrus. The remaining areas consist of drought-tolerant sweeps of rosemary, lavender, rockrose, and sage all of which attract butterflies and dueling hummingbirds.
Photo Credit: Laura Hull Photography. Interior Design: Jeffrey Hitchcock. Landscape Design: Laurie Lewis Design. General Contractor: Martin Perry Premier General Contractors
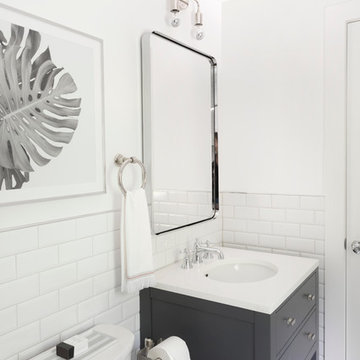
 TRG Home Concepts
Courtney Apple Photography
Example of a small cottage kids' white tile and ceramic tile porcelain tile alcove bathtub design in Philadelphia with flat-panel cabinets, gray cabinets, a two-piece toilet, white walls, an undermount sink and solid surface countertops
Example of a small cottage kids' white tile and ceramic tile porcelain tile alcove bathtub design in Philadelphia with flat-panel cabinets, gray cabinets, a two-piece toilet, white walls, an undermount sink and solid surface countertops


 K&W Audio
This beautiful Apple friendly office boasts multiple computer displays, keyboards and hardware. In addition to the computing hardware we added a centrally wall mounted 8K Samsung TV in the corner. It’s a really nice addition that allows the client to keep up with the game’s score whenever he’s working late.
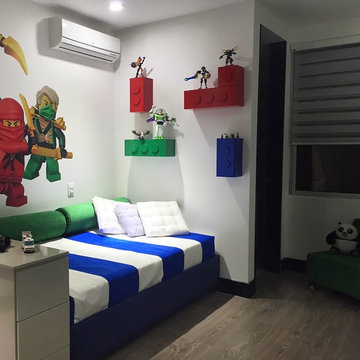
 Elizabeth Arévalo Diseño & Decoración
Habitación Infantil Design by: Elizabeth Arévalo Diseño & Decoración. #kids #niños #boys #boyroom #interiordesign #homedecor #interiordecorator #interior_design #lego #elizabetharévalo #bedroom #ninjago #working #pereira #diseño #decoración #legoroom


Sponsored
Sunbury, OH

J.Holderby - Renovations
Franklin County's Leading General Contractors - 2X Best of Houzz!

 b9 architects
Our client’s goal was to create a small, high-performance, healthy home for herself and her teenage son while providing a place for her father to age in place. An attached private accessory dwelling provides a space for him as well as flexibility in the future. The new home was designed to minimize its footprint on site, made smaller than the original 1930’s house.
Embracing adaptability and efficiency, the residence includes two dwellings: a one-bedroom 795 square-foot accessory dwelling at the lower grade and a two-story 1330 square-foot primary dwelling located above. Involved in all aspects of project execution, our client oversaw the process by living in a used trailer parked in the backyard throughout the project’s construction. Family-Share focused on maximizing the footprint’s performance, access to natural light and the health of the occupants. Sustainable features include high-performance glazing, solar preheat for domestic and hot water in-floor heating and reclaimed fir car decking rainscreen siding.
 Ward Jewell Architect AIA
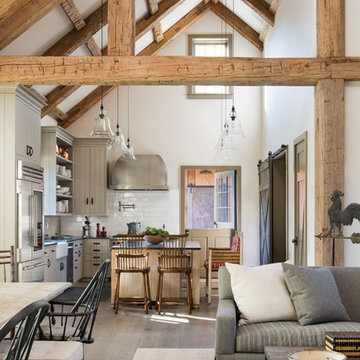
Ward Jewell, AIA was asked to design a comfortable one-story stone and wood pool house that was "barn-like" in keeping with the owner’s gentleman farmer concept. Thus, Mr. Jewell was inspired to create an elegant New England Stone Farm House designed to provide an exceptional environment for them to live, entertain, cook and swim in the large reflection lap pool.
Mr. Jewell envisioned a dramatic vaulted great room with hand selected 200 year old reclaimed wood beams and 10 foot tall pocketing French doors that would connect the house to a pool, deck areas, loggia and lush garden spaces, thus bringing the outdoors in. A large cupola “lantern clerestory” in the main vaulted ceiling casts a natural warm light over the graceful room below. The rustic walk-in stone fireplace provides a central focal point for the inviting living room lounge. Important to the functionality of the pool house are a chef’s working farm kitchen with open cabinetry, free-standing stove and a soapstone topped central island with bar height seating. Grey washed barn doors glide open to reveal a vaulted and beamed quilting room with full bath and a vaulted and beamed library/guest room with full bath that bookend the main space.
The private garden expanded and evolved over time. After purchasing two adjacent lots, the owners decided to redesign the garden and unify it by eliminating the tennis court, relocating the pool and building an inspired "barn". The concept behind the garden’s new design came from Thomas Jefferson’s home at Monticello with its wandering paths, orchards, and experimental vegetable garden. As a result this small organic farm, was born. Today the farm produces more than fifty varieties of vegetables, herbs, and edible flowers; many of which are rare and hard to find locally. The farm also grows a wide variety of fruits including plums, pluots, nectarines, apricots, apples, figs, peaches, guavas, avocados (Haas, Fuerte and Reed), olives, pomegranates, persimmons, strawberries, blueberries, blackberries, and ten different types of citrus. The remaining areas consist of drought-tolerant sweeps of rosemary, lavender, rockrose, and sage all of which attract butterflies and dueling hummingbirds.
Photo Credit: Laura Hull Photography. Interior Design: Jeffrey Hitchcock. Landscape Design: Laurie Lewis Design. General Contractor: Martin Perry Premier General Contractors

 Girasole Sonoma
Quince- Cydonia oblonga.
Has a fragrant "apple" aroma.
Classic farmhouse shrub.
Beautiful spring blossoms.
Girasole Sonoma
Photo of a farmhouse landscaping in San Francisco.
Photo of a farmhouse landscaping in San Francisco.


Sponsored
Sunbury, OH
J.Holderby - Renovations
Franklin County's Leading General Contractors - 2X Best of Houzz!
 Model Remodel

Light blue, white and wood guest bathroom.
© Cindy Apple Photography
Small transitional 3/4 blue tile and porcelain tile porcelain tile, white floor and single-sink tub/shower combo photo in Seattle with shaker cabinets, dark wood cabinets, an undermount sink, marble countertops, white countertops and a built-in vanity
Small transitional 3/4 blue tile and porcelain tile porcelain tile, white floor and single-sink tub/shower combo photo in Seattle with shaker cabinets, dark wood cabinets, an undermount sink, marble countertops, white countertops and a built-in vanity
 TRG Home Concepts
Courtney Apple
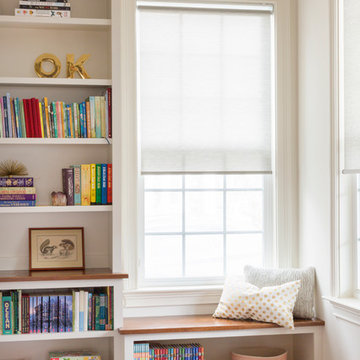
Example of a small transitional enclosed dark wood floor living room library design in Philadelphia with white walls, no fireplace and no tv
Example of a small transitional enclosed dark wood floor living room library design in Philadelphia with white walls, no fireplace and no tv
 Advance Design Studio, Ltd.
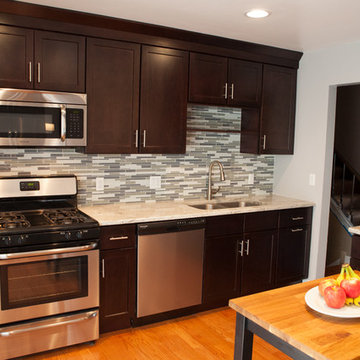
Like most homes built in the 1980’s this combined entry, living room, eating area, and kitchen were completely compartmentalized with walls. They loved the idea of opening up the spaces to accommodate more of a great room feeling. Advance Design accomplished this by opening up the corner of the kitchen to not only make the space flow, but to let light into the dark eating nook and living room.
Working on a budget, opening up the space and installing new hardwood flooring was a priority, so a more expansive kitchen had to be economical. Wanting a clean, contemporary feel; tall espresso shaker cabinets replaced old soffits, and River White granite made an impressive and clean lined contrast. A drywall pantry was replaced with an efficient roll out pantry, and stylish long stainless steel pulls tie the whole look together.
Photo Credits- Joe Nowak
20