
Search results for "Apple's" in Home Design Ideas
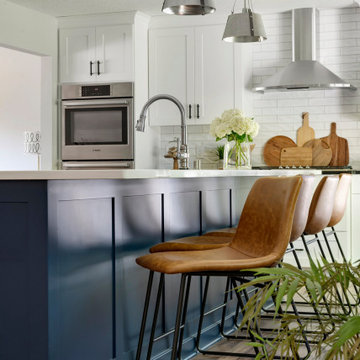
 White Birch Design
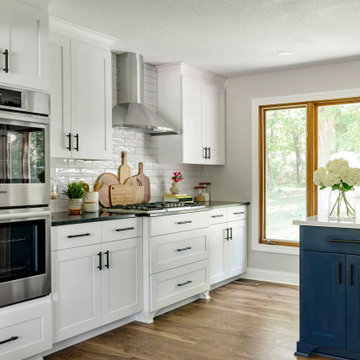
Baker's Dozen kitchen remodel by White Birch Design, serving the Minneapolis & St. Paul area. To see more examples of our work, visit our website at www.whitebirchdesignllc.com


Family room - mid-sized transitional open concept medium tone wood floor family room idea in Minneapolis with gray walls, a standard fireplace, a tile fireplace and a wall-mounted tv
Find the right local pro for your project
 Albertsson Hansen Architecture and Interior Design
Pete Sieger

Eat-in kitchen - contemporary single-wall concrete floor eat-in kitchen idea in Minneapolis with open cabinets, white cabinets, white backsplash, subway tile backsplash, an island, a double-bowl sink, granite countertops and stainless steel appliances
Eat-in kitchen - contemporary single-wall concrete floor eat-in kitchen idea in Minneapolis with open cabinets, white cabinets, white backsplash, subway tile backsplash, an island, a double-bowl sink, granite countertops and stainless steel appliances
 SCM Design Group

Champagne gold, blue, white and organic wood floors, makes this kitchen lovely and ready to make statement.
Blue Island give enough contrast and accent in the area.
We love how everything came together.
 White Birch Design
Baker's Dozen kitchen remodel by White Birch Design, serving the Minneapolis & St. Paul area. To see more examples of our work, visit our website at www.whitebirchdesignllc.com
 Brightwater
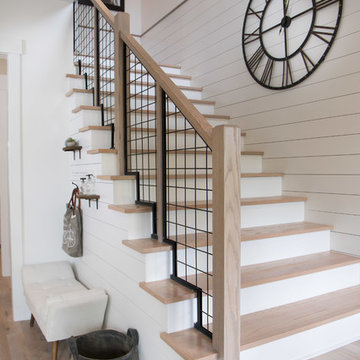
White paint combined with light hardwood flooring gives this staircase the look of modern and clean.
Inspiration for a mid-sized cottage wooden straight wood railing staircase remodel in Atlanta with wooden risers
Inspiration for a mid-sized cottage wooden straight wood railing staircase remodel in Atlanta with wooden risers


 Shrock Premier Custom Construction
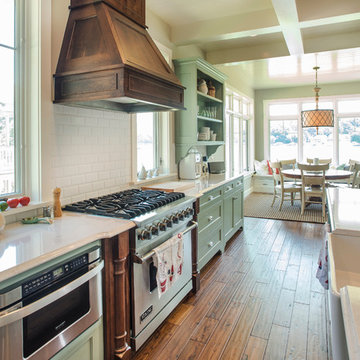
Shrock Premier Custom Construction works closely with clients to create a space which perfectly suits their desires, needs, and budget. The owners of this charming lake home wanted a retreat for family and friends with outdoor living and relaxation as the focus. Despite its cottage appearance, this Shrock Premier weekend get--a-way will certainly surprise visitors with it's ample size. The lovely open concept kitchen, living area, and breakfast room provide a wonderful flow and comfortable seating for all. The ceiling detail, delightful color palette, and choice of materials give this marvelous home that coveted lake vibe. www.shrockpremier.com
 Meridian Homes Inc.
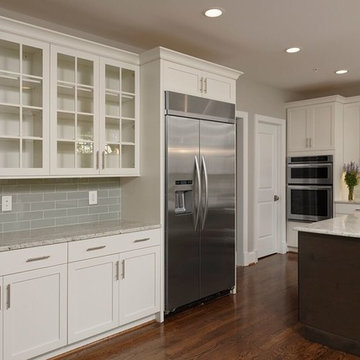
Inspiration for a mid-sized transitional u-shaped dark wood floor eat-in kitchen remodel in DC Metro with an undermount sink, shaker cabinets, white cabinets, granite countertops, gray backsplash, subway tile backsplash, stainless steel appliances and an island
 Dancer Concrete Design

Apple Blossom Resort was a new-construction facility in which our team installed polished concrete floors. The floor coloring was kept natural to compliment the other natural materials that were implemented in the space. Aggregate exposure was brought to a mixture of cream and sand exposure (classes A & B). The floors were polished to a 200-grit finish (matte).
 Country Joe Homes

Example of a mid-sized transitional carpeted u-shaped staircase design in Minneapolis with carpeted risers




 User
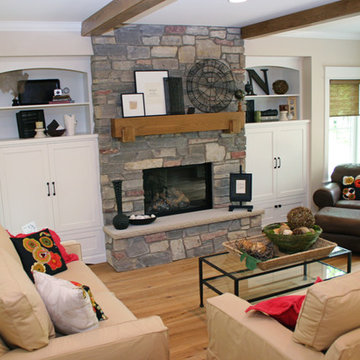
UserASID Design Excellence First Place Residential – Kitchen and Bathroom: Michael Merrill Design Studio was approached three years ago by the homeowner to redesign her kitchen. Although she was dissatisfied with some aspects of her home, she still loved it dearly. As we discovered her passion for design, we began to rework her entire home--room by room, top to bottom.

 Janice Parker Landscape Architects
The cherry tree orchard is lush and vibrant in the spring. Photo Credit: Neil Landino
Design ideas for a large farmhouse full sun backyard formal garden in New York for spring.
Design ideas for a large farmhouse full sun backyard formal garden in New York for spring.

Sponsored
Sunbury, OH

J.Holderby - Renovations
Franklin County's Leading General Contractors - 2X Best of Houzz!
 Craig Bergmann Landscape Design
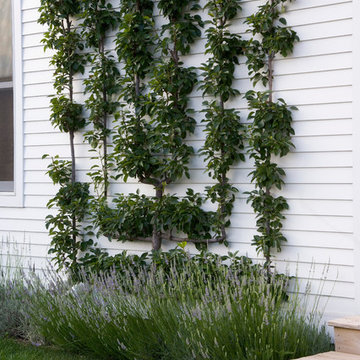
A vineyard in Southwest Michigan marries contemporary elements with native landscaping. Craig Bergmann Landscape Design created a landscape suited for the traditional farmhouse architecture and stunning countryside. A formal garden room for growing herbs and cut flowers is surrounded by espaliered fruit trees and an open cedar lattice fence. A scree garden accents the pool and reduces overall maintenance for the property. Mass plantings of native grasses add dramatic, bold statements.
Photography by Linda Oyama Bryan
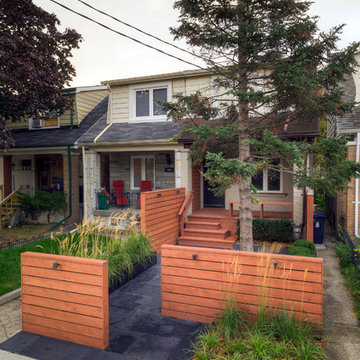
 Green Apple Landscaping
Design ideas for a small modern partial sun front yard stone garden path in Toronto.
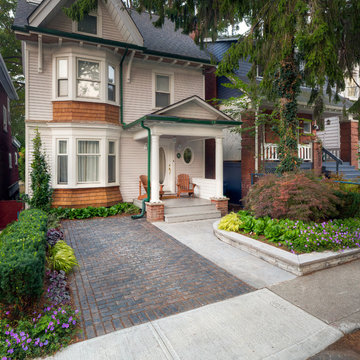 Green Apple Landscaping
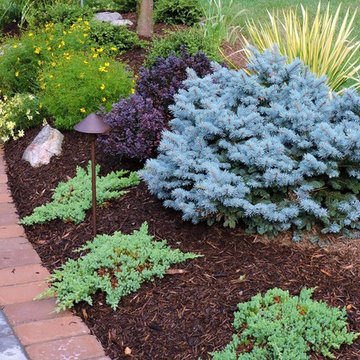
Photo of a small modern partial sun front yard brick driveway in Toronto for summer.
17