
Search results for "Apple's" in Home Design Ideas
 Margot Hartford Photography
Photo: Margot Hartford © 2014 Houzz
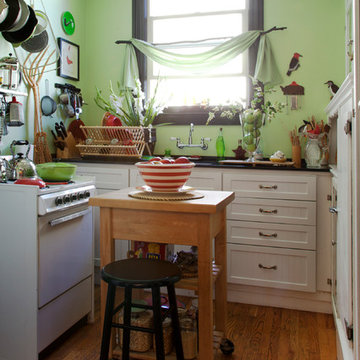
Kitchen - small eclectic u-shaped medium tone wood floor kitchen idea in San Francisco with recessed-panel cabinets, white cabinets, white appliances and an island
Kitchen - small eclectic u-shaped medium tone wood floor kitchen idea in San Francisco with recessed-panel cabinets, white cabinets, white appliances and an island
 Lanny Nagler Photography
Lanny Nagler Photography
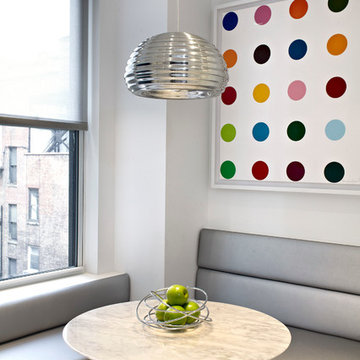
Trendy dining room photo in New York with white walls
Trendy dining room photo in New York with white walls
 Solomon Interior Design, Inc.
Chipper Hatter

Example of a beach style l-shaped open concept kitchen design in San Diego with flat-panel cabinets, white cabinets, white backsplash and paneled appliances
Example of a beach style l-shaped open concept kitchen design in San Diego with flat-panel cabinets, white cabinets, white backsplash and paneled appliances
Find the right local pro for your project
 Ward Jewell Architect AIA
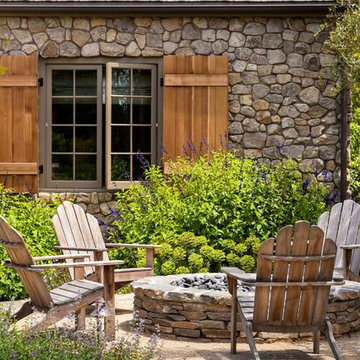
Ward Jewell, AIA was asked to design a comfortable one-story stone and wood pool house that was "barn-like" in keeping with the owner’s gentleman farmer concept. Thus, Mr. Jewell was inspired to create an elegant New England Stone Farm House designed to provide an exceptional environment for them to live, entertain, cook and swim in the large reflection lap pool.
Mr. Jewell envisioned a dramatic vaulted great room with hand selected 200 year old reclaimed wood beams and 10 foot tall pocketing French doors that would connect the house to a pool, deck areas, loggia and lush garden spaces, thus bringing the outdoors in. A large cupola “lantern clerestory” in the main vaulted ceiling casts a natural warm light over the graceful room below. The rustic walk-in stone fireplace provides a central focal point for the inviting living room lounge. Important to the functionality of the pool house are a chef’s working farm kitchen with open cabinetry, free-standing stove and a soapstone topped central island with bar height seating. Grey washed barn doors glide open to reveal a vaulted and beamed quilting room with full bath and a vaulted and beamed library/guest room with full bath that bookend the main space.
The private garden expanded and evolved over time. After purchasing two adjacent lots, the owners decided to redesign the garden and unify it by eliminating the tennis court, relocating the pool and building an inspired "barn". The concept behind the garden’s new design came from Thomas Jefferson’s home at Monticello with its wandering paths, orchards, and experimental vegetable garden. As a result this small organic farm, was born. Today the farm produces more than fifty varieties of vegetables, herbs, and edible flowers; many of which are rare and hard to find locally. The farm also grows a wide variety of fruits including plums, pluots, nectarines, apricots, apples, figs, peaches, guavas, avocados (Haas, Fuerte and Reed), olives, pomegranates, persimmons, strawberries, blueberries, blackberries, and ten different types of citrus. The remaining areas consist of drought-tolerant sweeps of rosemary, lavender, rockrose, and sage all of which attract butterflies and dueling hummingbirds.
Photo Credit: Laura Hull Photography. Interior Design: Jeffrey Hitchcock. Landscape Design: Laurie Lewis Design. General Contractor: Martin Perry Premier General Contractors

 Apple Creek Remodeling LLC
Example of a mid-sized classic backyard deck design in Baltimore with no cover
 Apple Wood Construction, Inc.
Kate & Keith Photography
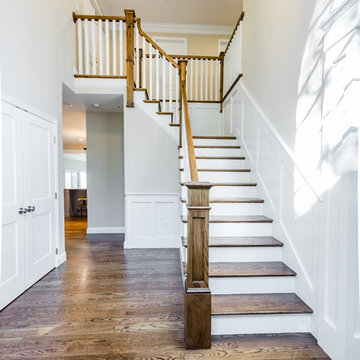

Mid-sized elegant wooden l-shaped staircase photo in Boston with painted risers
Mid-sized elegant wooden l-shaped staircase photo in Boston with painted risers
 Elizabeth Home Decor & Design, Inc.
Michael J Lee
Elegant wooden u-shaped staircase photo in Boston with painted risers
Elegant wooden u-shaped staircase photo in Boston with painted risers


 Jennifer Robin Interiors
Joe Fletcher Photography

Inspiration for a transitional home theater remodel in San Francisco
Inspiration for a transitional home theater remodel in San Francisco
 MainStay Landscape Inc.
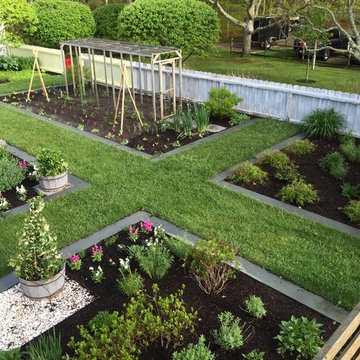
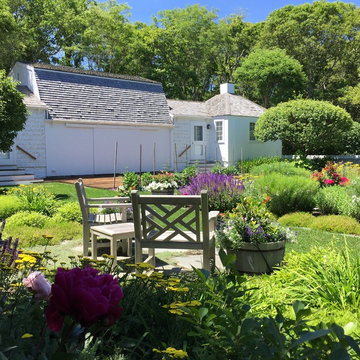
With views of Nantucket Sound and Sampson’s Island, this Oyster Harbors property holds colorful gardens for summer enjoyment. A large kitchen garden surrounded by apple trees provides a bountiful selection of herbs for the home cook. In the adjacent gardens, vegetables, lime and lemon trees, and tropical plants are mixed amongst vibrant perennials and pear and apple trees.
 MainStay Landscape Inc.
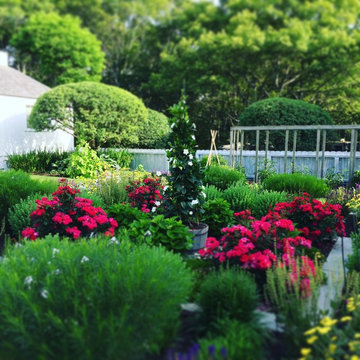
With views of Nantucket Sound and Sampson’s Island, this Oyster Harbors property holds colorful gardens for summer enjoyment. A large kitchen garden surrounded by apple trees provides a bountiful selection of herbs for the home cook. In the adjacent gardens, vegetables, lime and lemon trees, and tropical plants are mixed amongst vibrant perennials and pear and apple trees.
 MainStay Landscape Inc.
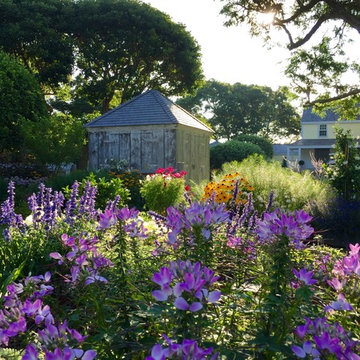
With views of Nantucket Sound and Sampson’s Island, this Oyster Harbors property holds colorful gardens for summer enjoyment. A large kitchen garden surrounded by apple trees provides a bountiful selection of herbs for the home cook. In the adjacent gardens, vegetables, lime and lemon trees, and tropical plants are mixed amongst vibrant perennials and pear and apple trees.
 MainStay Landscape Inc.
With views of Nantucket Sound and Sampson’s Island, this Oyster Harbors property holds colorful gardens for summer enjoyment. A large kitchen garden surrounded by apple trees provides a bountiful selection of herbs for the home cook. In the adjacent gardens, vegetables, lime and lemon trees, and tropical plants are mixed amongst vibrant perennials and pear and apple trees.
 Jennifer Ryan Design
Debbie Schwab Photography

Small eclectic gender-neutral carpeted and gray floor playroom photo in Seattle with multicolored walls
Small eclectic gender-neutral carpeted and gray floor playroom photo in Seattle with multicolored walls

Sponsored
Fredericksburg, OH

High Point Cabinets
Columbus' Experienced Custom Cabinet Builder | 4x Best of Houzz Winner
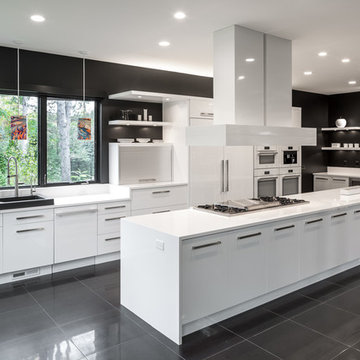
 Heritage Construction Companies, LLC.
Example of a huge trendy galley porcelain tile open concept kitchen design in Minneapolis with flat-panel cabinets, white cabinets, an island, a single-bowl sink, quartz countertops, white backsplash and white appliances
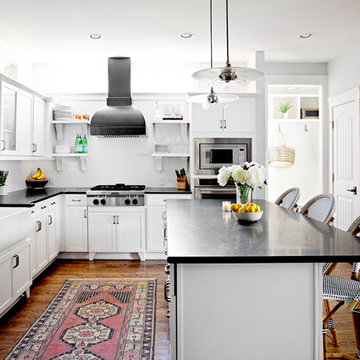
 Caroline Sharpnack
Photo: Caroline Sharpnack © 2018 Houzz
Inspiration for a cottage l-shaped dark wood floor and brown floor kitchen remodel in Nashville with a farmhouse sink, shaker cabinets, white cabinets, white backsplash, stainless steel appliances, an island and black countertops
Inspiration for a cottage l-shaped dark wood floor and brown floor kitchen remodel in Nashville with a farmhouse sink, shaker cabinets, white cabinets, white backsplash, stainless steel appliances, an island and black countertops
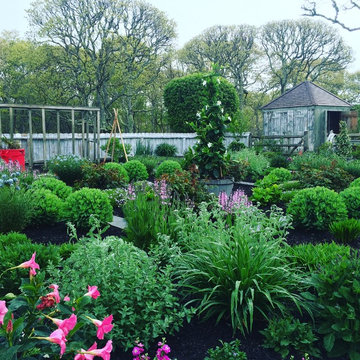 MainStay Landscape Inc.
With views of Nantucket Sound and Sampson’s Island, this Oyster Harbors property holds colorful gardens for summer enjoyment. A large kitchen garden surrounded by apple trees provides a bountiful selection of herbs for the home cook. In the adjacent gardens, vegetables, lime and lemon trees, and tropical plants are mixed amongst vibrant perennials and pear and apple trees.



Sponsored
Westerville, OH

Custom Home Works
Franklin County's Award-Winning Design, Build and Remodeling Expert
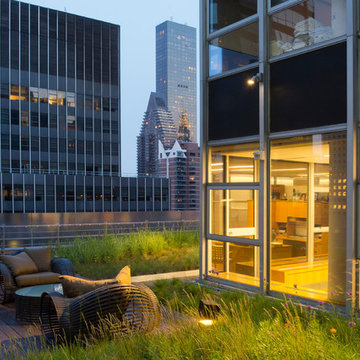
 The Cultural Landscape Foundation
Saturday June 20, 10:00 to 11:30am | Manhattan
Midtown Sky Garden by Hank White, FASLA, and Aaron Booher of HMWhite
This excursion to a spectacular workplace landscape will take visitors up high above the busy streets of Manhattan. The award-winning, 6,500 square-foot terrace of the Midtown Manhattan Sky Garden takes advantage of panoramic skyline views while providing an intimate garden backdrop to the mid-century-modern building’s newly-renovated interior workspace. Richly textured and seasonally diverse plantings include a dense blanket of drought-tolerant prairie grasses, wildflower perennials, and spring flowering bulbs, punctuated by flowering Crab Apple trees. At twilight, the garden evolves into a subtle stage set of textured plantings, rustling softly against the glow of a frosted glass parapet rail—a soothing space where workers can escape the conference room or the electrifying noise of the dense urban environment. The roof garden’s biophilic design has elevated employees’ well-being, productivity, and morale. Photo copyright C. Taylor Crothers Photography
 Proform Builds
Cindy Apple Photography
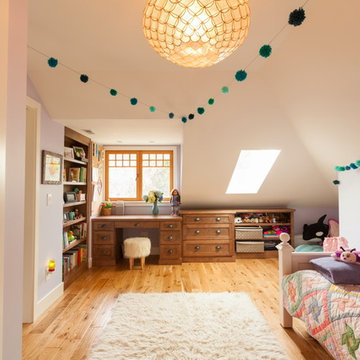
Bedroom and mid-sized elegant girl light wood floor kids' bedroom photo in Seattle with purple walls
Bedroom and mid-sized elegant girl light wood floor kids' bedroom photo in Seattle with purple walls
 Trillium Enterprises, INC.

A kitchen any home chef would dream of, featuring a large island with a built-in sink and custom cabinetry. © Holly Lepere
Eat-in kitchen - large mediterranean l-shaped light wood floor eat-in kitchen idea in Santa Barbara with an undermount sink, raised-panel cabinets, white cabinets, tile countertops, paneled appliances, ceramic backsplash, an island and beige backsplash
Eat-in kitchen - large mediterranean l-shaped light wood floor eat-in kitchen idea in Santa Barbara with an undermount sink, raised-panel cabinets, white cabinets, tile countertops, paneled appliances, ceramic backsplash, an island and beige backsplash
16