
Search results for "Apple's" in Home Design Ideas
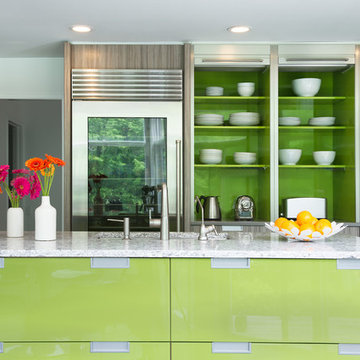
 DEANE Inc | Distinctive Design & Cabinetry
A modern kitchen custom made by DEANE inc featuring color splashes of lime green to add individual style to its stainless steel appliances, marble countertop, and custom cabinetry.
Photography by Jane Beiles
 Surreal Systems LLC
Jeri Koegel

Large trendy master carpeted bedroom photo in Orange County with multicolored walls
Large trendy master carpeted bedroom photo in Orange County with multicolored walls
 Gensburg Toniolo Harting Architects
John Toniolo Architect
Jeff Harting
North Shore Architect
Custom Home
Highland park
Photo take by: Adam Jablonski

Example of a small classic built-in desk dark wood floor and brown floor study room design in Chicago with beige walls
Example of a small classic built-in desk dark wood floor and brown floor study room design in Chicago with beige walls
Find the right local pro for your project

 ZeroEnergy Design
Lincoln Farmhouse
LEED-H Platinum, Net-Positive Energy
OVERVIEW. This LEED Platinum certified modern farmhouse ties into the cultural landscape of Lincoln, Massachusetts - a town known for its rich history, farming traditions, conservation efforts, and visionary architecture. The goal was to design and build a new single family home on 1.8 acres that respects the neighborhood’s agrarian roots, produces more energy than it consumes, and provides the family with flexible spaces to live-play-work-entertain. The resulting 2,800 SF home is proof that families do not need to compromise on style, space or comfort in a highly energy-efficient and healthy home.
CONNECTION TO NATURE. The attached garage is ubiquitous in new construction in New England’s cold climate. This home’s barn-inspired garage is intentionally detached from the main dwelling. A covered walkway connects the two structures, creating an intentional connection with the outdoors between auto and home.
FUNCTIONAL FLEXIBILITY. With a modest footprint, each space must serve a specific use, but also be flexible for atypical scenarios. The Mudroom serves everyday use for the couple and their children, but is also easy to tidy up to receive guests, eliminating the need for two entries found in most homes. A workspace is conveniently located off the mudroom; it looks out on to the back yard to supervise the children and can be closed off with a sliding door when not in use. The Away Room opens up to the Living Room for everyday use; it can be closed off with its oversized pocket door for secondary use as a guest bedroom with en suite bath.
NET POSITIVE ENERGY. The all-electric home consumes 70% less energy than a code-built house, and with measured energy data produces 48% more energy annually than it consumes, making it a 'net positive' home. Thick walls and roofs lack thermal bridging, windows are high performance, triple-glazed, and a continuous air barrier yields minimal leakage (0.27ACH50) making the home among the tightest in the US. Systems include an air source heat pump, an energy recovery ventilator, and a 13.1kW photovoltaic system to offset consumption and support future electric cars.
ACTUAL PERFORMANCE. -6.3 kBtu/sf/yr Energy Use Intensity (Actual monitored project data reported for the firm’s 2016 AIA 2030 Commitment. Average single family home is 52.0 kBtu/sf/yr.)
o 10,900 kwh total consumption (8.5 kbtu/ft2 EUI)
o 16,200 kwh total production
o 5,300 kwh net surplus, equivalent to 15,000-25,000 electric car miles per year. 48% net positive.
WATER EFFICIENCY. Plumbing fixtures and water closets consume a mere 60% of the federal standard, while high efficiency appliances such as the dishwasher and clothes washer also reduce consumption rates.
FOOD PRODUCTION. After clearing all invasive species, apple, pear, peach and cherry trees were planted. Future plans include blueberry, raspberry and strawberry bushes, along with raised beds for vegetable gardening. The house also offers a below ground root cellar, built outside the home's thermal envelope, to gain the passive benefit of long term energy-free food storage.
RESILIENCY. The home's ability to weather unforeseen challenges is predictable - it will fare well. The super-insulated envelope means during a winter storm with power outage, heat loss will be slow - taking days to drop to 60 degrees even with no heat source. During normal conditions, reduced energy consumption plus energy production means shelter from the burden of utility costs. Surplus production can power electric cars & appliances. The home exceeds snow & wind structural requirements, plus far surpasses standard construction for long term durability planning.
ARCHITECT: ZeroEnergy Design http://zeroenergy.com/lincoln-farmhouse
CONTRACTOR: Thoughtforms http://thoughtforms-corp.com/
PHOTOGRAPHER: Chuck Choi http://www.chuckchoi.com/
 Henderer Design + Build + Remodel
Jacob Williamson Photography
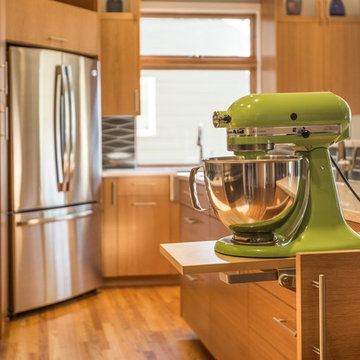
Trendy l-shaped open concept kitchen photo with flat-panel cabinets, quartz countertops and ceramic backsplash
Trendy l-shaped open concept kitchen photo with flat-panel cabinets, quartz countertops and ceramic backsplash
 K&N Appliance Gallery
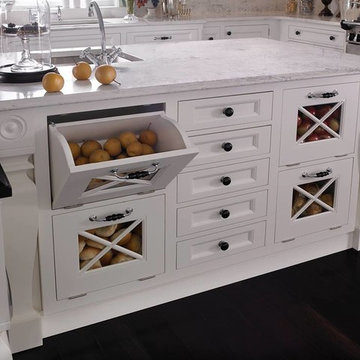
The perfect custom cabinetry by Wood-Mode for a fruit and veggie lover
Inspiration for a mid-sized rustic u-shaped dark wood floor kitchen pantry remodel in Houston with a single-bowl sink, white cabinets, solid surface countertops, multicolored backsplash, ceramic backsplash, stainless steel appliances, an island and shaker cabinets
Inspiration for a mid-sized rustic u-shaped dark wood floor kitchen pantry remodel in Houston with a single-bowl sink, white cabinets, solid surface countertops, multicolored backsplash, ceramic backsplash, stainless steel appliances, an island and shaker cabinets
 TRG Home Concepts
Courtney Apple

Example of a small transitional enclosed dark wood floor living room library design in Philadelphia with white walls, no fireplace and no tv
Example of a small transitional enclosed dark wood floor living room library design in Philadelphia with white walls, no fireplace and no tv

Sponsored
Fredericksburg, OH

High Point Cabinets
Columbus' Experienced Custom Cabinet Builder | 4x Best of Houzz Winner
 MainStay Landscape Inc.
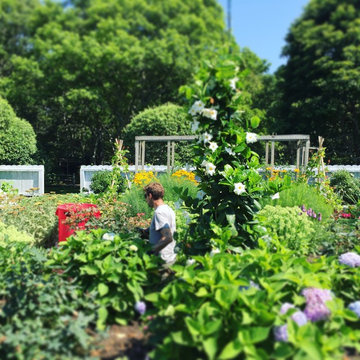
With views of Nantucket Sound and Sampson’s Island, this Oyster Harbors property holds colorful gardens for summer enjoyment. A large kitchen garden surrounded by apple trees provides a bountiful selection of herbs for the home cook. In the adjacent gardens, vegetables, lime and lemon trees, and tropical plants are mixed amongst vibrant perennials and pear and apple trees.
 collaborative interiors
Photographer: NW Architectural Photography / Remodeler: Homeworks by Kelly

Example of a classic galley concrete floor laundry room design in Seattle with shaker cabinets, white cabinets, white walls, a side-by-side washer/dryer and wood countertops
Example of a classic galley concrete floor laundry room design in Seattle with shaker cabinets, white cabinets, white walls, a side-by-side washer/dryer and wood countertops


 Spring Creek Design

Betsy & Matt have a beautiful pool and patio, but an exposed location on a links golf course left nowhere to escape the afternoon sun and incessant wind. SCD was engaged to design and build an oasis of shade for lounging and entertaining as the focal point of this spectacular outdoor living space.
Design Criteria:
- Provide shelter from the sun and wind.
- Create a light and open area – avoid creating an enveloping “building”. More like a large umbrella than a small building.
- Design to harmonize with the client’s modern tastes, as expressed in the home’s interior.
- Create space for soft seating, bar seating and cooking, all within the “shade footprint” during the afternoon.
Special Features:
- Transitional/Modern design.
- Custom welded steel frame structure
- Roof framed with oversized Douglas Fir timbers.
- Custom fabricated sliding wind/sun screen panels. Laser-cut aluminum panels feature the work of local artist Chris Borai.
- Bar and outdoor kitchen area features granite tile countertops and stainless steel appliances.
- Technology features include Sunbrite outdoor televison, Apple TV & Sonos music systems.
- Sunbrella fabric canopies extend the shade over the bar and grill area.
Less

 Buckminster Green LLC
Courtney Apple - photo
Design - Emily Crane, French and Crane
Alcove shower - traditional gray tile and marble tile marble floor alcove shower idea in Philadelphia with flat-panel cabinets, gray cabinets, quartz countertops and a hinged shower door
Alcove shower - traditional gray tile and marble tile marble floor alcove shower idea in Philadelphia with flat-panel cabinets, gray cabinets, quartz countertops and a hinged shower door
 Harbourside Custom Homes
Giovanni Photography
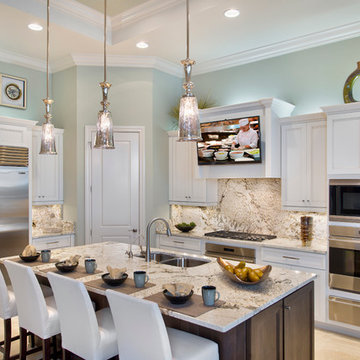
Kitchen - traditional l-shaped kitchen idea in Miami with a double-bowl sink, recessed-panel cabinets, white cabinets, multicolored backsplash, stainless steel appliances and an island
Kitchen - traditional l-shaped kitchen idea in Miami with a double-bowl sink, recessed-panel cabinets, white cabinets, multicolored backsplash, stainless steel appliances and an island

Sponsored
Columbus, OH

Snider & Metcalf Interior Design, LTD
Leading Interior Designers in Columbus, Ohio & Ponte Vedra, Florida
 Bosch Home Appliances
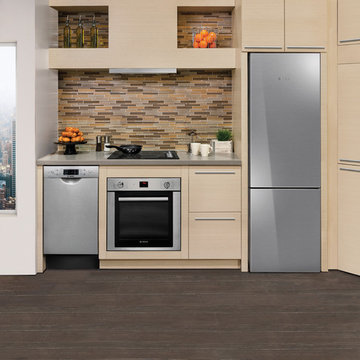
Bosch is committed to pure, purposeful European design that perfectly fits people’s lives. One of the
current U.S. trends is small spaces. Popular in places like Manhattan, the movement is now catching on
in more U.S. cities where small spaces are expanding to include guest suites, media rooms, secondary
vacation homes and other ancillary spaces.
Bosch is satisfying this ever-growing lifestyle trend with modern design, innovation and efficiency you’d
expect. As the 24" Bosch kitchen is specifically designed for small spaces, this is undeniable proof
that a smaller space doesn’t mean a smaller sense of style. Whether it’s city dwellers living in an urban
condo or loft, empty nesters or retirees desiring to downsize, or vacationers enjoying time in a compact
residence club, Bosch brings a premium experience to any kitchen. No matter the size.
 Last Detail Interior Design
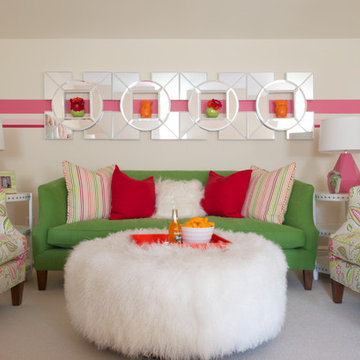
Carefully place Global Views mirrors provide miniature display shelves. All the furniture in this sitting area is softly rounded to make the conversation area cozy.

 TEW Design Studio
This home is a true gem in the heart of MacGregor Downs community in Cary, NC. Built in the 1980's in true Modernist design and architecture, the new owners wanted to keep the integrity of the original design. We redesigned the Half Bath, created floor plan layouts for new furniture, spec'd out furniture, accessories, flooring material, lighting, and artwork, as well as worked on brightening the wall and ceiling paint colors. One challenge we faced during the design process were the very tall ceilings, the very wide walls, and unusual angles. We chose interesting , engaging, and minimalistic artwork for the walls, which proved a successful solution. Another challenge was having a large open angled living room space; we created the perfect layout with separate functional gathering areas and eliminated unused corners.
Photo credit: Bob Fortner
 Hoi Ning Wong
Photo: Hoi Ning Wong © 2014 Houzz

Design ideas for a traditional landscaping in San Francisco.
Design ideas for a traditional landscaping in San Francisco.

Sponsored
Columbus, OH

Hope Restoration & General Contracting
Columbus Design-Build, Kitchen & Bath Remodeling, Historic Renovations
 Proform Builds
Cindy Apple Photography

Bedroom - mid-sized farmhouse master light wood floor bedroom idea in Seattle with beige walls
Bedroom - mid-sized farmhouse master light wood floor bedroom idea in Seattle with beige walls
 StudioBecker

Inspiration for a mid-sized contemporary l-shaped medium tone wood floor eat-in kitchen remodel in San Francisco with an undermount sink, flat-panel cabinets, dark wood cabinets, stainless steel appliances, an island, quartz countertops, gray backsplash and glass tile backsplash
 Traci Zeller Interiors
Dustin Peck Photography

Example of a classic bedroom design in Charlotte with multicolored walls
Example of a classic bedroom design in Charlotte with multicolored walls
19