
Search results for "Apple's" in Home Design Ideas

 Closets For Life
Everything has its place in this dream garage. Discover all your garage organization options at www.closetsforlife.com.
Trendy garage photo in Minneapolis
Trendy garage photo in Minneapolis

 Shrock Premier Custom Construction
Shrock Premier Custom Construction works closely with clients to create a space which perfectly suits their desires, needs, and budget. The owners of this charming lake home wanted a retreat for family and friends with outdoor living and relaxation as the focus. Despite its cottage appearance, this Shrock Premier weekend get--a-way will certainly surprise visitors with it's ample size. The lovely open concept kitchen, living area, and breakfast room provide a wonderful flow and comfortable seating for all. The ceiling detail, delightful color palette, and choice of materials give this marvelous home that coveted lake vibe. www.shrockpremier.com

 White Birch Design
Apple Valley, MN kitchen remodel by White Birch Design, serving the Minneapolis and St. Paul area. To learn more about us and see more examples of our work, visit our website at www.whitebirchdesignllc.com
Find the right local pro for your project

 Ohana Home & Design
Ohana Home & Design l Minneapolis/St. Paul Residential Remodeling | 651-274-3116 | Photo by: Garret Anglin
Inspiration for a large shabby-chic style master gray tile, blue tile, multicolored tile and matchstick tile gray floor and slate floor claw-foot bathtub remodel in Minneapolis with an undermount sink, furniture-like cabinets, white cabinets, quartz countertops, blue walls and a hinged shower door
Inspiration for a large shabby-chic style master gray tile, blue tile, multicolored tile and matchstick tile gray floor and slate floor claw-foot bathtub remodel in Minneapolis with an undermount sink, furniture-like cabinets, white cabinets, quartz countertops, blue walls and a hinged shower door
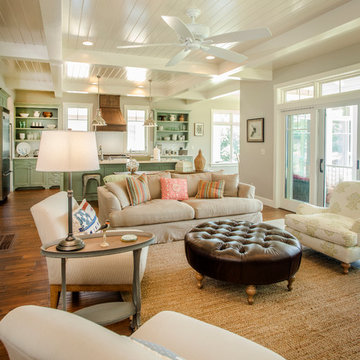 Shrock Premier Custom Construction
Shrock Premier Custom Construction works closely with clients to create a space which perfectly suits their desires, needs, and budget. The owners of this charming lake home wanted a retreat for family and friends with outdoor living and relaxation as the focus. Despite its cottage appearance, this Shrock Premier weekend get--a-way will certainly surprise visitors with it's ample size. The lovely open concept kitchen, living area, and breakfast room provide a wonderful flow and comfortable seating for all. The ceiling detail, delightful color palette, and choice of materials give this marvelous home that coveted lake vibe. www.shrockpremier.com
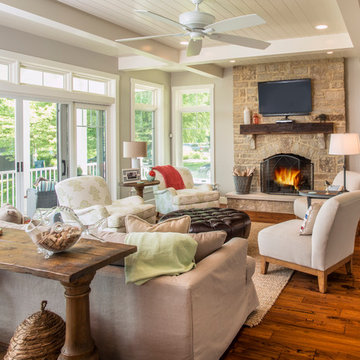 Shrock Premier Custom Construction
Shrock Premier Custom Construction works closely with clients to create a space which perfectly suits their desires, needs, and budget. The owners of this charming lake home wanted a retreat for family and friends with outdoor living and relaxation as the focus. Despite its cottage appearance, this Shrock Premier weekend get--a-way will certainly surprise visitors with it's ample size. The lovely open concept kitchen, living area, and breakfast room provide a wonderful flow and comfortable seating for all. The ceiling detail, delightful color palette, and choice of materials give this marvelous home that coveted lake vibe. www.shrockpremier.com
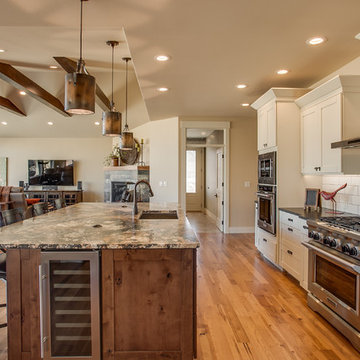
 Basins & Spouts Design Gallery
Photo by Travis Knoop
Example of an arts and crafts kitchen design in Seattle
Example of an arts and crafts kitchen design in Seattle

Sponsored
Columbus, OH

Snider & Metcalf Interior Design, LTD
Leading Interior Designers in Columbus, Ohio & Ponte Vedra, Florida
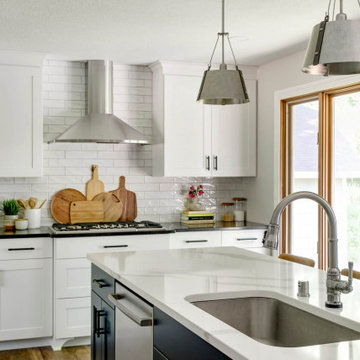 White Birch Design
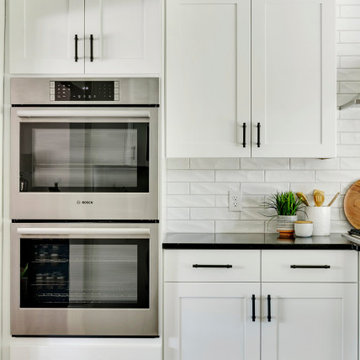
Baker's Dozen kitchen remodel by White Birch Design, serving the Minneapolis & St. Paul area. To see more examples of our work, visit our website at www.whitebirchdesignllc.com
 White Birch Design
Baker's Dozen kitchen remodel by White Birch Design, serving the Minneapolis & St. Paul area. To see more examples of our work, visit our website at www.whitebirchdesignllc.com
 Shrock Premier Custom Construction
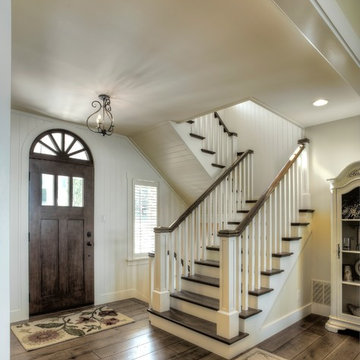
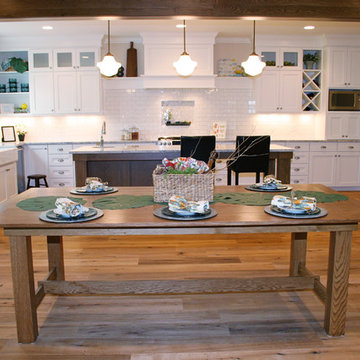
This pristine Shrock Premier Lake home is certainly a destination for family gatherings. Its light-filled open concept, with cozy seating areas is sure to bring everyone together. The exterior of this home highlights the beautiful detail work of the Shrock Amish Craftsman. Its deck and walk out patio both feature gorgeous lake views. Shrock Premier also remodeled this home’s boat house for casual lake-side parties. Tucked discreetly in the basement through a hidden door, is an incredible rustic wine cellar. And there is even a movie room above the garage! This home is unquestionably a sought after place for friends and family. Contact Shrock Premier Custom Construction for your dream get-away home. www.shrockpremier.com

 Wild Apple Homes, LLC.
Jim Mauchly @ Mountain Graphics Photography
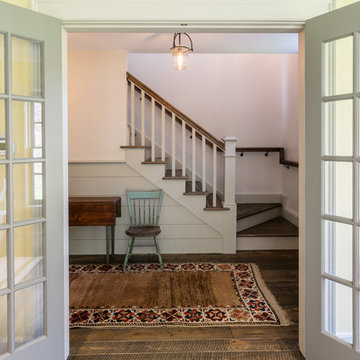
Hallway - mid-sized cottage wooden l-shaped dark wood floor hallway idea in Boston with wooden risers and white walls
Hallway - mid-sized cottage wooden l-shaped dark wood floor hallway idea in Boston with wooden risers and white walls


Sponsored
Columbus, OH
Snider & Metcalf Interior Design, LTD
Leading Interior Designers in Columbus, Ohio & Ponte Vedra, Florida

 GREEN APPLE PAINTING
After priming staircase with oil, Green Apple Painting applied two coats of Benjamin Moore advance paint. Semi gloss finish, Benjamin color: Simpy white. (After Images)
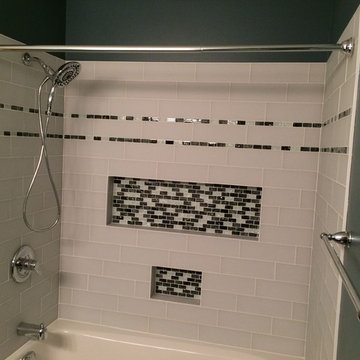
 Simply Beautiful Homes, LLC
Photo with the niche lighting turned off.
Example of a mid-sized minimalist white tile and glass tile porcelain tile alcove bathtub design in Minneapolis with an integrated sink, furniture-like cabinets, dark wood cabinets, marble countertops, a two-piece toilet and blue walls
Example of a mid-sized minimalist white tile and glass tile porcelain tile alcove bathtub design in Minneapolis with an integrated sink, furniture-like cabinets, dark wood cabinets, marble countertops, a two-piece toilet and blue walls

 Lore Patterson
Apple Harvest | Lore Patterson
Example of a farmhouse home design design for fall in Seattle
Example of a farmhouse home design design for fall in Seattle
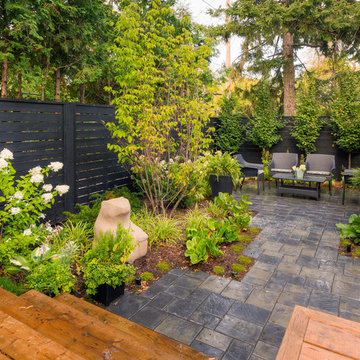
 Green Apple Landscaping
Design ideas for a mid-sized eclectic partial sun backyard concrete paver landscaping in Toronto.

Sponsored
Fredericksburg, OH

High Point Cabinets
Columbus' Experienced Custom Cabinet Builder | 4x Best of Houzz Winner

 R. Apple & Co.
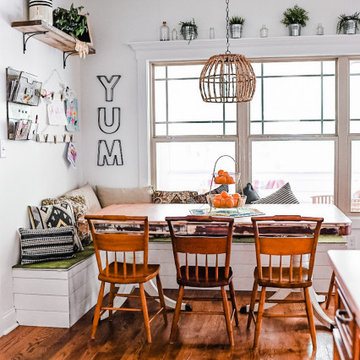
Shiplapped banquette seating, using vintage chairs and table.
Example of a mid-sized eclectic medium tone wood floor breakfast nook design in Atlanta with white walls
Example of a mid-sized eclectic medium tone wood floor breakfast nook design in Atlanta with white walls
 Apple Country Cabinets

Massive stand-alone Pantry unit with natural Walnut interior.
Kitchen pantry - small farmhouse u-shaped gray floor kitchen pantry idea in Burlington with a farmhouse sink, raised-panel cabinets, distressed cabinets, black appliances, no island and black countertops
Kitchen pantry - small farmhouse u-shaped gray floor kitchen pantry idea in Burlington with a farmhouse sink, raised-panel cabinets, distressed cabinets, black appliances, no island and black countertops
18