
Search results for "Apple's" in Home Design Ideas
 Herald Gardell, Ltd. Design Services
Jeff McCutcheon
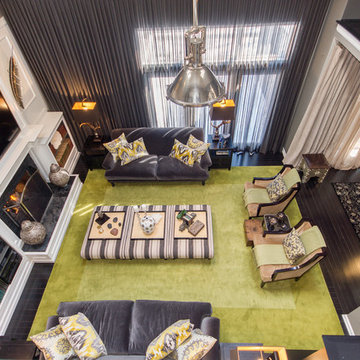
A large space that was made narrow by a second staircase. We took the stairs out and turned it into the principle gathering space for the family, combining the functionalities of living room, great room, family room and media room.



Find the right local pro for your project
 Schmechtig Landscapes
Request Free Quote
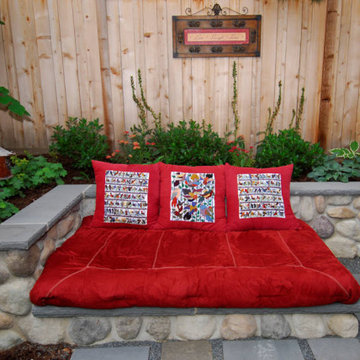
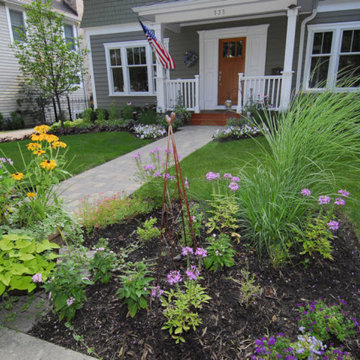
This craftsman style home is located on a small village lot and is nothing short of an entertainer’s dream! The backyard features many elements and spaces for their guests to enjoy! Enclosing the yard is a wooden privacy fence incorporating details of the columns from the front porch. Along the fence line are beautiful capped bluestone walls, built to provide raised beds and seat walls for extra seating. A raised vegetable/herb garden resides along the garage that includes an espaliered apple and pear tree. The jewel of the property is the outdoor “dining room”. This space includes a custom designed fireplace, rectangular bluestone patio, custom-built cedar pergola and a candle-lit chandelier.
 Schmechtig Landscapes
Request Free Quote
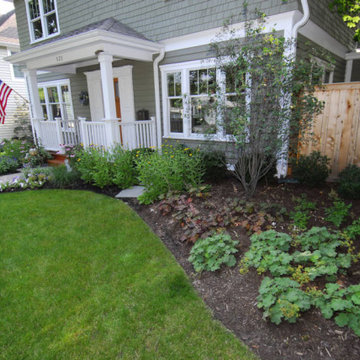
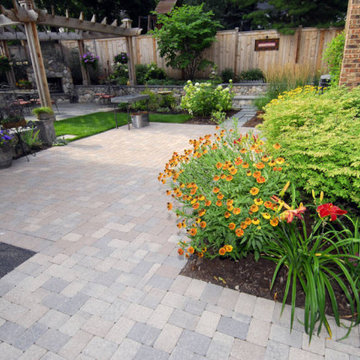
This craftsman style home is located on a small village lot and is nothing short of an entertainer’s dream! The backyard features many elements and spaces for their guests to enjoy! Enclosing the yard is a wooden privacy fence incorporating details of the columns from the front porch. Along the fence line are beautiful capped bluestone walls, built to provide raised beds and seat walls for extra seating. A raised vegetable/herb garden resides along the garage that includes an espaliered apple and pear tree. The jewel of the property is the outdoor “dining room”. This space includes a custom designed fireplace, rectangular bluestone patio, custom-built cedar pergola and a candle-lit chandelier.
 Schmechtig Landscapes
Request Free Quote
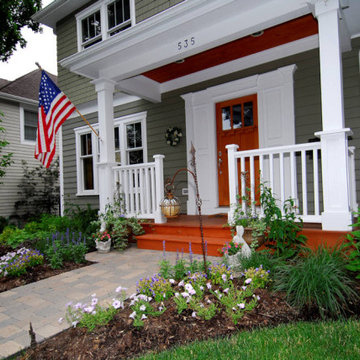
This craftsman style home is located on a small village lot and is nothing short of an entertainer’s dream! The backyard features many elements and spaces for their guests to enjoy! Enclosing the yard is a wooden privacy fence incorporating details of the columns from the front porch. Along the fence line are beautiful capped bluestone walls, built to provide raised beds and seat walls for extra seating. A raised vegetable/herb garden resides along the garage that includes an espaliered apple and pear tree. The jewel of the property is the outdoor “dining room”. This space includes a custom designed fireplace, rectangular bluestone patio, custom-built cedar pergola and a candle-lit chandelier.
 Schmechtig Landscapes
Request Free Quote
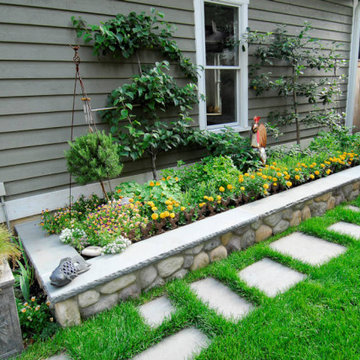
This craftsman style home is located on a small village lot and is nothing short of an entertainer’s dream! The backyard features many elements and spaces for their guests to enjoy! Enclosing the yard is a wooden privacy fence incorporating details of the columns from the front porch. Along the fence line are beautiful capped bluestone walls, built to provide raised beds and seat walls for extra seating. A raised vegetable/herb garden resides along the garage that includes an espaliered apple and pear tree. The jewel of the property is the outdoor “dining room”. This space includes a custom designed fireplace, rectangular bluestone patio, custom-built cedar pergola and a candle-lit chandelier.


 Schmechtig Landscapes
Request Free Quote
This craftsman style home is located on a small village lot and is nothing short of an entertainer’s dream! The backyard features many elements and spaces for their guests to enjoy! Enclosing the yard is a wooden privacy fence incorporating details of the columns from the front porch. Along the fence line are beautiful capped bluestone walls, built to provide raised beds and seat walls for extra seating. A raised vegetable/herb garden resides along the garage that includes an espaliered apple and pear tree. The jewel of the property is the outdoor “dining room”. This space includes a custom designed fireplace, rectangular bluestone patio, custom-built cedar pergola and a candle-lit chandelier.
 Schmechtig Landscapes
Request Free Quote
This craftsman style home is located on a small village lot and is nothing short of an entertainer’s dream! The backyard features many elements and spaces for their guests to enjoy! Enclosing the yard is a wooden privacy fence incorporating details of the columns from the front porch. Along the fence line are beautiful capped bluestone walls, built to provide raised beds and seat walls for extra seating. A raised vegetable/herb garden resides along the garage that includes an espaliered apple and pear tree. The jewel of the property is the outdoor “dining room”. This space includes a custom designed fireplace, rectangular bluestone patio, custom-built cedar pergola and a candle-lit chandelier.
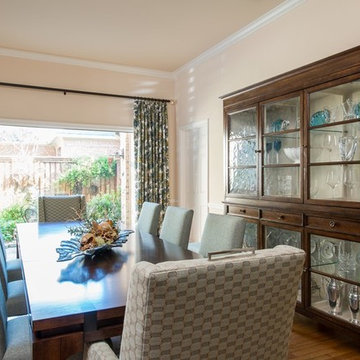
 Nicole Arnold Interiors
This 1980’s Preston Hollow home was remodeled and furnished, keeping transitional design fresh in the living spaces, with some refined rustic elements in the master suite. The natural elements of the outdoors were incorporated in the home’s art and accessories in the main living spaces and foyer. The master suite takes a bit of a Ralph Lauren feel with the herringbone grass cloth on the walls, masculine bedding fabrics and classic floral patterned window treatment fabrics. Apple greens juxtapose some brick reds to make a color statement while keeping the focus on the room’s textures. The master suite was designed to feel like an organic spa. The bathtub boasts a chromotherapy feature using color to adorn the water as bathers soak. A unique blend of stone and glass materials was chosen to ensure a cohesive flow from the master suite to the bath.

 Cummings Architecture + Interiors
“A home should reflect the people who live in it,” says Mat Cummings of Cummings Architects. In this case, the home in question is the one where he and his family live, and it reflects their warm and creative personalities perfectly.
From unique windows and circular rooms with hand-painted ceiling murals to distinctive indoor balcony spaces and a stunning outdoor entertaining space that manages to feel simultaneously grand and intimate, this is a home full of special details and delightful surprises. The design marries casual sophistication with smart functionality resulting in a home that is perfectly suited to everyday living and entertaining.

 Apex Audio Video
HOME NETWORKING...
CONNECTING YOUR ENTIRE HOME
ROBUST NETWORKS INSTALLED BY THE PRO’S WITH RELIABILITY AND FUTURE COMPATIBILITY IN MIND.
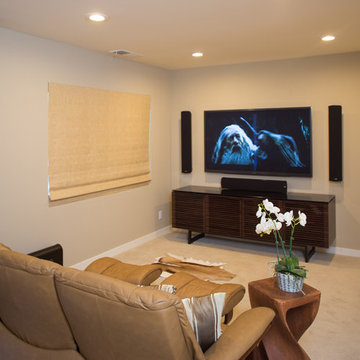
 SRS Custom Integration
Media Room/Home Theater with surround sound. On-wall speakers, all components hidden in equipment rack in a closet within the house. Media room control, and control of entire house entertainment system, provided by Savant’s Apple®-based smart home technologies.
Trevor Henley, Henley Photography


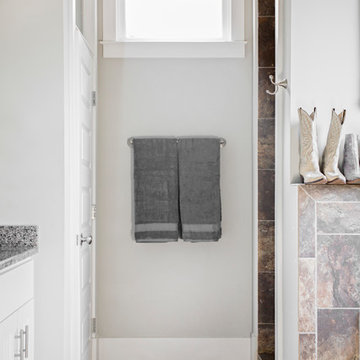
 Caroline Sharpnack
Photo: Caroline Sharpnack © 2017 Houzz
Example of an eclectic bathroom design in Nashville
Example of an eclectic bathroom design in Nashville

 Moderne Builders
Gorgeous master bath with dramatic retro "wave" tile. Peak Photography
Example of a 1950s bathroom design in Los Angeles
Example of a 1950s bathroom design in Los Angeles

 Moss Yaw Design studio
Engineered cedar siding creates beautiful gray-blue tones at the exterior of the home, while adding a textural element to activate the simple exterior design.
 Nicole Arnold Interiors
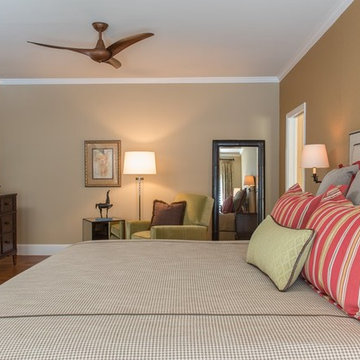
This 1980’s Preston Hollow home was remodeled and furnished, keeping transitional design fresh in the living spaces, with some refined rustic elements in the master suite. The natural elements of the outdoors were incorporated in the home’s art and accessories in the main living spaces and foyer. The master suite takes a bit of a Ralph Lauren feel with the herringbone grass cloth on the walls, masculine bedding fabrics and classic floral patterned window treatment fabrics. Apple greens juxtapose some brick reds to make a color statement while keeping the focus on the room’s textures. The master suite was designed to feel like an organic spa. The bathtub boasts a chromotherapy feature using color to adorn the water as bathers soak. A unique blend of stone and glass materials was chosen to ensure a cohesive flow from the master suite to the bath.

Sponsored
Fredericksburg, OH

High Point Cabinets
Columbus' Experienced Custom Cabinet Builder | 4x Best of Houzz Winner
 Great Big Canvas
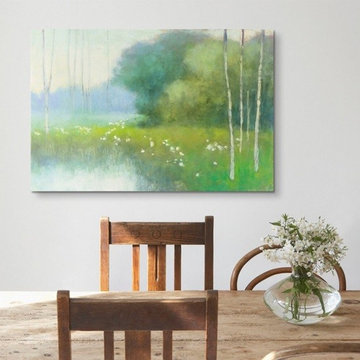
Contemporary painting of a countryside scene in spring. Julia Purinton’s collection ranges from abstract impressionist art to beach landscapes that bring a sense of serenity to any space.

 Nicole Benveniste Interior Design
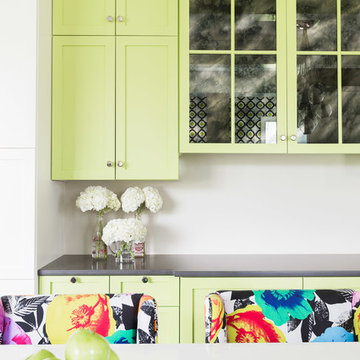

For this ground up project in one of Lafayette’s most prized neighborhoods, we brought an East Coast sensibility to this West Coast residence. Honoring the client’s love of classical interiors, we layered the traditional architecture with a crisp contrast of saturated colors, clean moldings and refined white marble. In the living room, tailored furnishings are punctuated by modern accents, bespoke draperies and jewelry like sconces. Built-in custom cabinetry, lasting finishes and indoor/outdoor fabrics were used throughout to create a fresh, elegant yet livable home for this active family of five.
33