
Search results for "Application frameworks" in Home Design Ideas

 Jennifer McGahan Interiors
Tiffany Kristen Photography
Large mountain style freestanding desk carpeted study room photo in Ottawa with gray walls and no fireplace
Large mountain style freestanding desk carpeted study room photo in Ottawa with gray walls and no fireplace


Find the right local pro for your project

 Forward Design Build Remodel
Goals
While their home provided them with enough square footage, the original layout caused for many rooms to be underutilized. The closed off kitchen and dining room were disconnected from the other common spaces of the home causing problems with circulation and limited sight-lines. A tucked-away powder room was also inaccessible from the entryway and main living spaces in the house.
Our Design Solution
We sought out to improve the functionality of this home by opening up walls, relocating rooms, and connecting the entryway to the mudroom. By moving the kitchen into the formerly over-sized family room, it was able to really become the heart of the home with access from all of the other rooms in the house. Meanwhile, the adjacent family room was made into a cozy, comfortable space with updated fireplace and new cathedral style ceiling with skylights. The powder room was relocated to be off of the entry, making it more accessible for guests.
A transitional style with rustic accents was used throughout the remodel for a cohesive first floor design. White and black cabinets were complimented with brass hardware and custom wood features, including a hood top and accent wall over the fireplace. Between each room, walls were thickened and archway were put in place, providing the home with even more character.

 Gulfstream Builders, Inc.
www.nedleary.com/
Mid-sized contemporary rooftop balcony exterior home idea in Wilmington with a pergola
Mid-sized contemporary rooftop balcony exterior home idea in Wilmington with a pergola
 Anthology Woods
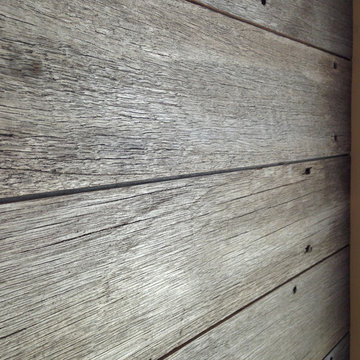
This reclaimed wood wall from recycled decking accents the end of a hallways in a modern residence located just outside of Ashland, Oregon. Architecture by Carlos Delgado.

 With a Twist Inc
Inspiration for a mid-sized contemporary master alcove shower remodel with recessed-panel cabinets, black cabinets and gray walls


 Laura Lee Designs
Hand-blown Venetian Glass Sconce by Laura Lee Designs.
Inspiration for a rustic living room remodel in Los Angeles
Inspiration for a rustic living room remodel in Los Angeles







 Charles Virone Concept
Custom designed kitchen by Foster+Partners | Produced by Molteni&C Dada, Italy

 Native Edge Landscape
We had a several challenges to face with this project. Not only did we need to update a dated landscape to accommodate two seemingly different design tastes (modern & minimalistic vs natural english garden), we were tasked with improving the property’s drainage, improving the driveway access, reducing water usage and plant maintenance, and fixing a crumbling wall.
To marry the two design tastes, we started with the more modern elements of metal planters and softened the landscape with mass plantings of ornamental grasses and native sedge. These grasses act as a turf replacement that do not need to be mowed and require less regular watering. On each side of the yard we constructed new cedar fences to provide updated and additional privacy. In addition, we poured a new concrete wall to replace the existing retaining wall and play off the new modern vibe.

 Dirk Heindoerfer Photography
Dirk Heindoerfer Photography
Inspiration for a small eclectic open concept concrete floor and gray floor living room remodel with multicolored walls
Inspiration for a small eclectic open concept concrete floor and gray floor living room remodel with multicolored walls



 Hardin Creek Timberframe
Matt Powell
Example of a mid-sized mountain style living room design in Charlotte with gray walls
Example of a mid-sized mountain style living room design in Charlotte with gray walls

 Lauren Levant
Mid-sized country formal and open concept medium tone wood floor and brown floor living room photo with gray walls, no fireplace and no tv
19