
Search results for "Application" in Home Design Ideas



 Terracotta Studio
Jeff Herr
Transitional women's closet photo in Atlanta with flat-panel cabinets and white cabinets
Transitional women's closet photo in Atlanta with flat-panel cabinets and white cabinets

 The Kitchenworks
Custom Cream Colored Paint on Solid Maple Cabinets, Full Custom Kitchen in Weston, FL. Copper hood and copper handles and accents.
Photo by: Matthew Horton
Find the right local pro for your project

 Mark D. Williams Custom Homes, Inc.
Family room - traditional look-out carpeted and beige floor family room idea in Minneapolis with beige walls and no fireplace

 JAS Design Build
Inspiration for a rustic gray floor double front door remodel in Seattle with a glass front door

 Kraft Custom Construction
After a not-so-great experience with a previous contractor, this homeowner came to Kraft Custom Construction in search of a better outcome. Not only was she wanting a more functional kitchen to enjoy cooking in, she also sought out a team with a clear process and great communication.
Two elements of the original floorplan shaped the design of the new kitchen: a protruding pantry that blocked the flow from the front door into the main living space, and two large columns in the middle of the living room.
Using a refined French-Country design aesthetic, we completed structural modifications to reframe the pantry, and integrated a new custom buffet cabinet to tie in the old columns with new wood ceiling beams. Other design solutions include more usable countertop space, a recessed spice cabinet, numerous drawer organizers, and updated appliances and finishes all around.
This bright new kitchen is both comfortable yet elegant, and the perfect place to cook for the family or entertain a group of guests.

 The Artisans Group, Inc.
Winner of the 2018 Tour of Homes Best Remodel, this whole house re-design of a 1963 Bennet & Johnson mid-century raised ranch home is a beautiful example of the magic we can weave through the application of more sustainable modern design principles to existing spaces.
We worked closely with our client on extensive updates to create a modernized MCM gem.
Extensive alterations include:
- a completely redesigned floor plan to promote a more intuitive flow throughout
- vaulted the ceilings over the great room to create an amazing entrance and feeling of inspired openness
- redesigned entry and driveway to be more inviting and welcoming as well as to experientially set the mid-century modern stage
- the removal of a visually disruptive load bearing central wall and chimney system that formerly partitioned the homes’ entry, dining, kitchen and living rooms from each other
- added clerestory windows above the new kitchen to accentuate the new vaulted ceiling line and create a greater visual continuation of indoor to outdoor space
- drastically increased the access to natural light by increasing window sizes and opening up the floor plan
- placed natural wood elements throughout to provide a calming palette and cohesive Pacific Northwest feel
- incorporated Universal Design principles to make the home Aging In Place ready with wide hallways and accessible spaces, including single-floor living if needed
- moved and completely redesigned the stairway to work for the home’s occupants and be a part of the cohesive design aesthetic
- mixed custom tile layouts with more traditional tiling to create fun and playful visual experiences
- custom designed and sourced MCM specific elements such as the entry screen, cabinetry and lighting
- development of the downstairs for potential future use by an assisted living caretaker
- energy efficiency upgrades seamlessly woven in with much improved insulation, ductless mini splits and solar gain

 Archetype Architecture
Eric Soltan Photography www.ericsoltan.com
Alcove bathtub - mid-sized contemporary 3/4 multicolored tile and mosaic tile ceramic tile alcove bathtub idea in New York with a drop-in sink, dark wood cabinets, white walls, a two-piece toilet, marble countertops and flat-panel cabinets
Alcove bathtub - mid-sized contemporary 3/4 multicolored tile and mosaic tile ceramic tile alcove bathtub idea in New York with a drop-in sink, dark wood cabinets, white walls, a two-piece toilet, marble countertops and flat-panel cabinets

 Rockwood Cabinetry
Remodel by Ostmo Construction
Design by Heidi Semler Interior Design
Photos by Spin Virtual Tours + Photography
Example of a large country u-shaped medium tone wood floor and brown floor eat-in kitchen design in Portland with an undermount sink, white cabinets, subway tile backsplash, stainless steel appliances, an island, shaker cabinets, white backsplash and quartz countertops
Example of a large country u-shaped medium tone wood floor and brown floor eat-in kitchen design in Portland with an undermount sink, white cabinets, subway tile backsplash, stainless steel appliances, an island, shaker cabinets, white backsplash and quartz countertops

 Steven Paul Whitsitt Photography
©StevenPaulWHitsitt_Photography
Kitchen - rustic kitchen idea in Denver with recessed-panel cabinets, dark wood cabinets, wood countertops, beige backsplash, stone tile backsplash and black appliances
Kitchen - rustic kitchen idea in Denver with recessed-panel cabinets, dark wood cabinets, wood countertops, beige backsplash, stone tile backsplash and black appliances

 Arcadia Builders LLC
Example of a large cottage open concept medium tone wood floor and beige floor family room design in Phoenix with white walls, a standard fireplace, a brick fireplace and a media wall

 K.A. Atwood, Inc
This contemmporary bath keeps it sleek with black vanity cabinet and geometric white tile extending partially up a black wall.
Inspiration for a contemporary single-sink bathroom remodel with flat-panel cabinets, black cabinets, black walls, an undermount sink, white countertops and a freestanding vanity
Inspiration for a contemporary single-sink bathroom remodel with flat-panel cabinets, black cabinets, black walls, an undermount sink, white countertops and a freestanding vanity

 Palram Applications
The Palermo 4300 14'x14' polycarbonate gazebo is anchored to the 2nd floor deck. Front view from the ground. The gazebo's bronze and grey tints blend comfortably with the house.
Photo taken by the customer

Inspiration for a large contemporary beige floor and porcelain tile wine cellar remodel in Philadelphia with storage racks





 Vintage Porch Swings LLC
Holger Obenaus
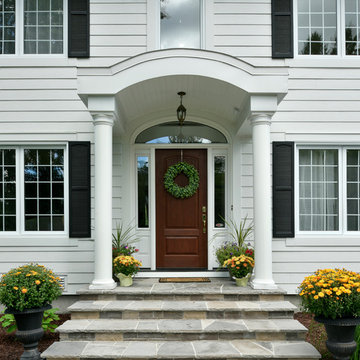
This is an example of a traditional porch design in Charleston with decking and a roof extension.
This is an example of a traditional porch design in Charleston with decking and a roof extension.
 User
UserLori Hamilton
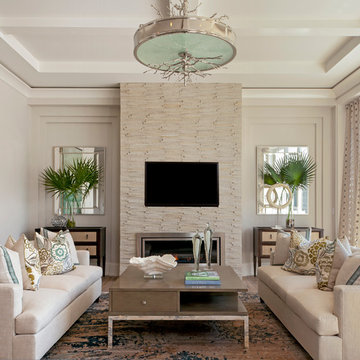
Example of a beach style formal living room design in Miami with beige walls and a wall-mounted tv
Example of a beach style formal living room design in Miami with beige walls and a wall-mounted tv

 Crowell + Co. Interiors
Q Avenue Photo
Alcove bathtub - mid-sized traditional 3/4 white tile and porcelain tile ceramic tile and multicolored floor alcove bathtub idea in Nashville with flat-panel cabinets, white cabinets, a one-piece toilet, white walls, an undermount sink and marble countertops
Alcove bathtub - mid-sized traditional 3/4 white tile and porcelain tile ceramic tile and multicolored floor alcove bathtub idea in Nashville with flat-panel cabinets, white cabinets, a one-piece toilet, white walls, an undermount sink and marble countertops
32