
Search results for "Application" in Home Design Ideas


 Alair Homes Dallas

Inspiration for a large transitional master multicolored floor and mosaic tile floor claw-foot bathtub remodel in Dallas with recessed-panel cabinets, white cabinets, gray walls, an undermount sink and marble countertops

Find the right local pro for your project

 Raftery construction

Example of a trendy medium tone wood floor bedroom design in Las Vegas with beige walls, a stone fireplace and a two-sided fireplace

 ESRL Development Inc.
Inspiration for a coastal l-shaped medium tone wood floor kitchen remodel in Los Angeles with a farmhouse sink, shaker cabinets, white backsplash, subway tile backsplash, stainless steel appliances, an island and black cabinets

 Charles Hilton Architects
HOBI Award 2013 - Winner - Best Special Purpose Room
HOBI Award 2013 - Winner - Custom Home of the Year
HOBI Award 2013 - Winner - Project of the Year
HOBI Award 2013 - Winner - Best Custom Home 6,000-7,000 SF
HOBI Award 2013 - Winner - Best Remodeled Home $2 Million - $3 Million
Brick Industry Associates 2013 Brick in Architecture Awards 2013 - Best in Class - Residential- Single Family
AIA Connecticut 2014 Alice Washburn Awards 2014 - Honorable Mention - New Construction
athome alist Award 2014 - Finalist - Residential Architecture
Charles Hilton Architects
Woodruff/Brown Architectural Photography
 James Schettino Architects
Jane Beiles

Example of a huge classic two-story gable roof design in New York
Example of a huge classic two-story gable roof design in New York
 The American Institute of Architects
Photo Credit © David Matheson

Example of a trendy light wood floor sunroom design in DC Metro with a glass ceiling
Example of a trendy light wood floor sunroom design in DC Metro with a glass ceiling


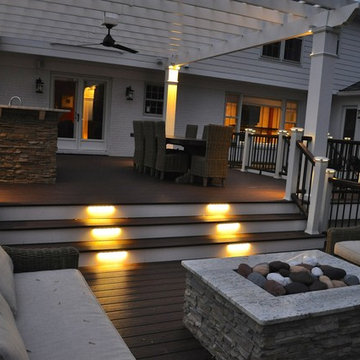
 Hughes Landscaping
Ground view of deck. Outwardly visible structural elements are wrapped in pVC. Photo Credit: Johnna Harrison
Example of a large classic backyard outdoor kitchen deck design in DC Metro with a pergola
Example of a large classic backyard outdoor kitchen deck design in DC Metro with a pergola

 Baron's Major Brands

6 Motions, 1 Amazing Wash Performance. The wash performance of the machine is greatly improved, giving you perfect results every time.
Dedicated laundry room - small modern single-wall ceramic tile and beige floor dedicated laundry room idea in Boston with a farmhouse sink, gray cabinets, soapstone countertops, gray walls, a side-by-side washer/dryer and beaded inset cabinets
Dedicated laundry room - small modern single-wall ceramic tile and beige floor dedicated laundry room idea in Boston with a farmhouse sink, gray cabinets, soapstone countertops, gray walls, a side-by-side washer/dryer and beaded inset cabinets


 Millwork Visions, LLC
Susan Whisman of Blue Door Portraits

Large arts and crafts l-shaped kitchen pantry photo in Dallas with shaker cabinets, white cabinets, granite countertops, beige walls and no island
Large arts and crafts l-shaped kitchen pantry photo in Dallas with shaker cabinets, white cabinets, granite countertops, beige walls and no island
 DISTINCTIVE APPLICATIONS Kimberly Wohlfarth,Artist
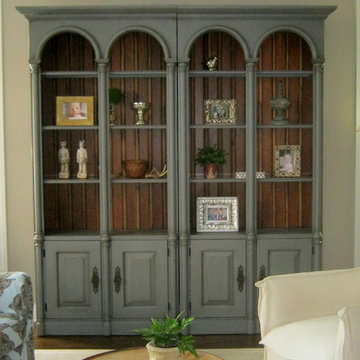
Hand Painted Bookcases
Transitional living room photo in Chicago
Transitional living room photo in Chicago
 SolarTex, Inc.
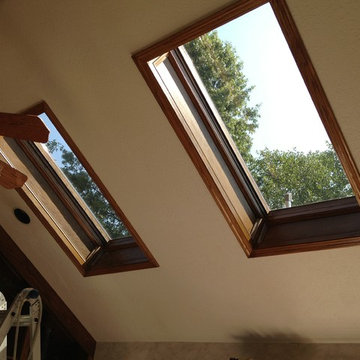
Skylights let a great amount of natural light in but also cause damage to furnishings and cause rooms to heat up. Window film blocks Ultra-violet light that damages furnishings and skin while reducing the amount of solar heat allowed to enter the space.

 Geneva Cabinet
GENEVA CABINET COMPANY, LLC., Lake Geneva, WI., -What better way to reflect your lake location than with a splash of blue. This kitchen pairs the bold Naval finish from Shiloh Cabinetry with a bright rim of Polar White Upper cabinets. All is balanced with the warmth of their Maple Gunstock finish on the wine/beverage bar and the subtle texture of Shiplap walls.
 Joseph Farrell Architecture
Interior Design by Hurley Hafen

Large cottage master brown tile and porcelain tile concrete floor and gray floor alcove shower photo in San Francisco with open cabinets, dark wood cabinets, a two-piece toilet, concrete countertops, beige walls and an undermount sink
Large cottage master brown tile and porcelain tile concrete floor and gray floor alcove shower photo in San Francisco with open cabinets, dark wood cabinets, a two-piece toilet, concrete countertops, beige walls and an undermount sink

 Kungsäter Kök Göteborg
Kitchen - large scandinavian medium tone wood floor kitchen idea in Gothenburg with a single-bowl sink, shaker cabinets, black appliances and an island
29