
Search results for "Application" in Home Design Ideas
 TINEKE TRIGGS
Lighting by Rejuvenation;
Eric Rorer Photography

Example of a mid-sized trendy l-shaped medium tone wood floor open concept kitchen design in San Francisco with a farmhouse sink, beaded inset cabinets, gray cabinets, stone tile backsplash, paneled appliances and an island
Example of a mid-sized trendy l-shaped medium tone wood floor open concept kitchen design in San Francisco with a farmhouse sink, beaded inset cabinets, gray cabinets, stone tile backsplash, paneled appliances and an island

 John Kraemer & Sons
Builder: John Kraemer & Sons | Architecture: Sharratt Design | Interior Design: Engler Studio | Photography: Landmark Photography
Family room - transitional look-out carpeted and gray floor family room idea in Minneapolis with gray walls, a standard fireplace and a stone fireplace
Family room - transitional look-out carpeted and gray floor family room idea in Minneapolis with gray walls, a standard fireplace and a stone fireplace
 User
UserJean Bai / Konstrukt Photo

Inspiration for a 3/4 black tile double shower remodel in San Francisco with a one-piece toilet and brown walls
Inspiration for a 3/4 black tile double shower remodel in San Francisco with a one-piece toilet and brown walls
Find the right local pro for your project
 Chris Moore Interior Design
jim Bartsch
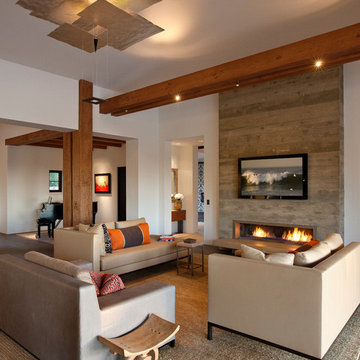
Inspiration for a contemporary open concept living room remodel in Santa Barbara with white walls, a ribbon fireplace and a wall-mounted tv
Inspiration for a contemporary open concept living room remodel in Santa Barbara with white walls, a ribbon fireplace and a wall-mounted tv
 Christine Donner Kitchen Design Inc.
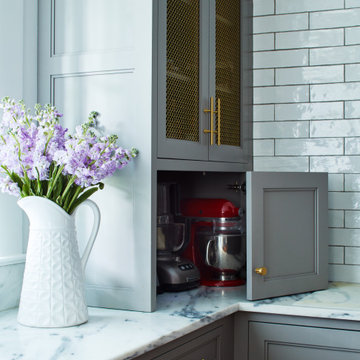
An appliance garage that really does the job. All countertop appliances were measured, and the cabinet designed to hold them all. The bi-fold door can be fully open without interfering with access to the garage.
 Kotzen Interiors, LLP
Richard Mandelkorn

This is an example of a large coastal front porch design in Boston with decking and a roof extension.
This is an example of a large coastal front porch design in Boston with decking and a roof extension.

 Kathleen Virginia Photography
Design: Jessica Lagrange Interiors | Photo Credit: Kathleen Virginia Photography

Large transitional boy dark wood floor nursery photo in Chicago with blue walls
Large transitional boy dark wood floor nursery photo in Chicago with blue walls
 Divine Design Center
Divine Design Center
Photography by Keitaro Yoshioka
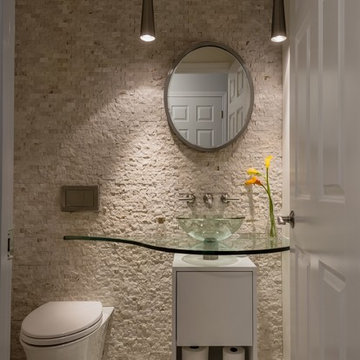
Powder room - small modern beige tile and stone tile mosaic tile floor and beige floor powder room idea in Boston with flat-panel cabinets, white cabinets, a one-piece toilet, beige walls, a vessel sink and glass countertops
Powder room - small modern beige tile and stone tile mosaic tile floor and beige floor powder room idea in Boston with flat-panel cabinets, white cabinets, a one-piece toilet, beige walls, a vessel sink and glass countertops
 Adrian Wilson interior photography, NY
Adrian WIlson 212.729.7077
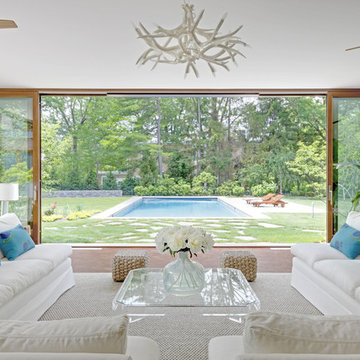
Sunroom - contemporary sunroom idea in Philadelphia with a standard ceiling
Sunroom - contemporary sunroom idea in Philadelphia with a standard ceiling
 Estrada Design Consulting
Jon McConnell Photography

Example of a mid-sized eclectic medium tone wood floor family room design in Houston with beige walls
Example of a mid-sized eclectic medium tone wood floor family room design in Houston with beige walls
 DISTINCTIVE APPLICATIONS Kimberly Wohlfarth,Artist
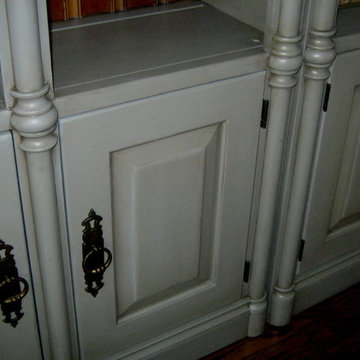
Hand Painted Bookcases
Living room - transitional living room idea in Chicago
Living room - transitional living room idea in Chicago

 Thomas Shafer Architects LLC
Steve Hall @ Hedrich Blessing Photographers
Deck container garden - large contemporary rooftop rooftop deck container garden idea in Chicago with decking
Deck container garden - large contemporary rooftop rooftop deck container garden idea in Chicago with decking
 Sutro Architects
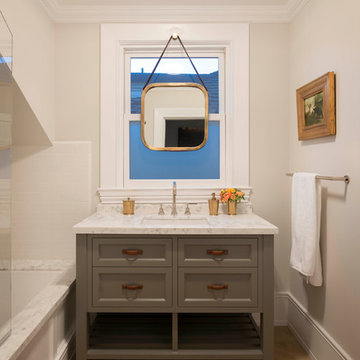
Tub/shower combo - transitional white tile and subway tile tub/shower combo idea in San Francisco with an undermount sink, gray cabinets, an undermount tub, beige walls and recessed-panel cabinets


 Schaaf Window Co., Inc.

Kitchen pantry - farmhouse ceramic tile and brown floor kitchen pantry idea in Chicago with shaker cabinets and white cabinets
 Palram Applications

The Palermo 4300 14'x14' polycarbonate gazebo is anchored to the 2nd floor deck. The setting includes an outdoor rug, a dinner table and a coffee table set.
Photo taken by the customer
 Weinstock Interior Design

Large trendy dark wood floor enclosed dining room photo in Los Angeles with beige walls, a two-sided fireplace and a stone fireplace

 Dona Rosene Interiors
FIRST PLACE 2018 ASID DESIGN OVATION AWARD / MASTER BATH OVER $50,000. In addition to a much-needed update, the clients desired a spa-like environment for their Master Bath. Sea Pearl Quartzite slabs were used on an entire wall and around the vanity and served as this ethereal palette inspiration. Luxuries include a soaking tub, decorative lighting, heated floor, towel warmers and bidet. Michael Hunter
 Homefront Farmers
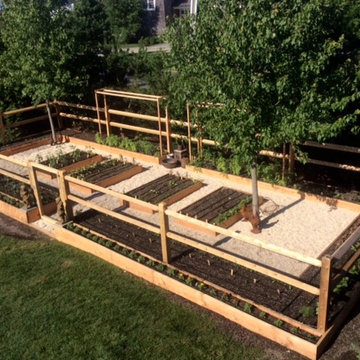
Nothing equals the transparency of having your fruits and vegetables grown in your own yard. While the term “organic” means many different things to many different growers, Homefront Farmers follows a model of practices that promote the health and ecological biodiversity of your garden. We never use chemical fertilizers, pesticides, fungicides, or other synthetic applications.
We think there’s comfort in knowing where and how your food is grown. Do you?
33