
Search results for "Appointment" in Home Design Ideas

 Granit Architects + Interiors
Our clients for this project are a professional couple with a young family. They approached us to help with extending and improving their home in London SW2 to create an enhanced space both aesthetically and functionally for their growing family. We were appointed to provide a full architectural and interior design service, including the design of some bespoke furniture too.
A core element of the brief was to design a kitchen living and dining space that opened into the garden and created clear links from inside to out. This new space would provide a large family area they could enjoy all year around. We were also asked to retain the good bits of the current period living spaces while creating a more modern day area in an extension to the rear.
It was also a key requirement to refurbish the upstairs bathrooms while the extension and refurbishment works were underway.
The solution was a 21m2 extension to the rear of the property that mirrored the neighbouring property in shape and size. However, we added some additional features, such as the projecting glass box window seat. The new kitchen features a large island unit to create a workspace with storage, but also room for seating that is perfect for entertaining friends, or homework when the family gets to that age.
The sliding folding doors, paired with floor tiling that ran from inside to out, created a clear link from the garden to the indoor living space. Exposed brick blended with clean white walls creates a very contemporary finish throughout the extension, while the period features have been retained in the original parts of the house.


 Cooper Interiors
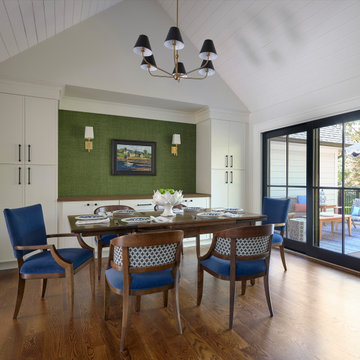
This elegant dining room features a vaulted white ceiling, warm hardwood floors, and custom built-in cabinetry for a bright and polished look. A rich green accent wall provides a beautiful backdrop for the warm wood dining table and blue upholstered chairs. Large black-framed glass doors connect the room to the outdoor living space, while the statement chandelier adds a sophisticated finishing touch.
Find the right local pro for your project

 Hudson Place Realty
Property Marketed by Hudson Place Realty - Seldom seen, this unique property offers the highest level of original period detail and old world craftsmanship. With its 19th century provenance, 6000+ square feet and outstanding architectural elements, 913 Hudson Street captures the essence of its prominent address and rich history. An extensive and thoughtful renovation has revived this exceptional home to its original elegance while being mindful of the modern-day urban family.
Perched on eastern Hudson Street, 913 impresses with its 33’ wide lot, terraced front yard, original iron doors and gates, a turreted limestone facade and distinctive mansard roof. The private walled-in rear yard features a fabulous outdoor kitchen complete with gas grill, refrigeration and storage drawers. The generous side yard allows for 3 sides of windows, infusing the home with natural light.
The 21st century design conveniently features the kitchen, living & dining rooms on the parlor floor, that suits both elaborate entertaining and a more private, intimate lifestyle. Dramatic double doors lead you to the formal living room replete with a stately gas fireplace with original tile surround, an adjoining center sitting room with bay window and grand formal dining room.
A made-to-order kitchen showcases classic cream cabinetry, 48” Wolf range with pot filler, SubZero refrigerator and Miele dishwasher. A large center island houses a Decor warming drawer, additional under-counter refrigerator and freezer and secondary prep sink. Additional walk-in pantry and powder room complete the parlor floor.
The 3rd floor Master retreat features a sitting room, dressing hall with 5 double closets and laundry center, en suite fitness room and calming master bath; magnificently appointed with steam shower, BainUltra tub and marble tile with inset mosaics.
Truly a one-of-a-kind home with custom milled doors, restored ceiling medallions, original inlaid flooring, regal moldings, central vacuum, touch screen home automation and sound system, 4 zone central air conditioning & 10 zone radiant heat.
 Duke Homes, Inc.
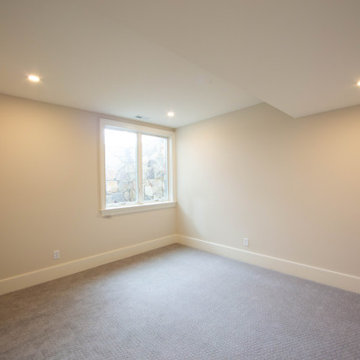
One of the home's upstairs guest bedrooms.
Inspiration for a mid-sized timeless guest brown floor and carpeted bedroom remodel in Indianapolis with beige walls
Inspiration for a mid-sized timeless guest brown floor and carpeted bedroom remodel in Indianapolis with beige walls

 Harth Builders
We created a small bump out next to their garage and family room for the mudroom. The difficult aspect here was trying to match the new siding, brick water table and roof with the existing.
Photo Credit: Mike Irby
 Duke Homes, Inc.
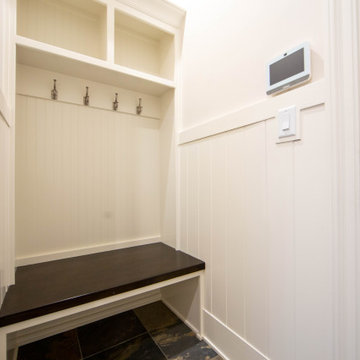
A custom hall tree greets the homeowner as they enter from the garage.
Entry hall - small traditional slate floor and multicolored floor entry hall idea in Indianapolis with white walls
Entry hall - small traditional slate floor and multicolored floor entry hall idea in Indianapolis with white walls

Sponsored
Plain City, OH

The Creative Kitchen Company
Columbus Area Kitchen Remodeling and Refacing Professional
 Duke Homes, Inc.
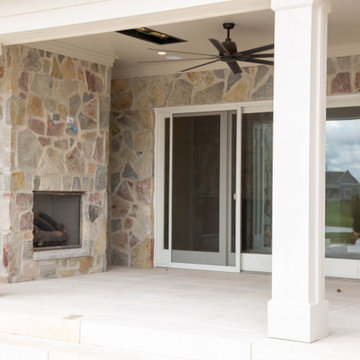
The back covered porch features overhead heaters, fans, and a gas fireplace for three season use of the space.
This is an example of a large traditional stone back porch design in Indianapolis with a fireplace and a roof extension.
This is an example of a large traditional stone back porch design in Indianapolis with a fireplace and a roof extension.
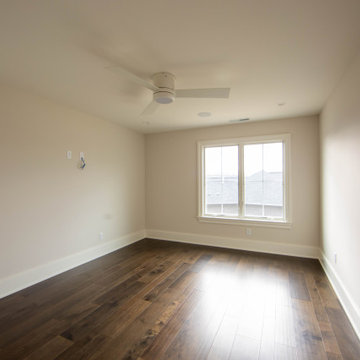 Duke Homes, Inc.
One of the home's upstairs guest bedrooms.
Mid-sized elegant guest laminate floor and brown floor bedroom photo in Indianapolis with beige walls
Mid-sized elegant guest laminate floor and brown floor bedroom photo in Indianapolis with beige walls
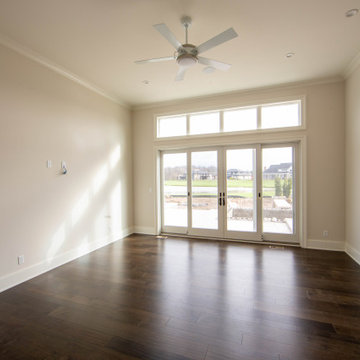 Duke Homes, Inc.
The master bedroom offers access to the outdoor entertaining areas and pool beyond.
Large elegant master laminate floor and brown floor bedroom photo in Indianapolis with beige walls
Large elegant master laminate floor and brown floor bedroom photo in Indianapolis with beige walls
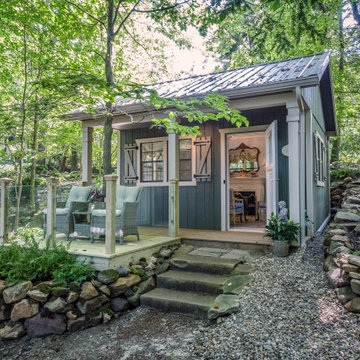
 Lobalzo Design Associates, Ltd
This projects shows first impressions are not always what they seam. The door opens to the surprise of the guests where an well appointed French Rococo interior awaits for afternoon tea.

 Good Life New England
Robertson Design and Photography
Elegant kitchen photo in Boston with white cabinets, quartzite countertops, stainless steel appliances and an island
Elegant kitchen photo in Boston with white cabinets, quartzite countertops, stainless steel appliances and an island


 JennAir
Exposed brick and ceiling beams add an earthy quality to this open kitchen. It features the Pro-Style® range, which marries pure power with refined control. Two 20,000 BTU burners also offer the flexibility of gentler heat. And its distinctive chrome-infused griddle’s sleek surface is easy to maintain. Consulting designer: Mary Jo Peterson, CKD, CBD, CAPS.

 Modern Appointment, Inc
Beach house remodel done by Forrest, Inc
Inspiration for a l-shaped eat-in kitchen remodel in Jacksonville with a single-bowl sink, shaker cabinets, gray cabinets, quartzite countertops, gray backsplash, glass tile backsplash, stainless steel appliances, an island and gray countertops
Inspiration for a l-shaped eat-in kitchen remodel in Jacksonville with a single-bowl sink, shaker cabinets, gray cabinets, quartzite countertops, gray backsplash, glass tile backsplash, stainless steel appliances, an island and gray countertops

 Bill Cook Luxury Homes
Inspiration for a transitional l-shaped beige floor utility room remodel in Orlando with a farmhouse sink, shaker cabinets, dark wood cabinets, beige walls and a side-by-side washer/dryer

 AZURO Concepts Inc.
Custom hot tub adjoining swimming pool and overlooking treed backyard.
Example of a minimalist backyard stamped concrete and custom-shaped natural hot tub design in Vancouver
Example of a minimalist backyard stamped concrete and custom-shaped natural hot tub design in Vancouver
 Good Life New England
Robertson Design and Photography
Elegant kitchen photo in Boston with white cabinets, quartzite countertops, stainless steel appliances and an island
Elegant kitchen photo in Boston with white cabinets, quartzite countertops, stainless steel appliances and an island
 Good Life New England
Robertson Design and Photography
Elegant kitchen photo in Boston with white cabinets, quartzite countertops, stainless steel appliances and an island
Elegant kitchen photo in Boston with white cabinets, quartzite countertops, stainless steel appliances and an island
64