
Search results for "Appointment" in Home Design Ideas
 Duke Homes, Inc.
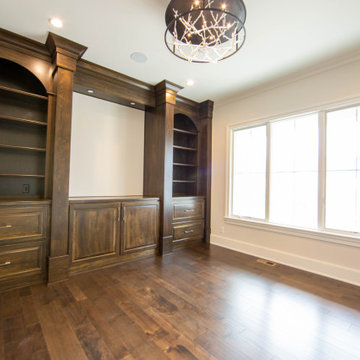
The masculine feel to this home office leaves no question as to whom it belongs.
Example of a large classic freestanding desk laminate floor and brown floor home office design in Indianapolis with beige walls
Example of a large classic freestanding desk laminate floor and brown floor home office design in Indianapolis with beige walls

 O'Brien Harris LLC
This bright urban oasis is perfectly appointed with O'Brien Harris Cabinetry in Chicago's bespoke Chatham White Oak cabinetry. The scope of the project included a kitchen that is open to the great room and a bar. The open-concept design is perfect for entertaining. Countertops are Carrara marble, and the backsplash is a white subway tile, which keeps the palette light and bright. The kitchen is accented with polished nickel hardware. Niches were created for open shelving on the oven wall. A custom hood fabricated by O’Brien Harris with stainless banding creates a focal point in the space. Windows take up the entire back wall, which posed a storage challenge. The solution? Our kitchen designers extended the kitchen cabinetry into the great room to accommodate the family’s storage requirements. obrienharris.com

 Closet Factory
Boasting pressed glass sliding doors with a blue organic design, 16" deep panels, shelves and drawers, and chocolate melamine lined cubbies to create contrast, this women's reach-in closet is the epitome of modern style.
Find the right local pro for your project

 Good Life New England
Robertson Design and Photography
Elegant kitchen photo in Boston with white cabinets, quartzite countertops, stainless steel appliances and an island
Elegant kitchen photo in Boston with white cabinets, quartzite countertops, stainless steel appliances and an island

 Donald A. Gardner Architects
Stone and siding create a striking facade, and an arched portico mirrors the graceful curves of exterior windows. Multiple gables and an angled courtyard garage spark instant curb appeal. French doors and windows usher in light and views, while columns and a fireplace complement the cathedral great room. The spacious gourmet kitchen features an angled island, and is open to the great room and cathedral dining room. A generous walk-in pantry is located nearby. Accented by a banquette and French doors, the dining room leads to a screened porch and adjacent side porch. Located in the rear of the home for privacy, the exquisite master suite includes an intimate circular sitting nook, fireplace, porch access, huge walk-in closet, and well-appointed bath. Two bedrooms share a dual-vanity bath and a versatile study/bedroom in the front of the home creates optimal space for a home office or library. Numerous porches provide an abundance of space for outdoor living, including the screened porch with fireplace and summer kitchen, perfect for alfresco dining and entertaining.

 Dover Home Remodelers
Kitchen/dining room combo - transitional dark wood floor and brown floor kitchen/dining room combo idea in Cleveland with gray walls and no fireplace

 Amy Carman Design
This beautifully-appointed Tudor home is laden with architectural detail. Beautifully-formed plaster moldings, an original stone fireplace, and 1930s-era woodwork were just a few of the features that drew this young family to purchase the home, however the formal interior felt dark and compartmentalized. The owners enlisted Amy Carman Design to lighten the spaces and bring a modern sensibility to their everyday living experience. Modern furnishings, artwork and a carefully hidden TV in the dinette picture wall bring a sense of fresh, on-trend style and comfort to the home. To provide contrast, the ACD team chose a juxtaposition of traditional and modern items, creating a layered space that knits the client's modern lifestyle together the historic architecture of the home.

Sponsored
Plain City, OH

The Creative Kitchen Company
Columbus Area Kitchen Remodeling and Refacing Professional

 Centre Sky Architecture Ltd
Nestled in the surrounding hillside of Telluride Ski Resort, this mountain home was born from the idea of integrating a home in to it’s site and having it interact with the natural vegetation and impressive circling views. This did not come without design challenges, but the result was a rustic modern structure clad in steel, glass, wood, and stone.
Floor to ceiling glass walls lend to breathtaking views of Mount Emma, Dallas, and Iron Mountain. Transparency through the structure was very important to the clients as it allowed them to feel apart of the natural environment. You can see through the formal entry through the great room and out the back of the house. This created a spacious feel to the already open floor plan of the great room, dining room, and kitchen.
http://www.centresky.com/telluride-mountain-home-video-tour
Photos by Whit Richardson
 Good Life New England
Robertson Design and Photography
Kitchen - traditional kitchen idea in Boston with white cabinets, quartzite countertops, stainless steel appliances and an island
Kitchen - traditional kitchen idea in Boston with white cabinets, quartzite countertops, stainless steel appliances and an island
 Good Life New England
Robertson Design and Photography
Example of a classic kitchen design in Boston with white cabinets, quartzite countertops, stainless steel appliances and an island
Example of a classic kitchen design in Boston with white cabinets, quartzite countertops, stainless steel appliances and an island

 California Closets
This well-appointed office not only provides necessary storage, it can also transform into a lovely guest room.
Large transitional built-in desk medium tone wood floor and brown floor study room photo in Miami with gray walls and no fireplace
Large transitional built-in desk medium tone wood floor and brown floor study room photo in Miami with gray walls and no fireplace

 Darci Hether
Our clients know how to live. they have distinguished taste and they entrust us to customize a perfectly appointed home that allows them to enjoy life to the fullest.
 Closet Factory
Joanna Forbes from Closet Factory LA is responsible for this beauty that features mirrored and clear glass closet doors, custom-crafted Acanthus mouldings and raised panel drawers, and double-hanging rods.

 AZURO Concepts Inc.
A dream backyard for those who appreciate the clean fine lines of modern design. Custom designed wrap-around swimming pool and living area that integrates with both an indoor and outdoor living area.

 Charlie & Co. Design, Ltd
Corey Gaffer Photography
Living room - transitional open concept light wood floor living room idea in Minneapolis with white walls, a standard fireplace, a wall-mounted tv and a concrete fireplace
Living room - transitional open concept light wood floor living room idea in Minneapolis with white walls, a standard fireplace, a wall-mounted tv and a concrete fireplace
 Good Life New England
Robertson Design and Photography
Kitchen - traditional kitchen idea in Boston with white cabinets, quartzite countertops, stainless steel appliances and an island
Kitchen - traditional kitchen idea in Boston with white cabinets, quartzite countertops, stainless steel appliances and an island

 Hugo Design
Living wall panels
.
.
Photo Rob Karosis
This is an example of a contemporary landscaping in Portland Maine.
This is an example of a contemporary landscaping in Portland Maine.
 Duke Homes, Inc.
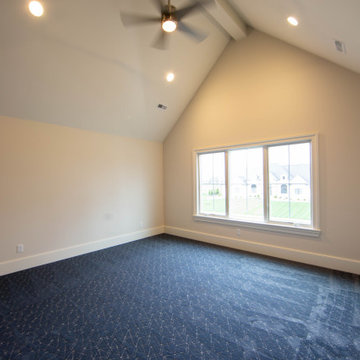
An upstairs gathering space creates a second floor living area.
Large elegant enclosed carpeted, multicolored floor and vaulted ceiling living room photo in Indianapolis with beige walls
Large elegant enclosed carpeted, multicolored floor and vaulted ceiling living room photo in Indianapolis with beige walls
 Duke Homes, Inc.
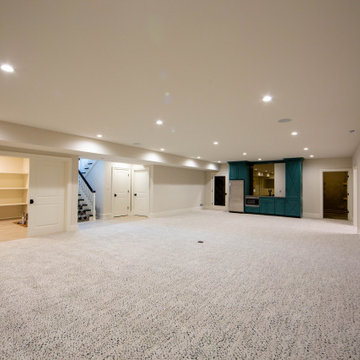
The lower level features a large family area, wet bar, gym, as well as additional storage.
Inspiration for a large timeless underground carpeted and multicolored floor basement remodel in Indianapolis with a bar and beige walls
Inspiration for a large timeless underground carpeted and multicolored floor basement remodel in Indianapolis with a bar and beige walls
 Duke Homes, Inc.
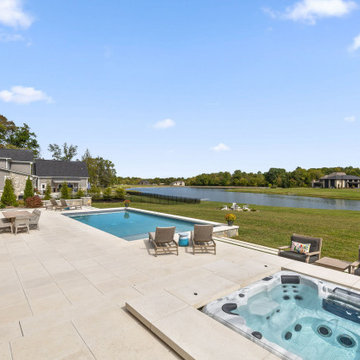
The landscaping on the lake side of this home is breathtaking.
Huge elegant backyard stone and rectangular infinity hot tub photo in Indianapolis
Huge elegant backyard stone and rectangular infinity hot tub photo in Indianapolis
65