
Search results for "Appointment" in Home Design Ideas
 Duke Homes, Inc.
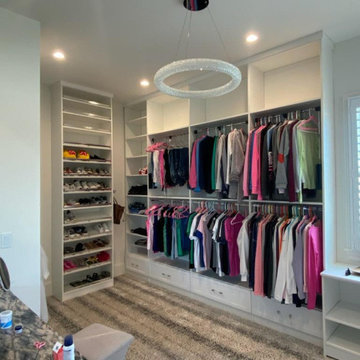
The master closet not only has ample storage, leopard print carpet, and a jeweled chandelier it also features a built-in dressing table.
Example of a large women's carpeted and multicolored floor dressing room design in Indianapolis with recessed-panel cabinets and white cabinets
Example of a large women's carpeted and multicolored floor dressing room design in Indianapolis with recessed-panel cabinets and white cabinets

 Middlefork Luxury Home Builders
Rising amidst the grand homes of North Howe Street, this stately house has more than 6,600 SF. In total, the home has seven bedrooms, six full bathrooms and three powder rooms. Designed with an extra-wide floor plan (21'-2"), achieved through side-yard relief, and an attached garage achieved through rear-yard relief, it is a truly unique home in a truly stunning environment.
The centerpiece of the home is its dramatic, 11-foot-diameter circular stair that ascends four floors from the lower level to the roof decks where panoramic windows (and views) infuse the staircase and lower levels with natural light. Public areas include classically-proportioned living and dining rooms, designed in an open-plan concept with architectural distinction enabling them to function individually. A gourmet, eat-in kitchen opens to the home's great room and rear gardens and is connected via its own staircase to the lower level family room, mud room and attached 2-1/2 car, heated garage.
The second floor is a dedicated master floor, accessed by the main stair or the home's elevator. Features include a groin-vaulted ceiling; attached sun-room; private balcony; lavishly appointed master bath; tremendous closet space, including a 120 SF walk-in closet, and; an en-suite office. Four family bedrooms and three bathrooms are located on the third floor.
This home was sold early in its construction process.
Nathan Kirkman
 Duke Homes, Inc.
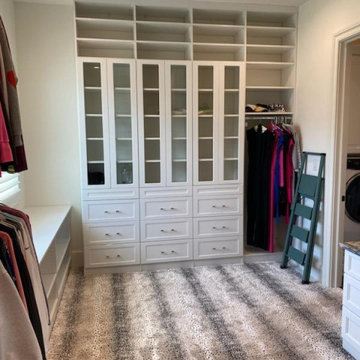
The master closet not only has ample storage, leopard print carpet, and a jeweled chandelier it also features a built-in dressing table.
Inspiration for a large timeless women's carpeted and multicolored floor dressing room remodel in Indianapolis with recessed-panel cabinets and white cabinets
Inspiration for a large timeless women's carpeted and multicolored floor dressing room remodel in Indianapolis with recessed-panel cabinets and white cabinets
Find the right local pro for your project
 Morris Custom Homes Inc
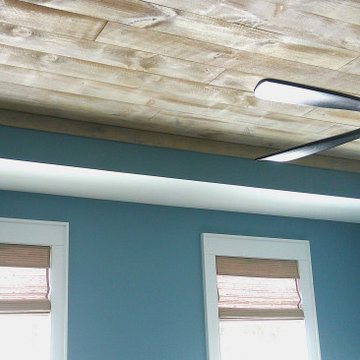
Pan ceiling Master BR White washed rough sawn tongue and groove.
Bedroom - mid-sized craftsman master vinyl floor, beige floor and tray ceiling bedroom idea with blue walls
Bedroom - mid-sized craftsman master vinyl floor, beige floor and tray ceiling bedroom idea with blue walls
 Duke Homes, Inc.
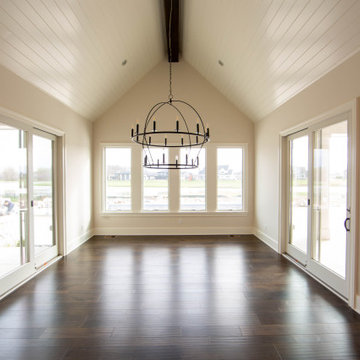
Shiplap and exposed beam provide the perfect backdrop for the statement chandelier in the dining room.
Large elegant laminate floor, brown floor and shiplap ceiling enclosed dining room photo in Indianapolis with beige walls
Large elegant laminate floor, brown floor and shiplap ceiling enclosed dining room photo in Indianapolis with beige walls
 Duke Homes, Inc.
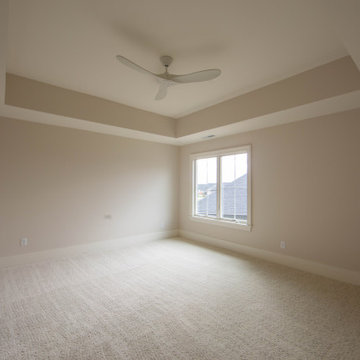
One of the home's upstairs guest bedrooms.
Inspiration for a large timeless guest carpeted, beige floor and tray ceiling bedroom remodel in Indianapolis with beige walls
Inspiration for a large timeless guest carpeted, beige floor and tray ceiling bedroom remodel in Indianapolis with beige walls
 Duke Homes, Inc.
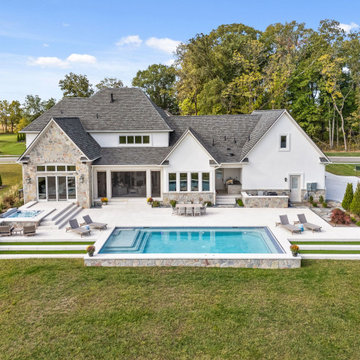
The landscaping on the lake side of this home is breathtaking.
Example of a huge classic backyard stone and rectangular infinity hot tub design in Indianapolis
Example of a huge classic backyard stone and rectangular infinity hot tub design in Indianapolis

Sponsored
Plain City, OH

The Creative Kitchen Company
Columbus Area Kitchen Remodeling and Refacing Professional
 McCabe By Design LLC
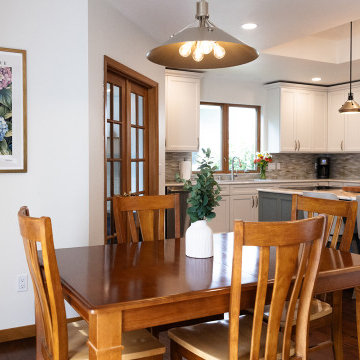
The orientation of the dining room table was flipped, giving it a more intentional feel and is now anchored by Hubbardton Forge Pendant light. The cabinets, countertops, backsplash, wall finish and lighting (the can lights over the dining table were replaced by a multi-light pendant) were all replaced, while the flooring was retained.
SHOWN IN IMAGE: Dura Supreme Cabinetry in Style Covington painted Linen White, and on the Island, style Carson painted SW Evergreen Fog | Top Knobs Torbay Pull in Honey Bronze | Cambria Countertop in Brittania Gold Warm | Moen Arbor Motion Sense Wave One-Handle High Arc Pulldown Kitchen Faucet in Spot Resist Stainless | Ruvati Workstation 60/40 Sink | Thermador Appliances | Hubbardton Forge Henry Chamfer Pendant in Black & Soft Gold over Island, Henry Pendant in Soft Gold over Dining Table | Lunada Bay Mosaic Glass Tile in Agate Taiko in Cortona on Backsplash | SW Alabaster Wall & Ceiling Paint Color

 Adelene Keeler Smith Interior Design
Robert E. Smith
Mid-sized transitional open concept light wood floor living room library photo in Jacksonville with white walls, a standard fireplace, a wood fireplace surround and a concealed tv
Mid-sized transitional open concept light wood floor living room library photo in Jacksonville with white walls, a standard fireplace, a wood fireplace surround and a concealed tv

 Jennifer Butler Design
Who doesn’t love a jewel box powder room? The beautifully appointed space features wainscot, a custom metallic ceiling, and custom vanity with marble floors. Wallpaper by Nina Campbell for Osborne & Little.

 Bravas Boca Raton
Fully integrated Signature Estate featuring Creston controls and Crestron panelized lighting, and Crestron motorized shades and draperies, whole-house audio and video, HVAC, voice and video communication atboth both the front door and gate. Modern, warm, and clean-line design, with total custom details and finishes. The front includes a serene and impressive atrium foyer with two-story floor to ceiling glass walls and multi-level fire/water fountains on either side of the grand bronze aluminum pivot entry door. Elegant extra-large 47'' imported white porcelain tile runs seamlessly to the rear exterior pool deck, and a dark stained oak wood is found on the stairway treads and second floor. The great room has an incredible Neolith onyx wall and see-through linear gas fireplace and is appointed perfectly for views of the zero edge pool and waterway. The center spine stainless steel staircase has a smoked glass railing and wood handrail.

 Century Stair Company
The stairs in this iconic golf property have become the main focal point for many of their indoor venues; classically contoured white balusters maintain a bright look in this great interior space, and complement beautifully the detailed railings and magnificent woodwork throughout the clubhouse. After preliminary shop drawings were submitted for mark up by the supervising Architect and final approval was obtained, we were able to bring to life their fabulous vision. CSC 1976-2020 © Century Stair Company ® All rights reserved.

 Lyon Homes
Inspiration for a rustic medium tone wood floor open concept kitchen remodel in Austin with raised-panel cabinets, dark wood cabinets, granite countertops and an island

 Kimberly Demmy Design
Mid Century Modern Renovation - nestled in the heart of Arapahoe Acres. This home was purchased as a foreclosure and needed a complete renovation. To complete the renovation - new floors, walls, ceiling, windows, doors, electrical, plumbing and heating system were redone or replaced. The kitchen and bathroom also underwent a complete renovation - as well as the home exterior and landscaping. Many of the original details of the home had not been preserved so Kimberly Demmy Design worked to restore what was intact and carefully selected other details that would honor the mid century roots of the home. Published in Atomic Ranch - Fall 2015 - Keeping It Small.
Daniel O'Connor Photography

 LMB Interiors
Inspired by railway sleeping cars, the double-decker double-sized bunk beds are cozy, comfortable and private, with well-appointed interiors including reading lights and book nooks. A comfy window seat doubles as day bed, and converts to a trundle bed when needed. Deep drawers provide plenty of storage space.

 Ryan Hughes Design
The complexity yet calming beauty of the outdoor space shines with the custom lighting features as well as fire features and glowing waters. The path into the pool surrounded circular fire patio provides the perfect vantage point for taking in all the well-appointed areas and outdoor rooms. Natural plantings are utilized to soften the hardscapes and add overhead colorful interest.
Photography by Joe Traina
 Morris Custom Homes Inc
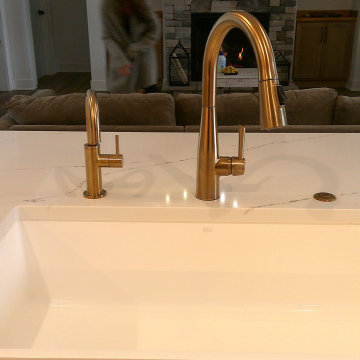
White Farmhouse sink with Champagne Bronze plumbing fixtures
Mid-sized arts and crafts single-wall eat-in kitchen photo with light wood cabinets, quartzite countertops, an island and white countertops
Mid-sized arts and crafts single-wall eat-in kitchen photo with light wood cabinets, quartzite countertops, an island and white countertops
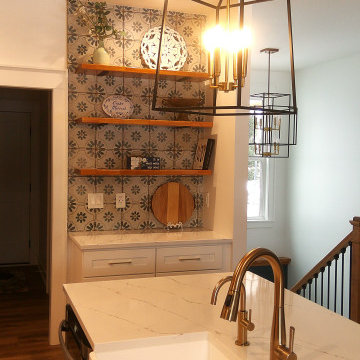 Morris Custom Homes Inc
White Farmhouse sink with Champagne Bronze plumbing fixtures
Mid-sized arts and crafts single-wall eat-in kitchen photo with light wood cabinets, quartzite countertops, an island and white countertops
Mid-sized arts and crafts single-wall eat-in kitchen photo with light wood cabinets, quartzite countertops, an island and white countertops
 Century Stair Company
The stairs in this iconic golf property have become the main focal point for many of their indoor venues; classically contoured white balusters maintain a bright look in this great interior space, and complement beautifully the detailed railings and magnificent woodwork throughout the clubhouse. After preliminary shop drawings were submitted for mark up by the supervising Architect and final approval was obtained, we were able to bring to life their fabulous vision. CSC 1976-2020 © Century Stair Company ® All rights reserved.

 Dover Home Remodelers
Inspiration for a mid-sized medium tone wood floor and brown floor kitchen remodel in Cleveland with white cabinets, white backsplash and stainless steel appliances
67