
Search results for "Appointment" in Home Design Ideas

 Century Stair Company
The stairs in this iconic golf property have become the main focal point for many of their indoor venues; classically contoured white balusters maintain a bright look in this great interior space, and complement beautifully the detailed railings and magnificent woodwork throughout the clubhouse. After preliminary shop drawings were submitted for mark up by the supervising Architect and final approval was obtained, we were able to bring to life their fabulous vision. CSC 1976-2020 © Century Stair Company ® All rights reserved.
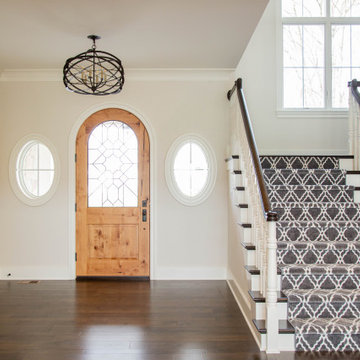
 Duke Homes, Inc.
The eye catching staircase and arched entry door warmly welcome all who enter the home.
Inspiration for a mid-sized timeless laminate floor and brown floor foyer remodel in Indianapolis with beige walls and a medium wood front door
Inspiration for a mid-sized timeless laminate floor and brown floor foyer remodel in Indianapolis with beige walls and a medium wood front door

 Darci Hether
Our clients know how to live. they have distinguished taste and they entrust us to customize a perfectly appointed home that allows them to enjoy life to the fullest.
Find the right local pro for your project
 Darci Hether
Our clients know how to live. they have distinguished taste and they entrust us to customize a perfectly appointed home that allows them to enjoy life to the fullest.
 Century Stair Company
The stairs in this iconic golf property have become the main focal point for many of their indoor venues; classically contoured white balusters maintain a bright look in this great interior space, and complement beautifully the detailed railings and magnificent woodwork throughout the clubhouse. After preliminary shop drawings were submitted for mark up by the supervising Architect and final approval was obtained, we were able to bring to life their fabulous vision. CSC 1976-2020 © Century Stair Company ® All rights reserved.
 Century Stair Company
The stairs in this iconic golf property have become the main focal point for many of their indoor venues; classically contoured white balusters maintain a bright look in this great interior space, and complement beautifully the detailed railings and magnificent woodwork throughout the clubhouse. After preliminary shop drawings were submitted for mark up by the supervising Architect and final approval was obtained, we were able to bring to life their fabulous vision. CSC 1976-2020 © Century Stair Company ® All rights reserved.
 Century Stair Company
The stairs in this iconic golf property have become the main focal point for many of their indoor venues; classically contoured white balusters maintain a bright look in this great interior space, and complement beautifully the detailed railings and magnificent woodwork throughout the clubhouse. After preliminary shop drawings were submitted for mark up by the supervising Architect and final approval was obtained, we were able to bring to life their fabulous vision. CSC 1976-2020 © Century Stair Company ® All rights reserved.

Sponsored
Plain City, OH

The Creative Kitchen Company
Columbus Area Kitchen Remodeling and Refacing Professional
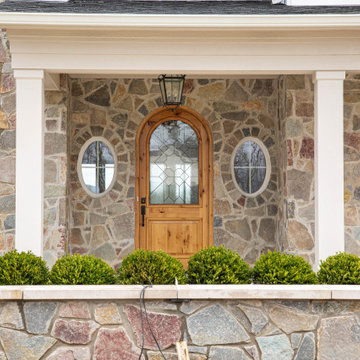 Duke Homes, Inc.
Stone details add texture and interest to this traditional farmhouse design.
Example of a large classic multicolored two-story mixed siding gable roof design in Indianapolis with a shingle roof and a black roof
Example of a large classic multicolored two-story mixed siding gable roof design in Indianapolis with a shingle roof and a black roof

 Marc Williams Furniture
Example of a mid-sized trendy formal and open concept painted wood floor and black floor living room design in New York with gray walls, a standard fireplace, a plaster fireplace and no tv
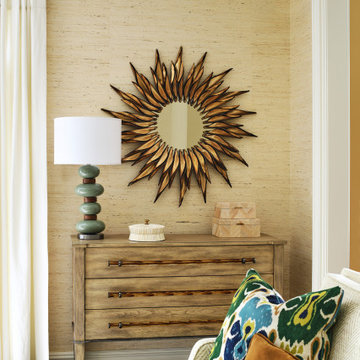
 Cooper Interiors
Family room - mid-sized transitional open concept medium tone wood floor, brown floor, coffered ceiling and wallpaper family room idea in New York with a standard fireplace and a stone fireplace
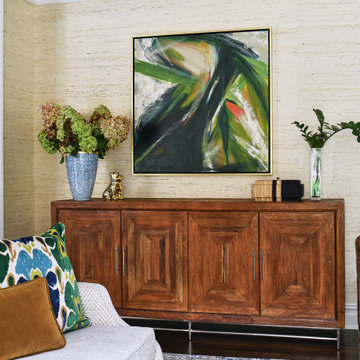 Cooper Interiors
Mid-sized transitional open concept medium tone wood floor, brown floor, coffered ceiling and wallpaper family room photo in New York with a standard fireplace and a stone fireplace

Alcove bathtub - mid-sized transitional blue tile and ceramic tile ceramic tile alcove bathtub idea in Dallas with recessed-panel cabinets, white cabinets, soapstone countertops, white walls and an undermount sink
 Century Stair Company
The stairs in this iconic golf property have become the main focal point for many of their indoor venues; classically contoured white balusters maintain a bright look in this great interior space, and complement beautifully the detailed railings and magnificent woodwork throughout the clubhouse. After preliminary shop drawings were submitted for mark up by the supervising Architect and final approval was obtained, we were able to bring to life their fabulous vision. CSC 1976-2020 © Century Stair Company ® All rights reserved.
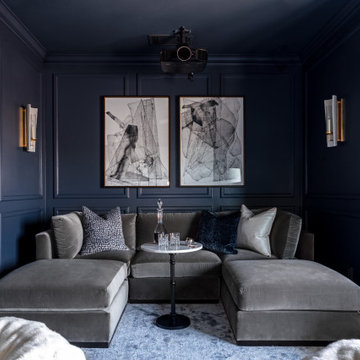
 Jamie Naugle Interiors
Dark & Moody Media Room
Example of a transitional home theater design in Austin
Example of a transitional home theater design in Austin
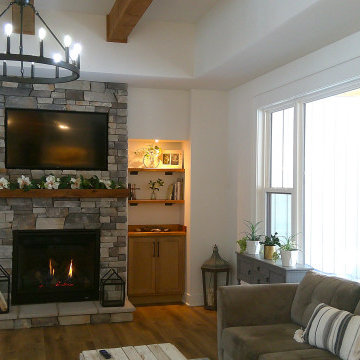
 Morris Custom Homes Inc
Large living room window lets in lots of light. custom built beams in the 11' pan ceiling give depth and a feeling of spaciousness to the liv rm
Example of a mid-sized arts and crafts vinyl floor and tray ceiling living room design with white walls, a standard fireplace, a stacked stone fireplace and a media wall
Example of a mid-sized arts and crafts vinyl floor and tray ceiling living room design with white walls, a standard fireplace, a stacked stone fireplace and a media wall
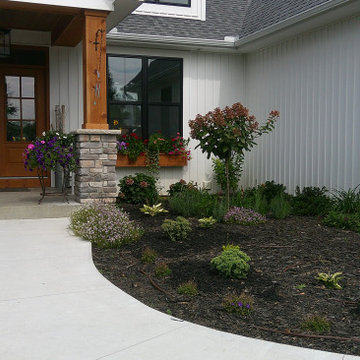 Morris Custom Homes Inc
Beautiful landscaping accent the cedar stained flowerboxes and double front door. Stone and cedar porch columns add a touch of elegance to this space
Photo of a mid-sized craftsman full sun front yard mulch formal garden in Detroit for summer.
Photo of a mid-sized craftsman full sun front yard mulch formal garden in Detroit for summer.

 Bravas Boca Raton
Modern home front entry features a voice over Internet Protocol Intercom Device to interface with the home's Crestron control system for voice communication at both the front door and gate.
Signature Estate featuring modern, warm, and clean-line design, with total custom details and finishes. The front includes a serene and impressive atrium foyer with two-story floor to ceiling glass walls and multi-level fire/water fountains on either side of the grand bronze aluminum pivot entry door. Elegant extra-large 47'' imported white porcelain tile runs seamlessly to the rear exterior pool deck, and a dark stained oak wood is found on the stairway treads and second floor. The great room has an incredible Neolith onyx wall and see-through linear gas fireplace and is appointed perfectly for views of the zero edge pool and waterway. The center spine stainless steel staircase has a smoked glass railing and wood handrail.
Photo courtesy Royal Palm Properties

 Closet Factory
A spare room becomes dressing room extraordinaire for the fashion lover with a large wardrobe. Center island has pull-out trays on both sides, lined in velvet with matte Lucite faces, for an extensive jewelry collection.

 McCabe By Design LLC
Photo: A Kitchen That Works LLC
Mid-sized trendy galley concrete floor and gray floor utility room photo in Seattle with an undermount sink, flat-panel cabinets, gray cabinets, solid surface countertops, gray walls, a side-by-side washer/dryer, gray backsplash and gray countertops
Mid-sized trendy galley concrete floor and gray floor utility room photo in Seattle with an undermount sink, flat-panel cabinets, gray cabinets, solid surface countertops, gray walls, a side-by-side washer/dryer, gray backsplash and gray countertops

 SHAPESIDE
Example of a large beach style light wood floor enclosed dining room design in Los Angeles with no fireplace and gray walls
68