
Search results for "Appointment" in Home Design Ideas

 Atelier Interior Design
This family room exudes fun and comfort! The fireplace tile gives the space added texture interest.
Transitional medium tone wood floor family room photo in Denver with gray walls, a tile fireplace and a ribbon fireplace
Transitional medium tone wood floor family room photo in Denver with gray walls, a tile fireplace and a ribbon fireplace

 Good Life New England
Robertson Design and Photography
Inspiration for a timeless kitchen remodel in Boston with white cabinets, quartzite countertops, stainless steel appliances and an island
Inspiration for a timeless kitchen remodel in Boston with white cabinets, quartzite countertops, stainless steel appliances and an island

 Mari Kushino Design
Classic Shaker Kitchen In A Small Space.
Design by Mari Kushino Design,
Cabinets by South Shore Cabinetry,
Photography by Tony Colangelo Photography.
Find the right local pro for your project

 User
A masterpiece of light and design, this gorgeous Beverly Hills contemporary is filled with incredible moments, offering the perfect balance of intimate corners and open spaces.
A large driveway with space for ten cars is complete with a contemporary fountain wall that beckons guests inside. An amazing pivot door opens to an airy foyer and light-filled corridor with sliding walls of glass and high ceilings enhancing the space and scale of every room. An elegant study features a tranquil outdoor garden and faces an open living area with fireplace. A formal dining room spills into the incredible gourmet Italian kitchen with butler’s pantry—complete with Miele appliances, eat-in island and Carrara marble countertops—and an additional open living area is roomy and bright. Two well-appointed powder rooms on either end of the main floor offer luxury and convenience.
Surrounded by large windows and skylights, the stairway to the second floor overlooks incredible views of the home and its natural surroundings. A gallery space awaits an owner’s art collection at the top of the landing and an elevator, accessible from every floor in the home, opens just outside the master suite. Three en-suite guest rooms are spacious and bright, all featuring walk-in closets, gorgeous bathrooms and balconies that open to exquisite canyon views. A striking master suite features a sitting area, fireplace, stunning walk-in closet with cedar wood shelving, and marble bathroom with stand-alone tub. A spacious balcony extends the entire length of the room and floor-to-ceiling windows create a feeling of openness and connection to nature.
A large grassy area accessible from the second level is ideal for relaxing and entertaining with family and friends, and features a fire pit with ample lounge seating and tall hedges for privacy and seclusion. Downstairs, an infinity pool with deck and canyon views feels like a natural extension of the home, seamlessly integrated with the indoor living areas through sliding pocket doors.
Amenities and features including a glassed-in wine room and tasting area, additional en-suite bedroom ideal for staff quarters, designer fixtures and appliances and ample parking complete this superb hillside retreat.
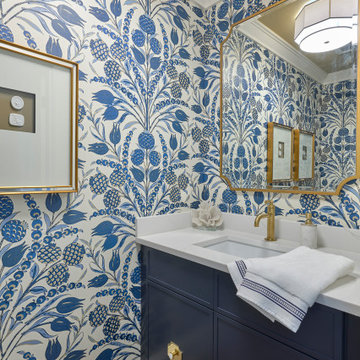
 Cooper Interiors
This elegant powder room makes a statement with bold blue-and-white botanical wallpaper paired with a rich navy vanity. Brass hardware, fixtures, and a gold-framed mirror add warmth and a sophisticated touch against the crisp white countertop. The combination of classic millwork, hardwood flooring, and dramatic pattern creates a space that feels timeless, polished, and full of personality.

 Elevation Design Group
Doug Burke Photography
Inspiration for a large timeless enclosed carpeted and multicolored floor home theater remodel in Salt Lake City with beige walls and a projector screen
Inspiration for a large timeless enclosed carpeted and multicolored floor home theater remodel in Salt Lake City with beige walls and a projector screen
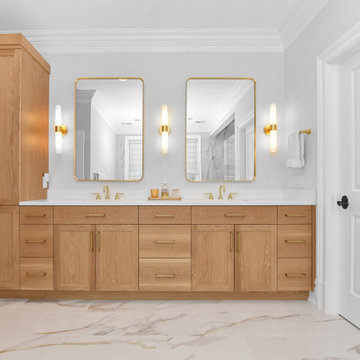
 kellydesigns
Bathroom - large transitional master bathroom idea in New York with shaker cabinets, a two-piece toilet, a hinged shower door and a built-in vanity

Sponsored
Plain City, OH

The Creative Kitchen Company
Columbus Area Kitchen Remodeling and Refacing Professional
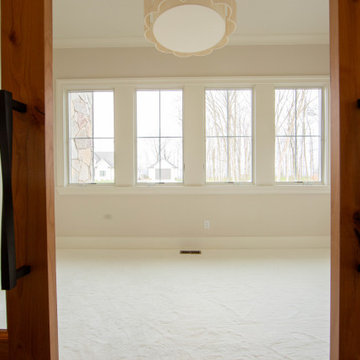
 Duke Homes, Inc.
Sliding glass barn doors, white carpet and flower chandelier give a very feminine feel to the space.
Example of a mid-sized classic freestanding desk carpeted and white floor home office design in Indianapolis with beige walls
Example of a mid-sized classic freestanding desk carpeted and white floor home office design in Indianapolis with beige walls
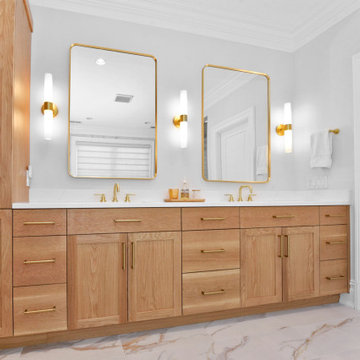 kellydesigns
Inspiration for a large transitional double-sink bathroom remodel in New York with shaker cabinets, an undermount sink, quartz countertops and a built-in vanity

 Closet Factory
Customized wine racks, a beer fridge and a humidor accent this ultra-modern addition to a man cave.
Small beach style single-wall wet bar photo in Miami with dark wood cabinets
Small beach style single-wall wet bar photo in Miami with dark wood cabinets
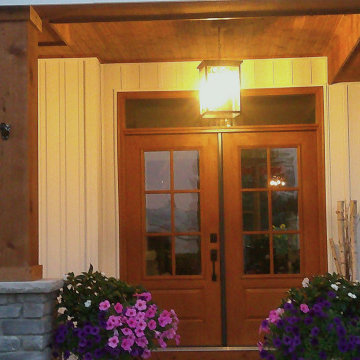
 Morris Custom Homes Inc
Curb appeal says it all and this house has it in spades. Stone and custom-built cedar-stained porch columns with matching match end 1x4 tongue and groove porch ceiling.

 Michele Bitter Designs
Allison Bitter Photography
Large transitional medium tone wood floor living room photo in New York with gray walls and a wall-mounted tv
Large transitional medium tone wood floor living room photo in New York with gray walls and a wall-mounted tv

 Bravas Boca Raton
Inifinity pool with firepits
Photo courtesy Royal Palm Properties Signature Estate featuring modern, warm, and clean-line design, with total custom details and finishes. The front includes a serene and impressive atrium foyer with two-story floor to ceiling glass walls and multi-level fire/water fountains on either side of the grand bronze aluminum pivot entry door. Elegant extra-large 47'' imported white porcelain tile runs seamlessly to the rear exterior pool deck, and a dark stained oak wood is found on the stairway treads and second floor. The great room has an incredible Neolith onyx wall and see-through linear gas fireplace and is appointed perfectly for views of the zero edge pool and waterway. The center spine stainless steel staircase has a smoked glass railing and wood handrail.

 Looney Ricks Kiss
Mid-sized transitional stone screened-in back porch idea in Nashville with a roof extension
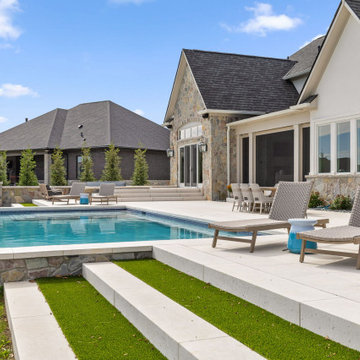 Duke Homes, Inc.
The landscaping on the lake side of this home is breathtaking.
Inspiration for a huge timeless backyard stone and rectangular infinity hot tub remodel in Indianapolis
Inspiration for a huge timeless backyard stone and rectangular infinity hot tub remodel in Indianapolis
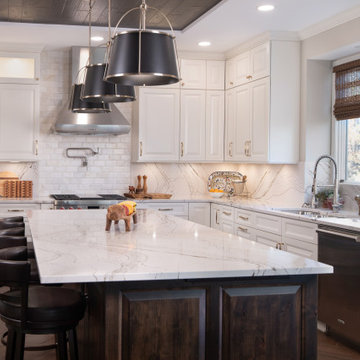
 Well Appointed Kitchens, Baths & Designs
Transitional l-shaped dark wood floor and brown floor kitchen photo in Kansas City with an undermount sink, raised-panel cabinets, white cabinets, white backsplash, stone slab backsplash, stainless steel appliances, an island and white countertops

 Living Stone Design + Build
Ryan Theed
Sophisticated contemporary porch featuring clean architectural lines and premium sustainable materials. The Gold's Residence porch creates a sheltered outdoor living area that seamlessly extends the home's interior comfort to the exterior, with thoughtful design elements that frame mountain views while providing protection from the elements. This well-appointed space exemplifies the project's commitment to sustainable luxury and connection with the natural environment.
 Good Life New England
Robertson Design and Photography
Inspiration for a timeless kitchen remodel in Boston with white cabinets, quartzite countertops, stainless steel appliances and an island
Inspiration for a timeless kitchen remodel in Boston with white cabinets, quartzite countertops, stainless steel appliances and an island
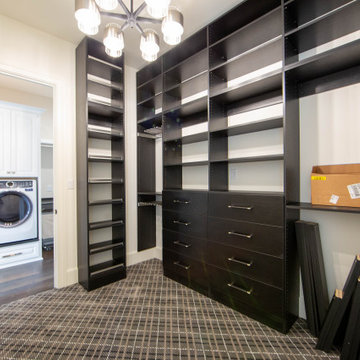 Duke Homes, Inc.
The man's master closet combine dark woods with plaid carpet and a modern chandelier to provide a definite masculine feel.
Inspiration for a large timeless men's carpeted and multicolored floor walk-in closet remodel in Indianapolis with recessed-panel cabinets and brown cabinets
Inspiration for a large timeless men's carpeted and multicolored floor walk-in closet remodel in Indianapolis with recessed-panel cabinets and brown cabinets
 Morris Custom Homes Inc
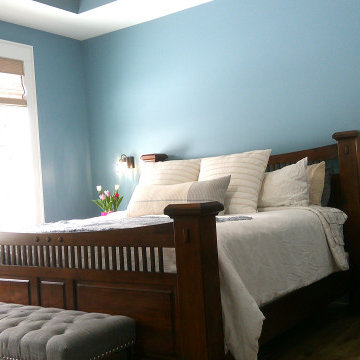
Pan ceiling Master BR
Example of a mid-sized arts and crafts master vinyl floor, beige floor and tray ceiling bedroom design with blue walls
Example of a mid-sized arts and crafts master vinyl floor, beige floor and tray ceiling bedroom design with blue walls
66