
Search results for "Appreciated" in Home Design Ideas

![from [in] form, LLC](https://st.hzcdn.com/fimgs/eba3f7c50126234f_6702-w32-h32-b0-p0--.jpg) from [in] form, LLC
from [in] form, LLCNat Rea
Example of a zen master concrete floor freestanding bathtub design in Providence with white walls, a vessel sink and wood countertops
Example of a zen master concrete floor freestanding bathtub design in Providence with white walls, a vessel sink and wood countertops
 JLF & Associates, Inc.
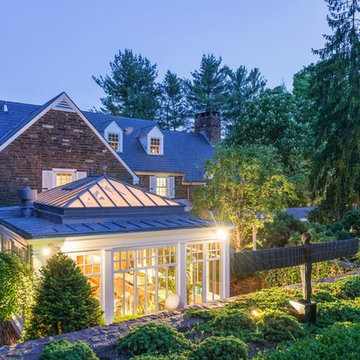
History, revived. An early 19th century Dutch farmstead, nestled in the hillside of Bucks County, Pennsylvania, offered a storied canvas on which to layer replicated additions and contemporary components. Endowed with an extensive art collection, the house and barn serve as a platform for aesthetic appreciation in all forms.
 Marci Miles Photography
www.marcimilesphotography.com
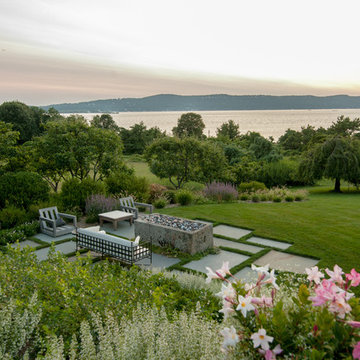
Elegant patio photo in New York with a fire pit and no cover
Elegant patio photo in New York with a fire pit and no cover
Find the right local pro for your project
 Interiors by Maite Granda
Project Feature in: Luxe Magazine & Luxury Living Brickell
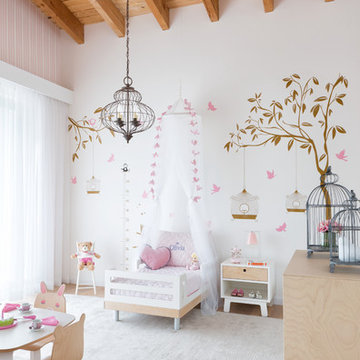
From skiing in the Swiss Alps to water sports in Key Biscayne, a relocation for a Chilean couple with three small children was a sea change. “They’re probably the most opposite places in the world,” says the husband about moving
from Switzerland to Miami. The couple fell in love with a tropical modern house in Key Biscayne with architecture by Marta Zubillaga and Juan Jose Zubillaga of Zubillaga Design. The white-stucco home with horizontal planks of red cedar had them at hello due to the open interiors kept bright and airy with limestone and marble plus an abundance of windows. “The light,” the husband says, “is something we loved.”
While in Miami on an overseas trip, the wife met with designer Maite Granda, whose style she had seen and liked online. For their interview, the homeowner brought along a photo book she created that essentially offered a roadmap to their family with profiles, likes, sports, and hobbies to navigate through the design. They immediately clicked, and Granda’s passion for designing children’s rooms was a value-added perk that the mother of three appreciated. “She painted a picture for me of each of the kids,” recalls Granda. “She said, ‘My boy is very creative—always building; he loves Legos. My oldest girl is very artistic— always dressing up in costumes, and she likes to sing. And the little one—we’re still discovering her personality.’”
To read more visit:
https://maitegranda.com/wp-content/uploads/2017/01/LX_MIA11_HOM_Maite_12.compressed.pdf
Rolando Diaz
 Whalen Custom Homes

Large transitional master carpeted and gray floor bedroom photo in St Louis with beige walls and no fireplace
 Cleft Painting
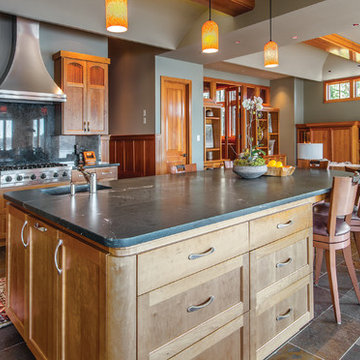
Open concept kitchen - mid-sized craftsman u-shaped slate floor and multicolored floor open concept kitchen idea in Seattle with an undermount sink, gray backsplash, stone slab backsplash, stainless steel appliances, an island, shaker cabinets, medium tone wood cabinets and concrete countertops
 Kimberlee Marie Interiors

This one is near and dear to my heart. Not only is it in my own backyard, it is also the first remodel project I've gotten to do for myself! This space was previously a detached two car garage in our backyard. Seeing it transform from such a utilitarian, dingy garage to a bright and cheery little retreat was so much fun and so rewarding! This space was slated to be an AirBNB from the start and I knew I wanted to design it for the adventure seeker, the savvy traveler, and those who appreciate all the little design details . My goal was to make a warm and inviting space that our guests would look forward to coming back to after a full day of exploring the city or gorgeous mountains and trails that define the Pacific Northwest. I also wanted to make a few bold choices, like the hunter green kitchen cabinets or patterned tile, because while a lot of people might be too timid to make those choice for their own home, who doesn't love trying it on for a few days?At the end of the day I am so happy with how it all turned out!


 West Designs - Full Service K+B Designer/Builder

Efficient Laundry Room & Dog Bathing & Grooming Station w/EZ tile clean-up! Wet Towels go Right in the Washer!
Inspiration for a transitional laundry room remodel in Sacramento
Inspiration for a transitional laundry room remodel in Sacramento
 ASI Interiors

The monochromatic use of stone and glazed walls gives a tranquil feeling to this luxurious Master Bathroom.
Example of a large master alcove shower design in Chicago with recessed-panel cabinets, beige cabinets, a two-piece toilet, an undermount sink, marble countertops and a hinged shower door
Example of a large master alcove shower design in Chicago with recessed-panel cabinets, beige cabinets, a two-piece toilet, an undermount sink, marble countertops and a hinged shower door
 Knock Architecture and Design

Living room - large modern open concept concrete floor and gray floor living room idea in San Francisco with a bar and white walls

 Lucy Interior Design
Builder: Black Dog Builders | Photographer: Lucy Call
Inspiration for a bedroom transitional gender-neutral dark wood floor and brown floor kids' bedroom remodel with black walls
Inspiration for a bedroom transitional gender-neutral dark wood floor and brown floor kids' bedroom remodel with black walls

 Amanda Lantz Interiors
Designed by Interior Designer, A. Lantz Design, this Lake Charlevoix project was featured on the cover of Traditional Home magazine!
This whimsy guest bedroom suite encompasses all things sailing! An ode to lake life, custom sail boat drapery adorns the windows while a vintage sail boat lithograph art piece hangs above the iron bed. Red stripe bedding with blue and tab pillows pop on the crisp white bed sheets while a vintage quilt hangs off the bed. The wall sconces allow for more room on the navy blue wicker side tables and the room is anchored by a beautiful, cozy navy and cream striped rug.

 Fabcab
Location: Port Townsend, Washington.
Photography by Dale Lang
Eat-in kitchen - mid-sized transitional l-shaped bamboo floor eat-in kitchen idea in Seattle with a double-bowl sink, shaker cabinets, light wood cabinets, solid surface countertops, white backsplash, subway tile backsplash, stainless steel appliances and an island
Eat-in kitchen - mid-sized transitional l-shaped bamboo floor eat-in kitchen idea in Seattle with a double-bowl sink, shaker cabinets, light wood cabinets, solid surface countertops, white backsplash, subway tile backsplash, stainless steel appliances and an island

Sponsored
Columbus, OH

Hope Restoration & General Contracting
Columbus Design-Build, Kitchen & Bath Remodeling, Historic Renovations

 41 West
Here's what our clients from this project had to say:
We LOVE coming home to our newly remodeled and beautiful 41 West designed and built home! It was such a pleasure working with BJ Barone and especially Paul Widhalm and the entire 41 West team. Everyone in the organization is incredibly professional and extremely responsive. Personal service and strong attention to the client and details are hallmarks of the 41 West construction experience. Paul was with us every step of the way as was Ed Jordon (Gary David Designs), a 41 West highly recommended designer. When we were looking to build our dream home, we needed a builder who listened and understood how to bring our ideas and dreams to life. They succeeded this with the utmost honesty, integrity and quality!
41 West has exceeded our expectations every step of the way, and we have been overwhelmingly impressed in all aspects of the project. It has been an absolute pleasure working with such devoted, conscientious, professionals with expertise in their specific fields. Paul sets the tone for excellence and this level of dedication carries through the project. We so appreciated their commitment to perfection...So much so that we also hired them for two more remodeling projects.
We love our home and would highly recommend 41 West to anyone considering building or remodeling a home.

 Jay Sifford
Acer palmatum (Japanese Maple) 'Rainbow'. Photo by Jay Sifford.
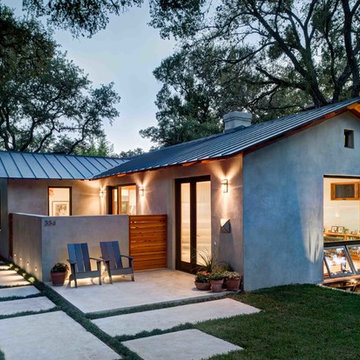
Home design - eclectic home design idea in Charlotte
Home design - eclectic home design idea in Charlotte


 Ryan Duebber Architect, LLC
Ross Van Pelt
Mid-sized minimalist master white tile and porcelain tile japanese bathtub photo in Cincinnati with an undermount sink, flat-panel cabinets, dark wood cabinets, quartz countertops, a two-piece toilet and white walls
Mid-sized minimalist master white tile and porcelain tile japanese bathtub photo in Cincinnati with an undermount sink, flat-panel cabinets, dark wood cabinets, quartz countertops, a two-piece toilet and white walls

Sponsored
Sunbury, OH

J.Holderby - Renovations
Franklin County's Leading General Contractors - 2X Best of Houzz!
 Design Harmony
Cory Holland

Example of a large eclectic galley light wood floor and brown floor open concept kitchen design in Seattle with an undermount sink, shaker cabinets, white cabinets, quartzite countertops, blue backsplash, brick backsplash, stainless steel appliances and an island
Example of a large eclectic galley light wood floor and brown floor open concept kitchen design in Seattle with an undermount sink, shaker cabinets, white cabinets, quartzite countertops, blue backsplash, brick backsplash, stainless steel appliances and an island

 Iv Design
Inspiration for a mid-sized transitional master white tile and porcelain tile porcelain tile, white floor, double-sink and wallpaper freestanding bathtub remodel in Chicago with medium tone wood cabinets, white walls, an undermount sink, quartzite countertops, a hinged shower door, white countertops, a niche, a built-in vanity and shaker cabinets
 Northside Design Collective

Interior Designer: Allard + Roberts Interior Design, Inc
Architect: Con Dameron, Architectural Practice
Builder: Dan Collins, Glennwood Custom Builders
Photographer: David Dietrich Photography
30