
Search results for "Appreciated" in Home Design Ideas
 Farr Interiors LLC

A powder bath for guests to appreciate. Just a simple limestone ledge creates a place to display and set things.
Example of a large transitional 3/4 beige tile and porcelain tile porcelain tile bathroom design in Milwaukee with a two-piece toilet, orange walls, a pedestal sink and limestone countertops
Example of a large transitional 3/4 beige tile and porcelain tile porcelain tile bathroom design in Milwaukee with a two-piece toilet, orange walls, a pedestal sink and limestone countertops

 OLSON LEWIS + Architects
Shingle-style guest cottage addition with garage below and interior connector from the main dining room of an early 1900 existing house.
Sited so that garage entrance and drive works within the existing landscape elevation and orientation, the guest cottage connects directly to the first floor of the main house. This results in an interesting structural dynamic where the walls of the second floor addition are square to the main house, and the lower garage walls corkscrew at a forty-five degree angle to the walls above.
Inspired by their fond memories of travels to the island of Malta, the client requested warm neutral finishes and chose honed cream marble flooring with tight fitting grout lines and an intricate pattern of a Walker Zanger marble tile for the fireplace surround. "Dove White" walls with "Antique White" trim were selected in traditional simplicity to replicate the standard of the existing house and create a seamless transition to the addition. Locally handcrafted copper sconces gently illuminate the space and maintain the period-style of the home.
 Sleeping Dog Properties, Inc.
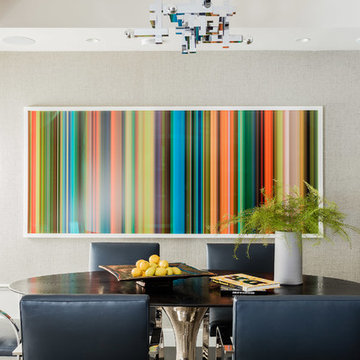
The Heritage On the Garden is one of Boston’s most sought after luxury residential destinations. Our work included a full renovation – a stem to stern facelift. This comfortable, transitional design keys into the owners appreciation for what is modern while integrating seamlessly within a classic building.
Find the right local pro for your project
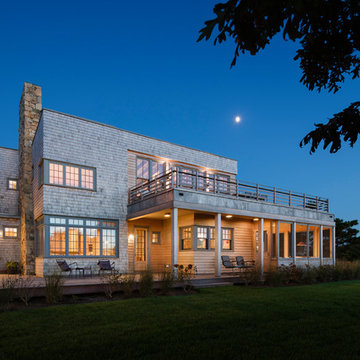
 Watters Architecture
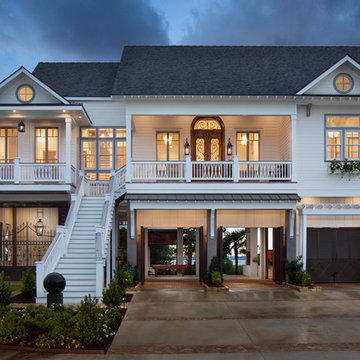
Inspiration for a coastal white two-story gable roof remodel in New Orleans with a shingle roof
 User

UserBetter Homes and Gardens decided to build, furnish and tech out the ideal house: the Better Homes and Gardens 2015 Innovation Home. It's full of useful and accessible products and ideas, including the Heat & Glo MEZZO gas fireplace. // Photo by: Better Homes and Gardens
 Custom Glass Tinting
Homeowners can appreciate increased privacy while the natural light comes through when window film is installed Photo Courtesy of Eastman
Eclectic living room photo in Toronto
Eclectic living room photo in Toronto
 The Carpet Workroom
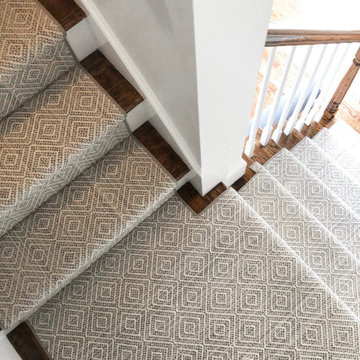
It’s #transformationtuesday which means we are sharing before and after photos of a #stairrunner project our installation team completed recently!
We interviewed the homeowner to learn more about how she discovered us and why she selected the style she chose for her stair runner! Here are is the response!
“I found you on Instagram from Candace of House of Paige (@_houseofpaige_)and also have seen Brenna Smith of Hope and Bay Design (@hopeandbay) go there too. You guys were local and I loved your instagram page - it was super easy to find inspiration ideas so I knew I needed to reach out.
We have two dogs and a toddler (with another baby on the way!) so we wanted something that would be durable but would match our style a bit more! We did Oil Nut Bay in Charcoal.
From my first visit to your work room to working with Billy over email, you made the process so easy! I really appreciated the honest feedback and opinions on the different styles we liked and if it would fit our lifestyle with dogs and kids at home. We must have had a dozen samples sent to us over the 2 months we worked together and it was just so easy to work with you virtually. We are so happy with the final product :)”
We thank every single one of you for sharing your story and experience with us at The Carpet Workroom!

Sponsored
Columbus, OH

Hope Restoration & General Contracting
Columbus Design-Build, Kitchen & Bath Remodeling, Historic Renovations
 Lisa Shaffer
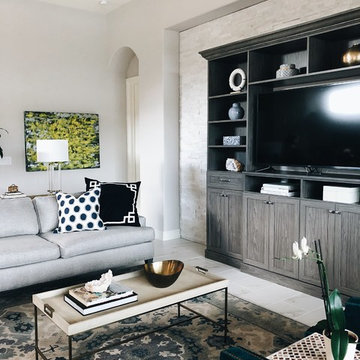
We landed on the rug first so we selected a coffee table that is light and airy to appreciate the rug. It also adds more texture with the shagreen - swoon!
 Architech Stairs & Railings
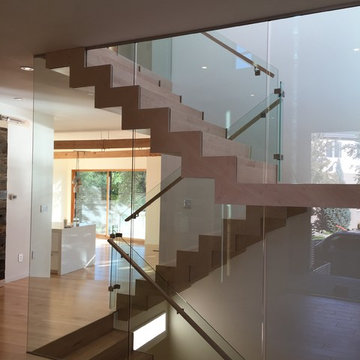
This natural looking zig zag staircase features a suspended like feeling with the unobstructed view of glass wall panels. Light and organic tones provide a feeling of raw material use and minimalist appreciation.
 Northland Design & Build

Example of a mid-sized mountain style l-shaped light wood floor and brown floor eat-in kitchen design in Portland with an undermount sink, shaker cabinets, medium tone wood cabinets, granite countertops, white backsplash, marble backsplash, stainless steel appliances, an island and gray countertops
 Jordana Nicholson
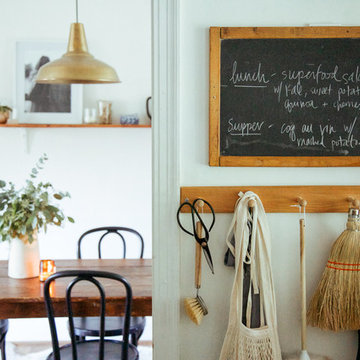
Design and photo: Jordana Nicholson © 2016 Houzz
Eclectic dining room photo in Nashville
Eclectic dining room photo in Nashville

 Aniko Nicholson Design
In this open concept kitchen, you'll discover an inviting, spacious island that's perfect for gatherings and gourmet cooking. With meticulous attention to detail, custom woodwork adorns every part of this culinary haven, from the richly decorated cabinets to the shiplap ceiling, offering both warmth and sophistication that you'll appreciate.
The glistening countertops highlight the wood's natural beauty, while a suite of top-of-the-line appliances seamlessly combines practicality and luxury, making your cooking experience a breeze. The prominent farmhouse sink adds practicality and charm, and a counter bar sink in the island provides extra convenience, tailored just for you.
Bathed in natural light, this kitchen transforms into a welcoming masterpiece, offering a sanctuary for both culinary creativity and shared moments of joy. Count on the quality, just like many others have. Let's make your culinary dreams come true. Take action today and experience the difference.

Sponsored
Columbus, OH
Hope Restoration & General Contracting
Columbus Design-Build, Kitchen & Bath Remodeling, Historic Renovations
 Noelle Johnson Landscape Consulting
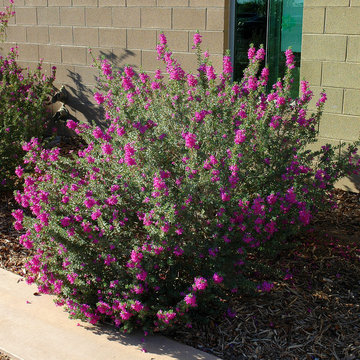
A Green Cloud Texas sage basks in full sun and reflected heat.
This is an example of a southwestern landscaping in Phoenix.
This is an example of a southwestern landscaping in Phoenix.
 Advanced Film Solutions
Homeowners can appreciate increased privacy while the natural light comes through when window film is installed Photo Courtesy of Eastman
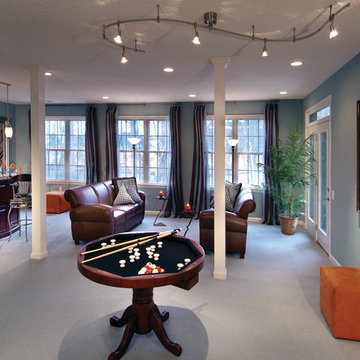
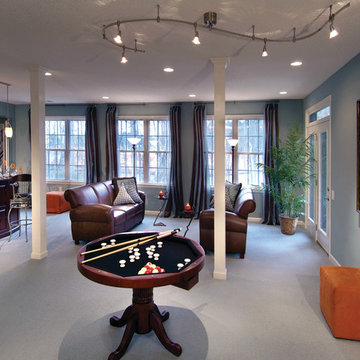
Example of a large transitional enclosed carpeted and gray floor family room design in Tampa with a bar, blue walls, no fireplace and no tv
Example of a large transitional enclosed carpeted and gray floor family room design in Tampa with a bar, blue walls, no fireplace and no tv
 Olamar Interiors

Floating vanity in a modern farmhouse guest bathroom is backed by darkly painted shiplap.
Mid-sized farmhouse 3/4 white tile and ceramic tile porcelain tile and black floor alcove shower photo in DC Metro with flat-panel cabinets, brown cabinets, a two-piece toilet, white walls, a vessel sink, quartz countertops, a hinged shower door and white countertops
Mid-sized farmhouse 3/4 white tile and ceramic tile porcelain tile and black floor alcove shower photo in DC Metro with flat-panel cabinets, brown cabinets, a two-piece toilet, white walls, a vessel sink, quartz countertops, a hinged shower door and white countertops
 Green Light Window Films
Photo Courtesy of Eastman
Homeowners can appreciate increased privacy while the natural light comes through when window film is installed
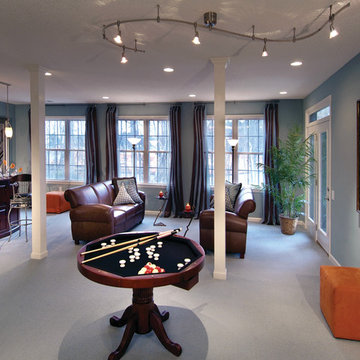
Large 1950s enclosed carpeted game room photo in Kansas City with gray walls, no fireplace and no tv
Large 1950s enclosed carpeted game room photo in Kansas City with gray walls, no fireplace and no tv

Sponsored
Sunbury, OH

J.Holderby - Renovations
Franklin County's Leading General Contractors - 2X Best of Houzz!
 Hoffman Landscapes
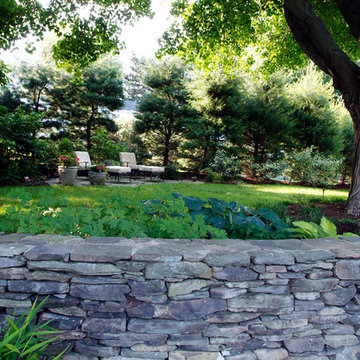
This can be a talking point for guests and family to mingle and mix while appreciating the natural beauty of your property.
Design ideas for a large traditional retaining wall landscape in New York.
Design ideas for a large traditional retaining wall landscape in New York.
 TELFORD+BROWN STUDIO ARCHITECTURE
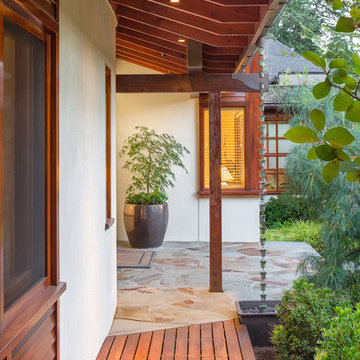
Our client’s modest, three-bedroom house occupies a beautiful, small site having views down the length of Lake Oswego. The design responded to their appreciation of Hawaiian Island/Pacific Rim architecture and to the strict limitation to construction imposed by local zoning. We worked with Forsgren Design Studio on the selection of materials and finishes.
This house was published in the book “Dream Homes of Pacific Northwest” & Homes & Gardens Northwest magazine.
56