
Search results for "Appreciated" in Home Design Ideas
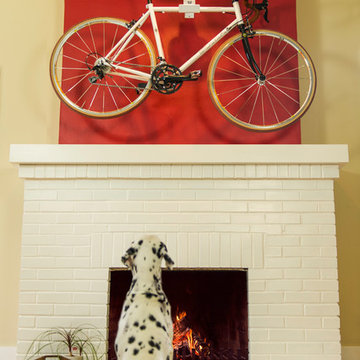
 Saris Home Storage
Even dogs appreciate a good looking bike on The Show Off.
Inspiration for a small modern living room remodel
Inspiration for a small modern living room remodel
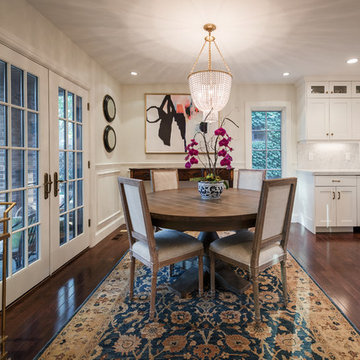
 Lucy Call
Photo: Lucy Call © 2015 Houzz
Inspiration for a transitional kitchen remodel in Salt Lake City
Inspiration for a transitional kitchen remodel in Salt Lake City

 Kelly & Stone Architects
Vance Fox
Example of a large mountain style open concept dark wood floor and brown floor living room design in Sacramento with beige walls, a standard fireplace, a metal fireplace and no tv
Example of a large mountain style open concept dark wood floor and brown floor living room design in Sacramento with beige walls, a standard fireplace, a metal fireplace and no tv
Find the right local pro for your project
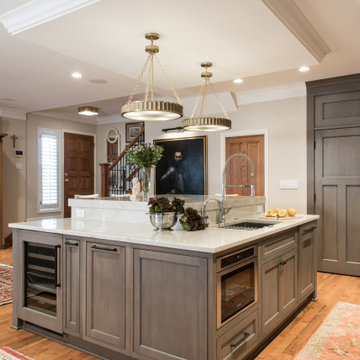
 Marc Christian Fine Cabinetry
This custom kitchen was designed with the owners and their appreciation for Craftsman style.
Mark@marcchristian.com
Mark Dysart
Inspiration for a craftsman home design remodel in St Louis
Inspiration for a craftsman home design remodel in St Louis
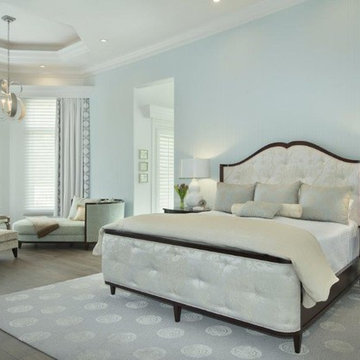
 Malibu West Interiors
A true Master Bedroom retreat ~ out of site is a breakfast morning kitchen. Imagine yourself escaping here to read, meditate and appreciate life in Naples, Florida!
 Custom Glass Tinting
Homeowners can appreciate increased privacy while the natural light comes through when window film is installed Photo Courtesy of Eastman
Example of a classic family room design in Toronto
Example of a classic family room design in Toronto

 Kerry Lewis Landscape Architecture
a custom spa is tucked into the lower terrace; nestled against the stone wall, one can appreciate the expansive view to the meadow beyond.
Inspiration for a large farmhouse full sun backyard stone driveway in Boston for fall.
Inspiration for a large farmhouse full sun backyard stone driveway in Boston for fall.

Sponsored
Sunbury, OH

J.Holderby - Renovations
Franklin County's Leading General Contractors - 2X Best of Houzz!
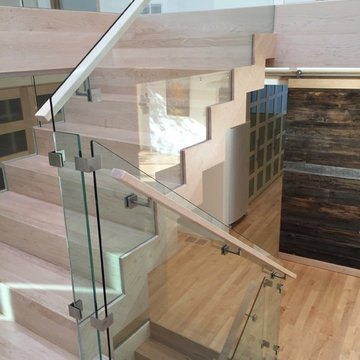
 Architech Stairs & Railings
This natural looking zig zag staircase features a suspended like feeling with the unobstructed view of glass wall panels. Light and organic tones provide a feeling of raw material use and minimalist appreciation.
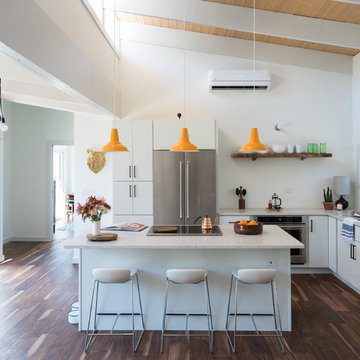
 Room & Board
Two bedrooms on opposite ends of the house flank the open kitchen and living room. Theron appreciates minimal design, shown through this bright, modern kitchen that provides a clean backdrop for our Leo counter stools.
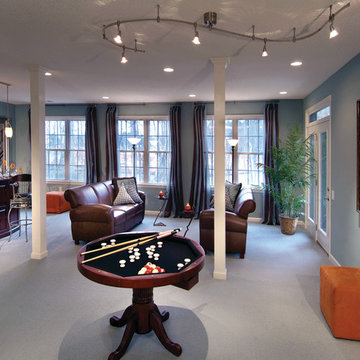
 Precision Glass Tint, LLC
Homeowners can appreciate increased privacy while the natural light comes through when window film is installed Photo Courtesy of Eastman
Example of a mid-sized trendy enclosed carpeted living room design in Newark with a bar, blue walls, no fireplace and no tv
Example of a mid-sized trendy enclosed carpeted living room design in Newark with a bar, blue walls, no fireplace and no tv

 Creative Outdoor Spaces
Joel, I appreciate our collaboration to keep projects within client budgets and how best to implement our custom creative designs!
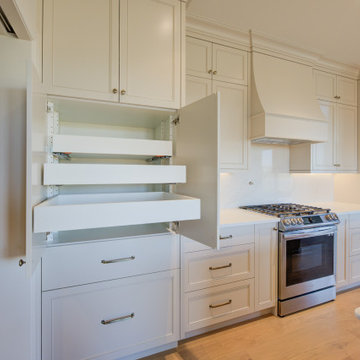
 Millbank Family Furniture & Custom Kitchens
Pantry storage in the kitchen is always appreciated, these adjustable height pantry drawers are even better!
Example of a mid-sized transitional single-wall light wood floor open concept kitchen design in Toronto with an undermount sink, shaker cabinets, white cabinets, quartz countertops, white backsplash, quartz backsplash, stainless steel appliances, an island and white countertops
Example of a mid-sized transitional single-wall light wood floor open concept kitchen design in Toronto with an undermount sink, shaker cabinets, white cabinets, quartz countertops, white backsplash, quartz backsplash, stainless steel appliances, an island and white countertops
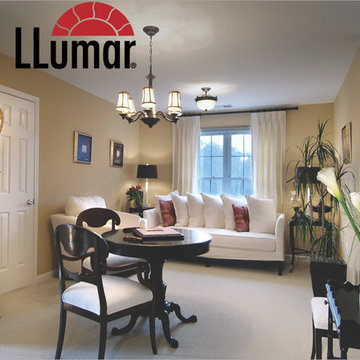
 AmeriZona Products Inc.
Homeowners can appreciate increased privacy while the natural light comes through when window film is installed Photo Courtesy of Eastman
Inspiration for a timeless family room remodel in Phoenix
Inspiration for a timeless family room remodel in Phoenix



 MC Design LLC
The tea-for-two bathtub by Kohler was surrounded by the blue agate slab. The shampoo niche was fabricated out of the same solid slab. The obscure crackle glass window was inspired by the vessel sinks.
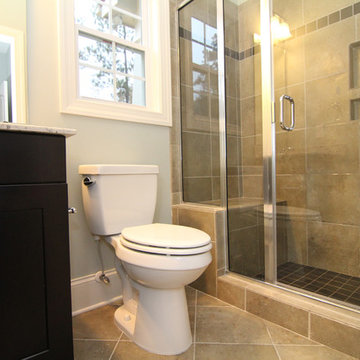
 Stanton Homes
The first floor guest suite includes a private bathroom and walk in closet.
If you have overnight or long-term guests, a designated bathroom may be your number one priority - especially for guests who would appreciate privacy.
Design Tip: consider nixing the tub - and adding a walk-in shower.
Many new home master suites (and guest suites) are focusing on the shower and leaving out the tub.
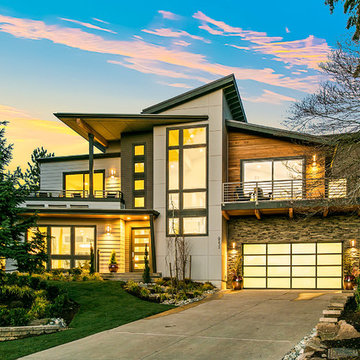
 JayMarc Homes
Blending premium practiced craftsmanship with stunning modern aesthetics, the striking Copenhagen home design offers a haven for those who crave aesthetically pleasing spaces and appreciate dynamic function alongside elegance and style. An awe-inspiring exterior offers strong curb appeal and hints at the equally eye-catching details that await inside.
 Eco-Tint Window Tinting
Homeowners can appreciate increased privacy while the natural light comes through when window film is installed Photo Courtesy of Eastman
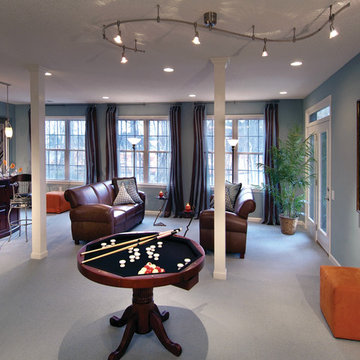
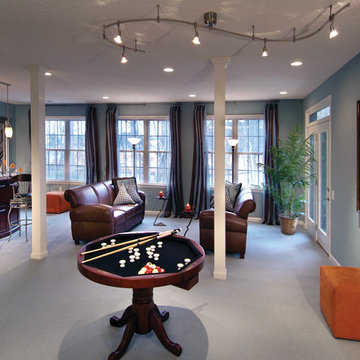
Mid-sized transitional carpeted family room photo in Las Vegas with blue walls
Mid-sized transitional carpeted family room photo in Las Vegas with blue walls

Sponsored
Columbus, OH

Hope Restoration & General Contracting
Columbus Design-Build, Kitchen & Bath Remodeling, Historic Renovations
 Advanced Solar Protection
Homeowners can appreciate increased privacy while the natural light comes through when window film is installed Photo Courtesy of Eastman
Home bar - traditional home bar idea in Boston
Home bar - traditional home bar idea in Boston
 Marc Christian Fine Cabinetry
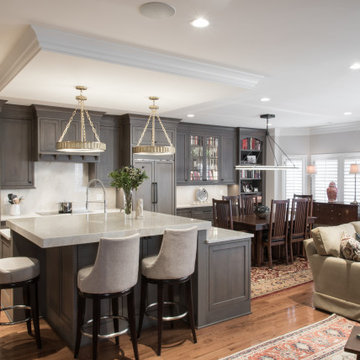
This custom kitchen was designed with the owners and their appreciation for Craftsman style.
Mark@marcchristian.com
Mark Dysart
Inspiration for a craftsman home design remodel in St Louis
Inspiration for a craftsman home design remodel in St Louis
 Solar Art Window Film
Homeowners can appreciate increased privacy while the natural light comes through when window film is installed Photo Courtesy of Eastman
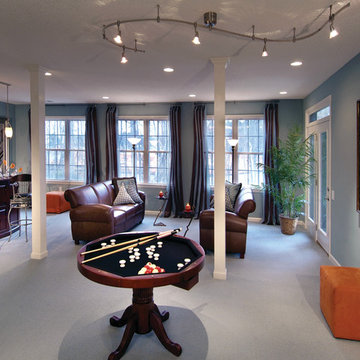
Example of a mid-sized classic enclosed carpeted game room design in Los Angeles with blue walls
Example of a mid-sized classic enclosed carpeted game room design in Los Angeles with blue walls
58