
Search results for "Appropriately" in Home Design Ideas
 Cathie Hong Interiors

This 1956 John Calder Mackay home had been poorly renovated in years past. We kept the 1400 sqft footprint of the home, but re-oriented and re-imagined the bland white kitchen to a midcentury olive green kitchen that opened up the sight lines to the wall of glass facing the rear yard. We chose materials that felt authentic and appropriate for the house: handmade glazed ceramics, bricks inspired by the California coast, natural white oaks heavy in grain, and honed marbles in complementary hues to the earth tones we peppered throughout the hard and soft finishes. This project was featured in the Wall Street Journal in April 2022.
 Décor Aid

Vivid colors, size-appropriate furniture and fireplace maintains the expansive feeling of this mid century modern summer house
Inspiration for a large 1950s brown floor family room remodel in Bridgeport with white walls, a standard fireplace, a concrete fireplace and a wall-mounted tv
Inspiration for a large 1950s brown floor family room remodel in Bridgeport with white walls, a standard fireplace, a concrete fireplace and a wall-mounted tv
 Varaluz
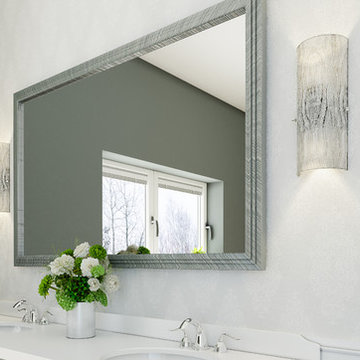
It’s back! This popular design from Varaluz’s past makes a modern and bright return. Named appropriately for its overall lighting effect, these fixtures marry crystally-cool ice glass, handmade Murano style with clear glass chips fused by heat on the back side, to clean and simple chromed metal work.
Overall Dimensions: 3"Ext. x 6.75 "W x 15.5"H
Find the right local pro for your project
 Custom Gardens, LLC
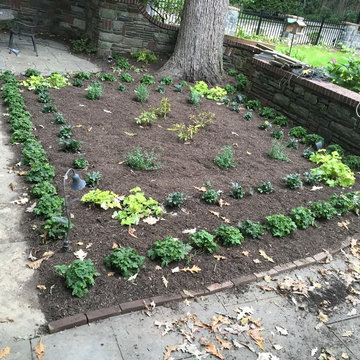
This is a lovely old home that experienced major renovations last year. We
were very fortunate to be requested by the owners to update their
landscaping upon completion of the renovations. The project relied heavily
on collaboration with the owners who made the key decisions in choosing the
plants that I suggested and deciding upon concepts. We decided to re-create
the formal garden by using informal plants. We also decided that the flower
color should be white throughout the formal garden. We spent time deciding
upon color preferences, plants they like (such as lilac), and the "look" of
the plants. We wanted them to fit the architecture of the house. The goal
was to come up with interesting and unusual plants that provided lots of
year round color and did not require lots of maintenance. The landscape
will require periodic maintenance to monitor the plants and keep everything
looking good. We used lots of Native plants where appropriate and re-used
many of the plants on site. For example, we removed the cranesbill geranium
from the old formal garden but discarded the dead and dying boxwood. We
used the cranesbill geranium in beds against the back of the house. The
plants will form a low carpet that flowers and reduces weed growth. We moved
a very large pink flowering crape myrtle that was blocking the view to a
corner of the house where it brackets the corner with another large pink
crape myrtle on the other side of the corner.
 Amy Pearson Design
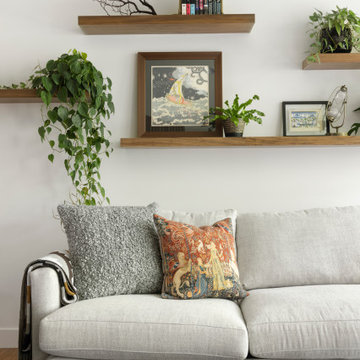
The homeowner is an avid indoor gardener, so making spaces for his beloved plants throughout the design plan was critical. We utilized open shelves, both in the living room but also on either side of the hood, to create dramatic display. Thanks to the expansive windows the foliage thrives!
One of our most loved features of the design plan is the dramatic walnut slat wall. Or more appropriately, three walls that come together to create a triangle! By removing walls and opening up the rooms to each other, a triangle was created with the three walls that needed to remain for structural purposes. We had a vision and a dream of making this triangle a design feature (that also houses the tv and sound equipment!), with an idea of a product to be used, and through team work along side the general contractor and the homeowner we were able to create something truly spectacular! This feature was a true labor of love and a testament to the value of collaboration!!
 Cultured Stone®
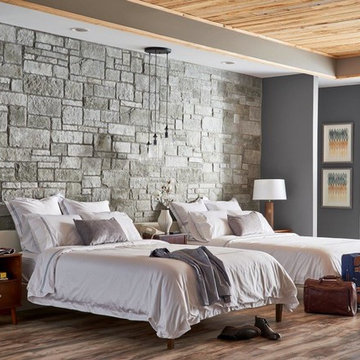
Sculpted Ashlar is the modern touch on classic charm. Mixed stone sizes bring natural warmth to interiors and exteriors, while precise lines keep it an appropriate choice for sleeker spaces.
 Solar Wind Designs
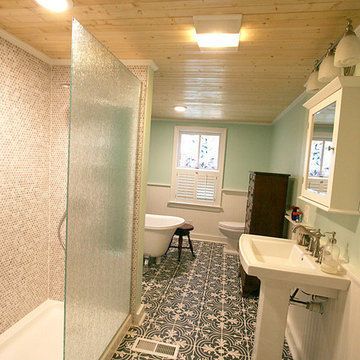
The challenge with this project was to add a new era-sensitive upstairs bathroom and transform the downstairs double bath in an early 20th century NC farmhouse. We updated the baths with 21st century style and materials with keeping the farmhouse aesthetic in the details.
Downstairs Double-bath Remodel:
While the farmhouse inspired the room’s bead board chair rail, farmhouse utility inspired making its trim a continuous useable shelf throughout the room. The idea of utility came into play again in the custom moveable shelving system we created to hide the water heater while still allowing access when necessary. We designed a roomy shower space, tiled floor to ceiling in vintage penny tile with a Grohe rainshower system, a rain glass panel wall and a rain glass shower window to maximize the benefits of the natural light through single bathroom window. True to the house’s heritage we also installed a claw foot soaking tub (made with modern light weight resin) and 20th C. farmhouse inspired faucets and vanity light, and a pedestal sink. Above the soaking tub and it’s tiled roman faucet half wall we designed built in cubbies for towels etc. and a custom shelf reachable while in the bath tub. We took space from a closet on the other side of the original bath wall to fit in the soaking tub area. Utilizing the space to the maximum degree, we also made the space between the shower and bath tub a built-in linen closet. The vintage floor tile (patterned in the 1920’s) is our age-appropriate statement piece. We also sourced vintage half light solid wood doors. In one, to again utilize the natural light coming from the exterior bedroom windows and the bathroom window, we created the half light by cutting out a solid door and installing satin finished glass. In the other we sourced vintage “crackle glass” film and placed it on both sides of the existing glass panels.
 Meyer Greeson Paullin Benson (MGPB)
The Owners approached their new project with the thought that it should be a quiet addition, have an appropriate scale, and use the same architectural language as the existing house. What the Owners wanted was a more functional family space for their older children and needed a large kitchen and back entry for this original Myers Park home. The new family room would need to include the antique wood paneling the Owners had acquired. The new kitchen would need to incorporate antique wood beams, a large family table and access to a new pool deck. The back entry would need to have a place for sports bags, coats and charging station. A new landscape plan would be provided which would have a new pool requiring a renovation of an existing guest house.
 Dan Anderson
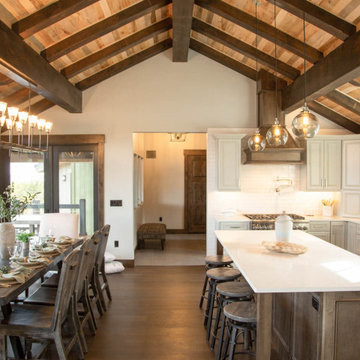
I like the vaulted ceiling with wood and timber accents that can be installed later. but the vaulted ceiling above both the kitchen and dining. also the breezeway to the mudroom, 1st floor 3/4 bath and a Den/Guest room. This size looks appropriate for what we are look for.
 Artisan Nest Inc
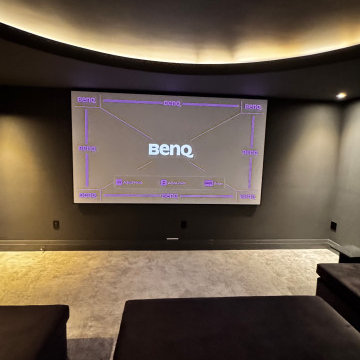
The Midnight Dome - A modern black box home theater designed for a truly cinematic experience at home.
We transformed this space into an immersive luxury cinema with a minimalist approach. The envelope is wrapped in deep matte charcoal to eliminate light reflection and maximize contrast for the oversized BenQ 4K projection screen. The architectural star is the custom oversized dome ceiling with hidden warm white cove lighting that creates a soft, floating halo effect.
To balance the dark walls, we layered in a light, textural cut-pile carpet for acoustic softening and visual contrast. Seating is a custom oversized low-profile modular pit sectional in a dark taupe performance velvet, designed for lounging and large family movie nights. A single modern linear wall sconce and dimmable recessed downlights provide layered, theater-appropriate lighting without competing with the screen.
Minimalist, moody, and completely immersive - proof that a home theater can be both high-performance and beautifully designed.
Features: Custom coved dome ceiling, hidden LED lighting, blackout paint package, large format projector setup, custom pit sectional layout, acoustic-friendly finishes, integrated smart lighting.

 Tish Landscape Design
A rustic wellness retreat steps from downtown.
Photo of a landscaping in Boston.
Photo of a landscaping in Boston.
 The Ruth Bancroft Garden

Inspiration for a large eclectic drought-tolerant and partial sun backyard gravel raised garden bed in Other for spring.
 Landwell Design + Build Co.
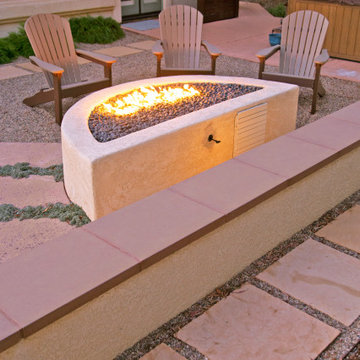
The landscape around this Mediterranean style home was transformed from barren and unusable to a warm and inviting outdoor space, cohesive with the existing architecture and aesthetic of the property. The front yard renovation included the construction of stucco landscape walls to create a front courtyard, with a dimensional cut flagstone patio with ground cover joints, a stucco fire pit, a "floating" composite bench, an urn converted into a recirculating water feature, landscape lighting, drought-tolerant planting, and Palomino gravel. Another stucco wall with a powder-coated steel gate was built at the entry to the backyard, connecting to a stucco column and steel fence along the property line. The backyard was developed into an outdoor living space with custom concrete flat work, dimensional cut flagstone pavers, a bocce ball court, horizontal board screening panels, and Mediterranean-style tile and stucco water feature, a second gas fire pit, capped seat walls, an outdoor shower screen, raised garden beds, a trash can enclosure, trellis, climate-appropriate plantings, low voltage lighting, mulch, and more!
 Sunset Trading
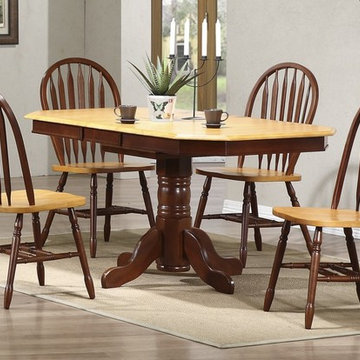
Welcome guests into your home with this sturdy and well made dining set from Sunset Trading's Oak Selections. Warm and inviting, the classic beauty and design of this dining set makes it equally appropriate for your kitchen or dining room. The superior solid wood craftsmanship is designed to last for generations! Mix and match with any Sunset Selections dining piece to create your perfect space! Set includes table and four chairs in nutmeg & light oak.
 Blatt Billiards

This scene shows a billiards table in a design we describe as Diamond. The exterior face of all 4 sides are carved-inward, with the legs appropriately designed along with the design-coordinated ceiling lamp, created in the identical cut diamond design.
 Cathie Hong Interiors

This 1960s home was in original condition and badly in need of some functional and cosmetic updates. We opened up the great room into an open concept space, converted the half bathroom downstairs into a full bath, and updated finishes all throughout with finishes that felt period-appropriate and reflective of the owner's Asian heritage.
 Dibello Architects, PLLC
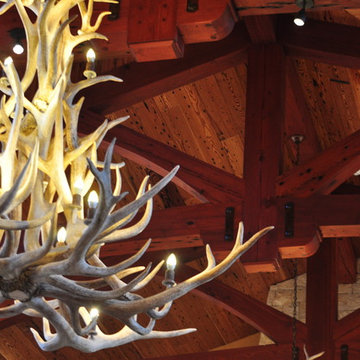
The two 7 foot antler chandeliers are appropriately sized for the large trophy room.
We organized the casitas and main house of this hacienda around a colonnade-lined courtyard. Walking from the parking court through the exterior wood doors and stepping into the courtyard has the effect of slowing time.
The hand carved stone fountain in the center is a replica of one in Mexico.
Viewed from this site on Seco Creek near Utopia, the surrounding tree-covered hills turn a deep blue-green in the distance.

 Hillcrest Construction
These clients reached out to Hillcrest Construction when their family began out-growing their Phoenixville-area home. Through a comprehensive design phase, opportunities to add square footage were identified along with a reorganization of the typical traffic flow throughout the house.
All household traffic into the hastily-designed, existing family room bump-out addition was funneled through a 3’ berth within the kitchen making meal prep and other kitchen activities somewhat similar to a shift at a PA turnpike toll booth. In the existing bump-out addition, the family room was relatively tight and the dining room barely fit the 6-person dining table. Access to the backyard was somewhat obstructed by the necessary furniture and the kitchen alone didn’t satisfy storage needs beyond a quick trip to the grocery store. The home’s existing front door was the only front entrance, and without a foyer or mudroom, the front formal room often doubled as a drop-zone for groceries, bookbags, and other on-the-go items.
Hillcrest Construction designed a remedy to both address the function and flow issues along with adding square footage via a 150 sq ft addition to the family room and converting the garage into a mudroom entry and walk-through pantry.
-
The project’s addition was not especially large but was able to facilitate a new pathway to the home’s rear family room. The existing brick wall at the bottom of the second-floor staircase was opened up and created a new, natural flow from the second-floor bedrooms to the front formal room, and into the rear family hang-out space- all without having to cut through the often busy kitchen. The dining room area was relocated to remove it from the pathway to the door to the backyard. Additionally, free and clear access to the rear yard was established for both two-legged and four-legged friends.
The existing chunky slider door was removed and in its place was fabricated and installed a custom centerpiece that included a new gas fireplace insert with custom brick surround, two side towers for display items and choice vinyl, and two base cabinets with metal-grated doors to house a subwoofer, wifi equipment, and other stow-away items. The black walnut countertops and mantle pop from the white cabinetry, and the wall-mounted TV with soundbar complete the central A/V hub. The custom cabs and tops were designed and built at Hillcrest’s custom shop.
The farmhouse appeal was completed with distressed engineered hardwood floors and craftsman-style window and door trim throughout.
-
Another major component of the project was the conversion of the garage into a pantry+mudroom+everyday entry.
The clients had used their smallish garage for storage of outdoor yard and recreational equipment. With those storage needs being addressed at the exterior, the space was transformed into a custom pantry and mudroom. The floor level within the space was raised to meet the rest of the house and insulated appropriately. A newly installed pocket door divided the dining room area from the designed-to-spec pantry/beverage center. The pantry was designed to house dry storage, cleaning supplies, and dry bar supplies when the cleaning and shopping are complete. A window seat with doggie supply storage below was worked into the design to accommodate the existing elevation of the original garage window.
A coat closet and a small set of steps divide the pantry from the mudroom entry. The mudroom entry is marked with a striking combo of the herringbone thin-brick flooring and a custom hutch. Kids returning home from school have a designated spot to hang their coats and bookbags with two deep drawers for shoes. A custom cherry bench top adds a punctuation of warmth. The entry door and window replaced the old overhead garage doors to create the daily-used informal entry off the driveway.
With the house being such a favorable area, and the clients not looking to pull up roots, Hillcrest Construction facilitated a collaborative experience and comprehensive plan to change the house for the better and make it a home to grow within.
 Meadowlark Design+Build

Our client decided to move back into her family home to take care of her aging father. A remodel and size-appropriate addition transformed this home to allow both generations to live safely and comfortably. This remodel and addition was designed and built by Meadowlark Design+Build in Ann Arbor, Michigan. Photo credits Sean Carter
 Chicology
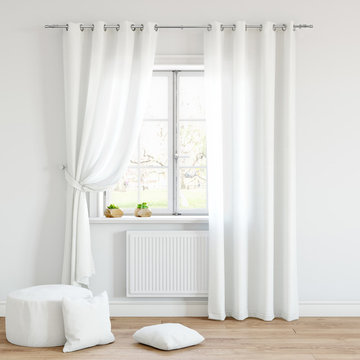
Style and Quality at an amazing Value. Try Chicology Curtain Rods as the perfect complement to your new curtains or drapes. The finial designs and finishes are versatile without being plain, and allow you to create a stunning accent to your home. Each drapery rod is made of high quality 100% steel, and will be a lasting addition to your home décor update.
Each curtain rod is flexible with a telescoping design. You can easily pick the range that will fit your windows, and it will be easy to install them to create the look you want. Install them wider and taller than your windows to create a more dramatic look. It will also prevent side lights from coming in by creating enhanced privacy and maximum coverage.
They are available in 3 different width types: 24 to 48-inches, 48 to 86-inches, and 66 to 120-inches. For the larger two sizes (greater than 48 inches), additional center support bracket is included for more stability. Please note different styles come in either 3/4 inch diameter or 1 1/8 inch diameter. Installation is a very easy 3-step process of simply installing the brackets at their appropriate height and width – make sure they are level!
They will of course work perfectly well with any type of curtains or drapery, from tailored pleats, pinch pleat, inverted pleat, grommet, goblet, rod pocket, back tab & tab top curtains. Check out Chicology Blinds & Shades, as they can be the perfect backdrop to your dramatic curtain overlay. Highly versatile, efortlessly operated, and sleek styled, Chicology Curtain Rods are ideal for all window coverings from living room, dining room, bedroom, office, pool house & sunroom.
112