
Search results for "Approval" in Home Design Ideas

 O’Hara Interiors
Martha O'Hara Interiors, Interior Design & Photo Styling | Elevation Homes, Builder | Troy Thies, Photography | Murphy & Co Design, Architect |
Please Note: All “related,” “similar,” and “sponsored” products tagged or listed by Houzz are not actual products pictured. They have not been approved by Martha O’Hara Interiors nor any of the professionals credited. For information about our work, please contact design@oharainteriors.com.
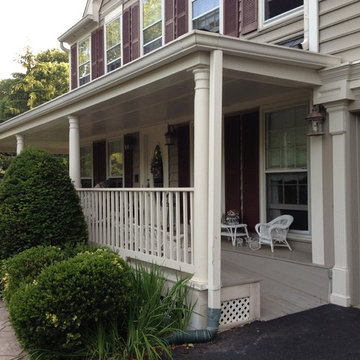
 Glickman Design Build
Wheelchair accessible renovation
Wheelchair accessible
Wheelchair access
Barrier free remodel
ADA approved
Accessible design ideas
Accessible exterior ramp ideas
ADA ideas
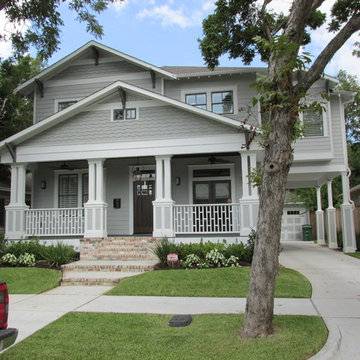
 Design3 Studio Inc
Houston Heights New Bungalow Two Story Single Family Home With Porte-cochère
Craftsman exterior home idea in Houston
Craftsman exterior home idea in Houston
Find the right local pro for your project

 HomeClick
United States Stove Company 2,000 Sq. Ft. Pellet/Corn Leg Stove with Igniter
First introduced in 2001 as the first Multi Fuel stove, the 6041 American Harvest stove has evolved into one of the most sophisticated heating appliances on the market. Not only is it capable of burning compressed wood pellets, it can also burn corn, soy beans, cherry pits, olive pits, bio mass fuel grains, and processed silage with just a few simple adjustments. The American harvest 6041 is Mobile Home approved (with use of Fresh Air Kit) and is extremely easy to install.
 Margot Hartford Photography
Photo: Margot Hartford © 2017 Houzz
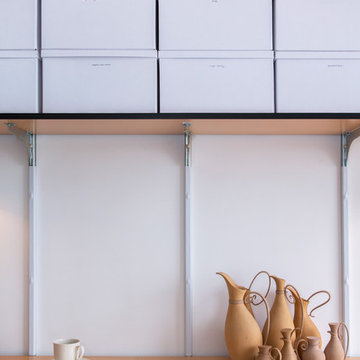
Inspiration for a contemporary home office remodel in New York
Inspiration for a contemporary home office remodel in New York
 Impact Precious Wood
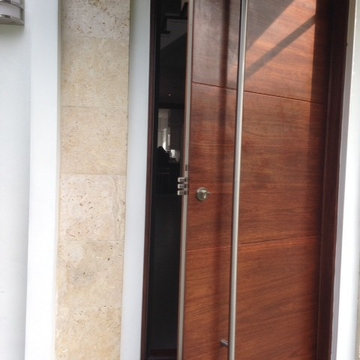
Valencia Model
Approved Miami Dade Building Code
Mahogany Solid Wood Door
Multipoint Lock System
SOSS Invisible Hinges
IPWI Stainless Steel Door Pull
Natural Sikkens Finish
 O’Hara Interiors
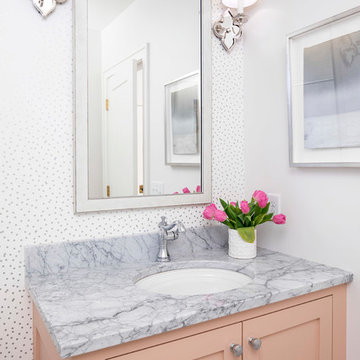
Martha O’Hara Interiors, Interior Design and Photo Styling | City Homes, Builder | Troy Thies, Photography | Please Note: All “related,” “similar,” and “sponsored” products tagged or listed by Houzz are not actual products pictured. They have not been approved by Martha O’Hara Interiors nor any of the professionals credited. For info about our work: design@oharainteriors.com

 VA Renderings
Project Overview: The Backyard Renovation 3D Rendering project was developed to visually communicate the design intent and vision for a residential outdoor space. The project aimed to provide clear and engaging representations for both the contractor and the homeowner's association, facilitating a shared understanding of the proposed enhancements.
Key Features:
1. New Driveway with Automatic Gates: The design features a contemporary driveway equipped with automated gates, providing convenience and improved security for the property.
2. Exercise Gym with Yoga Area: A dedicated space for fitness activities that includes both a traditional exercise gym and a serene yoga area, encouraging an active and healthy lifestyle.
3. Coffee Station with Juice Bar: This inviting area is designed for relaxation and socialization, featuring a coffee station complemented by a juice bar to enhance outdoor entertaining.
4. Secluded Meditation Space: A tranquil retreat is included, featuring a soothing wall fountain, cold plunge, and sauna, all surrounded by lush tropical vegetation to create an oasis for relaxation and mindfulness.
5. Lush Tropical Vegetation: The landscaping incorporates a variety of tropical plants that enhance privacy, beautify the space, and contribute to the overall calming atmosphere of the outdoor environment.
Project Goals: The main goals of the project were to:
• Visualize the backyard renovation to gain approval from the homeowner’s association.
• Facilitate collaboration with the contractor by providing detailed renderings.
• Create an aesthetically appealing and functional outdoor living space that meets the lifestyle needs of the homeowners.
The 3D renderings successfully encapsulated the vision for the backyard renovation, presenting a harmonious blend of design and functionality. The visualizations served as a critical tool in moving forward with the project, ensuring clarity in communication and direction for all stakeholders involved.
 We Got Lites

This outdoor wall sconce provides energy savings with transformer free LED technology. Made of durable cast aluminum construction, this series is offered in a hazelnut bronze finish with amber glass, or a matte black finish with frosted glass. May also be used indoors.
Measurements and Information:
Width 4"
Height 12"
Extends 5" from the wall
1 Light
Accommodates 5 watt-AC LED light bulb (included)
Cast aluminum construction
Matte black finish
Frosted cylinder glass
Approved for wet locations
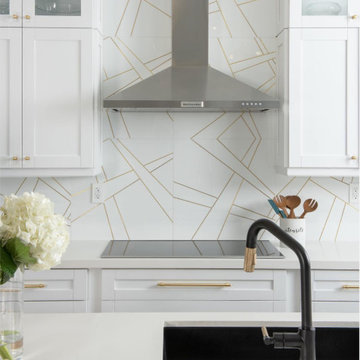
 Ivy Hill Tile
This gorgeous backsplash features the metropolitan-approved Empire White Tile. Amaze everyone with its brass inlay.
The gold accent of the Brizo Faucet further elevates the metallic look of the backsplash and the cabinetry shown.
Design: Nicole White Designs
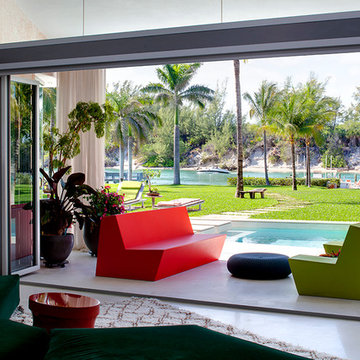
 NanaWall
With that focus on the best architectural technology in mind, it was not too surprising that Haberman selected 10 openings, totaling 25 panels of NanaWall SL73 to connect the Parra family to their lush, tropical site.

 Cedar Valley Mfg. Inc.
This house was built by Heritage West Development Company and features Cedar Valley's 7 1/8" exposure even buttline open keyway handcrafted shingle panels stained with Sherwin Williams Spice Chest. Cal Fire and WUI approved Western Red Cedar Shingles in a lap siding format.
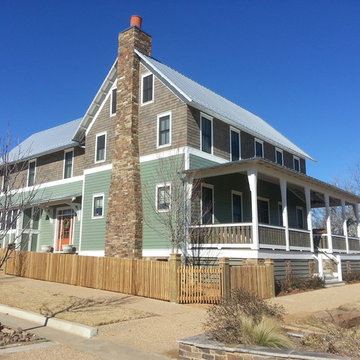 Cedar Valley Mfg. Inc.
Cedar Valley Handcrafted Shingle Panels 5.3'' exposure even buttline keyway spacing with two coats semi transparent Harbor Mist stain factory applied. Cal Fire Wildland Urban Interface approved material. Real western red cedar shingles hand laid into a lap siding format.
This beautiful home is in the new town of Carlton Landing situated minutes away from Eufaula OK.
www.carltonlanding.com
 HC Design
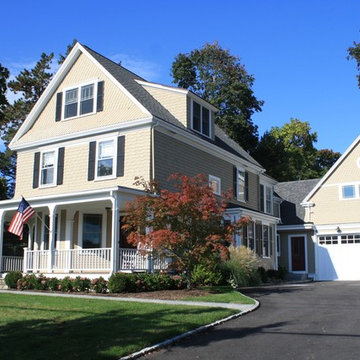
Two car garage addition to a beautiful home in the Hingham Historic District. This project required approval by the Hingham Historic Commission.
Example of a classic exterior home design in Boston
Example of a classic exterior home design in Boston

 Delphinium Design

A spa inspired primary bathroom in Charlotte with green cabinetry and white quartz countertop, polished nickel plumbing, black square mirror and matte black hardware.
 O’Hara Interiors
Martha O'Hara Interiors, Interior Design & Photo Styling | Elevation Homes, Builder | Troy Thies, Photography | Murphy & Co Design, Architect |
Please Note: All “related,” “similar,” and “sponsored” products tagged or listed by Houzz are not actual products pictured. They have not been approved by Martha O’Hara Interiors nor any of the professionals credited. For information about our work, please contact design@oharainteriors.com.
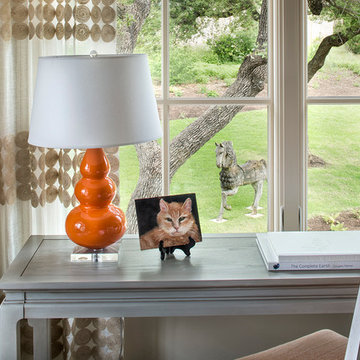 O’Hara Interiors
Martha O'Hara Interiors, Interior Design & Photo Styling | Tait Moring & Associates, Landscape Architect | Piston Design, Photography
Please Note: All “related,” “similar,” and “sponsored” products tagged or listed by Houzz are not actual products pictured. They have not been approved by Martha O’Hara Interiors nor any of the professionals credited. For information about our work, please contact design@oharainteriors.com.
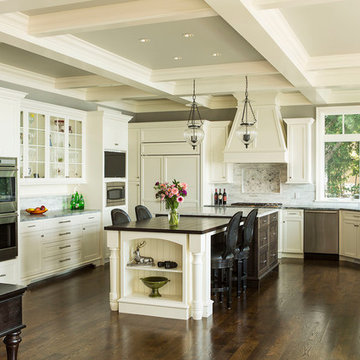
 L. Cramer Builders + Remodelers
Custom built by L. Cramer Designers + Builders
Architecture by Peter Eskuche
Troy Thies Photography
www.LCramer.com
952-935-8482

Example of a classic kitchen design in Minneapolis
Example of a classic kitchen design in Minneapolis

 Clark Hall Doors
One of the most common surprises for homeowners replacing an existing front-entry is the impact it makes on the interior of their home. The installation of a new, custom ornate front door can effect the entire way you feel about your home.
112