
Search results for "Approval" in Home Design Ideas
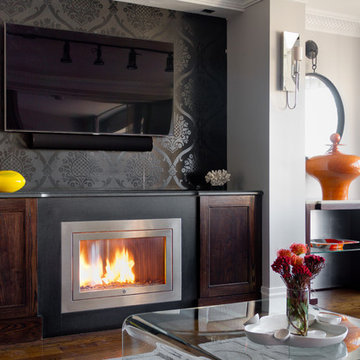
 HearthCabinet Ventless Fireplaces
Project by Sackman Enterprises | Ventless Fireplace: Linear - Stainless Steel with Curved Interior - Model #301 - 36” W x 24” H x 11.5” D

 O’Hara Interiors
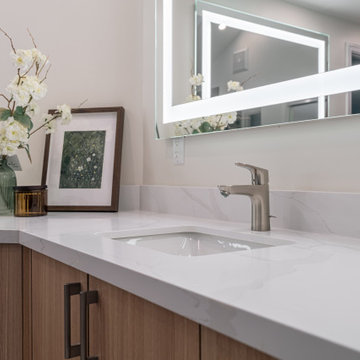

Martha O'Hara Interiors, Interior Design & Photo Styling | City Homes, Builder | Troy Thies, Photography
Please Note: All “related,” “similar,” and “sponsored” products tagged or listed by Houzz are not actual products pictured. They have not been approved by Martha O’Hara Interiors nor any of the professionals credited. For information about our work, please contact design@oharainteriors.com.
Find the right local pro for your project

 Light it Up AV & Turf
Project Description
Govee Permanent Outdoor Lights 2 Precision Home Installation
This project features the professional installation of the next-generation Govee Permanent Outdoor Lights 2 system. Known for their upgraded brightness and enhanced color rendering, these lights require a precise, calculated layout—especially since the manufacturer guidelines restrict cutting into the main line, presenting a unique installation challenge.
Key Features of This Installation:
Next-Gen Exterior Illumination: Outfitted with the newly released Govee Permanent Outdoor Lights 2, delivering brilliant architectural down-lighting, incredible holiday presets, and daily accent lighting.
Creative Technical Problem Solving: Because these specialized strands could not be cut without voiding the integrity of the system, we meticulously engineered the run layout. To achieve a perfectly flush finish at the roofline edge, we successfully executed a custom shortening and capping technique on the final strands.
Flawless Eave Integration: The lights were mounted at the optimal distance from the fascia to ensure a perfectly uniform, triangular cone wash down the home's exterior walls, eliminating hot spots and dark gaps.
Smart Ecosystem Control: Fully integrated into the homeowner's smart ecosystem, allowing for voice control, scheduled automation, and endless customization through the native app interface.
Our Specialized Lighting Expertise
Smart lighting systems require more than just hanging a strand—they require precision planning. We specialize in handling high-end retail and commercial systems, providing:
Advanced Layout Mapping: Ensuring your runs look symmetrical and perfectly tailored to your roofline before a single clip is mounted.
Out-of-the-Box Troubleshooting: Finding safe, manufacturer-approved technical workarounds for complex roof lines where standard plug-and-play methods fall short.
Clean Wire Management: Tucking and hiding all jump wires and power supplies for a seamless daytime appearance.

 Vanguard Development
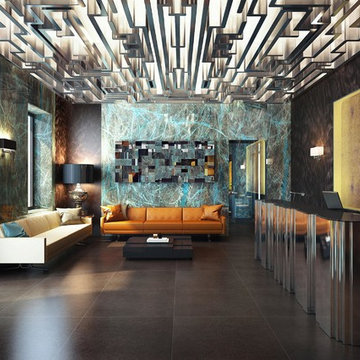
The best interior designers & architects in NYC!
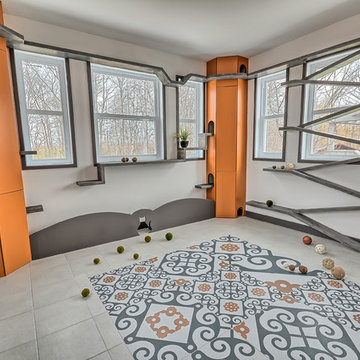
Residential interior design, Common area design, Hospitality design, Exterior design, Commercial design - any interior or architectural design basically from a unique design team :)
Our goal is to provide clients in Manhattan, New York, New Jersey & beyond with outstanding architectural & interior design services and installation management through a unique approach and unparalleled work quality.
Our mission is to create Dream Homes that change people's lives!
Working with us is a simple two step process - Design & Installation. The core is that all our design ideas (interior design of an apartment, restaurant, hotel design or architectural design of a building) are presented through exceptionally realistic images, delivering the exact look of your future interior/exterior, before you commit to investing. The Installation then abides to the paradigm of 'What I See Is What I Get', replicating the approved design. All together it gives you full control and eliminates the risk of having an unsatisfactory end product - no other interior designer or architect can offer.
Our team's passion, talent & professionalism brings you the best possible result, while our client-oriented philosophy & determination to make the process easy & convenient, saves you great deal of time and concern.
In short, this is Design as it Should be...
Other services: Lobby design, Store & storefront design, Hotel design, Restaurant design, House design
www.vanguard-development.com
 O’Hara Interiors

Martha O’Hara Interiors, Interior Design and Photo Styling | City Homes, Builder | Troy Thies, Photography | Please Note: All “related,” “similar,” and “sponsored” products tagged or listed by Houzz are not actual products pictured. They have not been approved by Martha O’Hara Interiors nor any of the professionals credited. For info about our work: design@oharainteriors.com
 Mavish Homes Inc
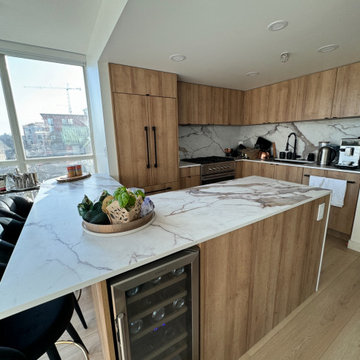
Our clients from Victoria contacted us celebrating the new purchase of a condo unit in Vancouver that they wanted to renovate right away. Since the project required building permits we were able to get strata's approval to renovate the flooring throughout before they moved in and while we waited for permits. Once the building permit was released we completed the second phase which was the finishing of the kitchen area.
This kitchen turned out sophisticated and inviting. With a waterfall countertop for the kitchen island our clients also wanted an L-shaped design as well to accommodate a study area with extra seating. The Quartz was installed on the backsplash as well, with strip led under cabinet lighting and panel ready appliance built ins. With this kitchen being on the smaller (typical condo kitchen size) feels larger and has left a luxurious vibe.
 O’Hara Interiors
Martha O'Hara Interiors, Interior Design & Photo Styling | Elevation Homes, Builder | Troy Thies, Photography | Murphy & Co Design, Architect |
Please Note: All “related,” “similar,” and “sponsored” products tagged or listed by Houzz are not actual products pictured. They have not been approved by Martha O’Hara Interiors nor any of the professionals credited. For information about our work, please contact design@oharainteriors.com.
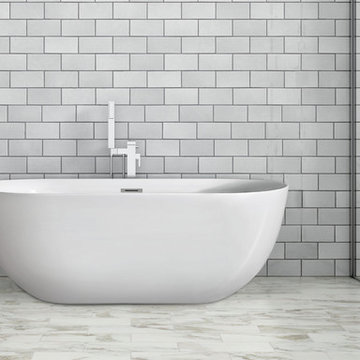
 Pacific Collection

The Neptune freestanding tub brings beauty to any bathroom. Crafted from a thick acrylic, the Neptune features a striking glossy white finish that is durable and easy to clean. It’s minimal yet elegant lines bring a high level of style without sacrificing comfort. Indulge in relaxation, indulge in Neptune.
The bathtub comes with pre-installed chrome finish pop-up drain and overflow and has an adjustable base for the precise leveling and stability. To ensure the highest quality, Pacific Collection bathtubs are UPC, cUPC and IAPMO approved.
 O’Hara Interiors
Martha O'Hara Interiors, Interior Design & Photo Styling | Hage Homes, Builder | Corey Gaffer, Photography
Please Note: All “related,” “similar,” and “sponsored” products tagged or listed by Houzz are not actual products pictured. They have not been approved by Martha O’Hara Interiors nor any of the professionals credited. For information about our work, please contact design@oharainteriors.com.

 Avila Developments Inc.
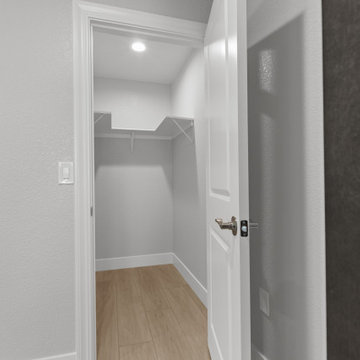
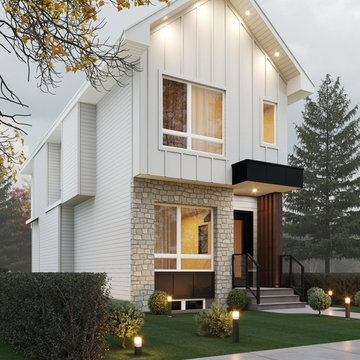
New Construction Project in Calgary, 1732 sqf above ground with 3 bedrooms and 2.5 bathrooms. Suite Basement 2 bedrooms, 1 bathroom independient entrance.
Development and Demolition Permits approved and released. Building Permit in progress
 Jim Sharples Furniture

Bespoke Blue Library for a lovely cottage near Bristol.
The problem:
The room was going to be their office, it didn’t have much storage and it wasn’t very big. It had a difficult wall nib sticking out behind the door running the length of the wall and the room and had very high ceilings 3.2 metres high. This is precisely why they decided to go bespoke.
The brief:
The clients wanted lots of cabinets and shelves to make a library / bookcase for an awkward wall in a small room. The clients initially wanted ‘L’ shaped cabinets.
Lots of bookshelves, and I mean lots, like a bookcase wall and somewhere to hide office equipment like the printer and phone chargers.
Book shelves needed to be strong so they wouldn’t sag under the weight of the books – this was of utmost importance to the brief, these clients love books and reading.
Adjustable book shelves so they could fit their books exactly and change it up when needed.
The bespoke library was to go right up to the very high ceiling and finish in a cornice.
The cornice needed a particular profile to match their existing furniture.
“It’s better than we imagined it could be” was the first thing they said when they saw it complete!
When we first visited and discussed the design for this bespoke library in Bristol with them, it became obvious that an ‘L’ shape wouldn’t work in the room, so the first draft was to have the shelves and cabinets along one wall.
There were around 5 revisions in the end, until the design was approved. The design was intricate and had to be spot on taking the wall nib and the opening door and latch into account.
The whole bookcase cabinetry was made from solid tulip wood, this is a strong and stable material to take the weight of the books. The cornice was specially commissioned to match the profile of their existing furniture. For the adjustable shelves we used brass bookcase strips.
The bookshelves are all solid English oak from our favourite local supplier a family run business called Interesting Timbers these were all finished in our rollered Osmo oil finish.
Jo hand painted the whole piece, inside and out, it in their choice of colour (Woad’ by Little Greene). Jim installed it to our meticulous standards and the clients were very happy with the results.
We are also delighted with the finished result! Do let us know what you think or get in touch if you would like to discuss your own project.
 Suzan J Designs Decorating Den Interiors
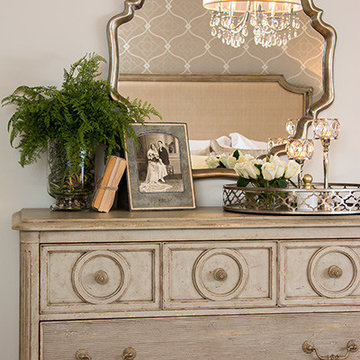
This master bedroom and attached bath was in need of a makeover. So often, the master is the last space that homeowners update. My clients wanted a restful space that was elegant and relaxing, with a warm and neutral color palette. An shimmery wallpaper was used as a feature on one wall, with the luxurious bed making a statement. Two different nightstands flank the bed, and a vintage mirror leans quietly in the corner. The linen headboard is surrounded in distressed wood, and the chandelier is understated elegance. There is now also plenty of storage in the room, where there had been none. Photographic Design Ltd
Interior Design & Photo Styling by Suzan J Designs | Please Note: All “related,” “similar,” and “sponsored” products tagged or listed by Houzz are not actual products pictured. They have not been approved by Suzan J Designs nor any of the professionals credited. For info about working with our team, email: suzandesigns@yahoo.com
 K & S Design Build Inc
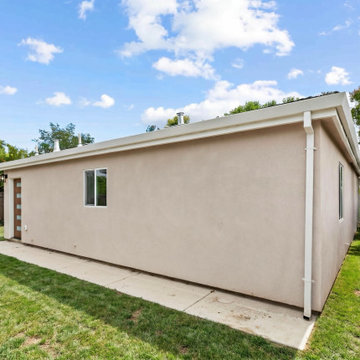
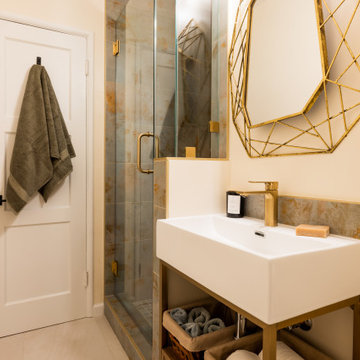
In this Encino, CA home, we transformed an outdated kitchen and two bathrooms with a goal to refresh and brighten the space. The process began with detailed renderings and a new design. Following client approval, we progressed to construction. The final results were spectacular, fully revitalizing these essential areas of the home.
 Ernest Schieferstein Architecture
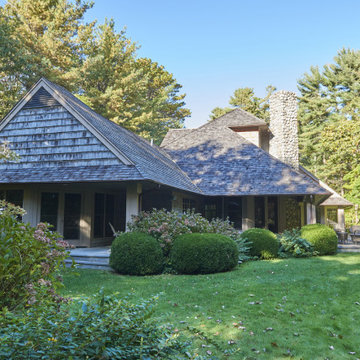
The natural White Pine and Red Oak wooded two-acre lot surrounded by wetlands required very careful extraction of the trees. We marked and presented to the Town’s Environmental Department for removal approval to create usable outdoor living areas and room for the house, along with the driveway, space for parking, an outdoor pool and stone patios. To maintain the “upstate” woods feel, the clearing was selective, balancing the home’s main structures with the natural environment.
 HearthCabinet Ventless Fireplaces
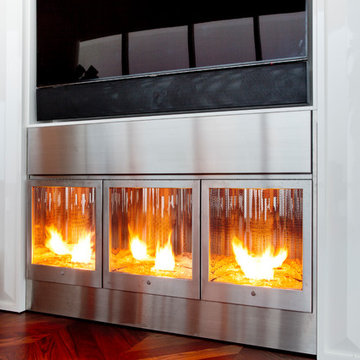
Architect: O’Neil Langan Architects, P.C. | Ventless Fireplace: Custom - Stainless Steel with a Curved Interior - Model #803 - 67.75” W x 25 7/8” H x 12” D
 Tile Club
Made in Spain
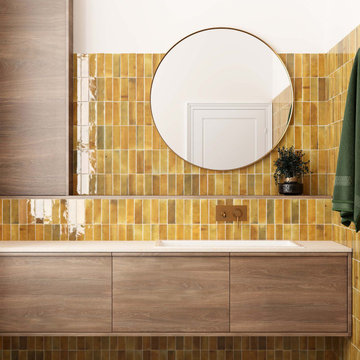
Looking to significantly remake your living space? Our new Luna collection is an impressive way to add a touch of exquisite color. Luna Caramel’s high-level color variation gives character and interest to even the simplest of rooms. Approved for indoor wall applications in both residential and commercial projects, the glossy ceramic subway tiles’ stunning handmade resemblance puts your unique design on full display.
Our Luna Caramel tiles create a gorgeous focal point in the living room when used as an accent wall or to cover a fireplace surround. The rich caramel tone gives a space a vibrant yet cozy feel and stands out more paired with white or muted neutral furnishings. For an effect that straddles a unique line between electric and contemporary, pair with moodier hues like terracotta, golden mustard, and navy blue.
The bathroom presents a great opportunity to use these ceramic tiles for warm and inviting color. Add an element of luxury with a stunning shower wall or vanity backsplash. Pair with rich wood tones and gold accents.
The look of Luna Caramel is right at home in the kitchen, as well. Don’t think this subway tile is just for contemporary settings—farmhouse, minimalist, transitional, and everything in-between embraces this fabulous surface finish. The glossy backsplash’s stylistic flourish hits the mark over the counters and under the cabinets and behind the stove. Maintain the tile's timeless quality with a simple wipe using a soft damp cloth.
125