
Search results for "Approval" in Home Design Ideas

 Tile Club
Made in Spain
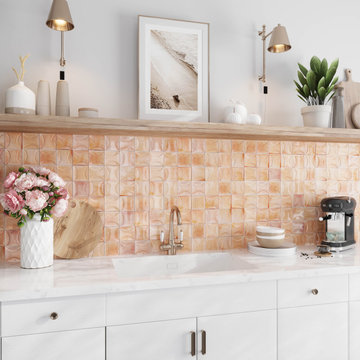
Add glossy shine with Luna Arc Pink square ceramic tiles! The high variation of these glazed tiles adds a handcrafted look to any indoor wall installation. Shades of pink, peach, and salmon give these warm tiles a fun 70s-inspired hue. While the color traditionally skews towards feminine interiors, they can be used to add a warm pop of sunset colors to both residential and business designs. These glazed tiles have a high level of natural variation, paired with an arc decorative design that adds a 3D detail. Lay out these square tiles in a classic design or angle for a diamond-patterned backsplash over your stove.
Customize your design by mixing and matching these decorative 3D pink tiles with our Luna smooth tiles!
Luna square ceramic tiles are approved for interior wall use throughout your home or business. Embrace warm pink interiors by pairing these peachy tiles with crisp white cabinet paint and brass fixtures for an open and airy kitchen. These low-maintenance ceramic tiles should be installed with non-sanded grout, and can be easily wiped clean with a soft cloth and water, or a ceramic-approved tile cleaner.
 Samuel Tonkovich
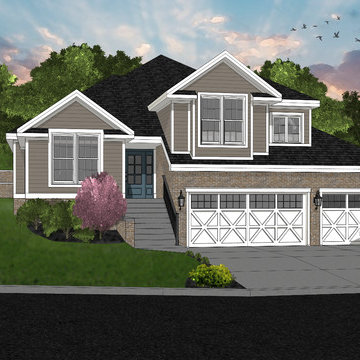
This client approached me with an HOA issue. The house had been previously designed and approved by their neighborhood HOA. However, the Home Owners Association had trouble visualizing how the house would sit on the sloping lot and how it would coexist with other houses built twenty years prior. Therefore, I was brought in to render the house and property following three different color schemes. This is the final rendition approved by the HOA.
Find the right local pro for your project
 Joshua Zinder Architecture + Design
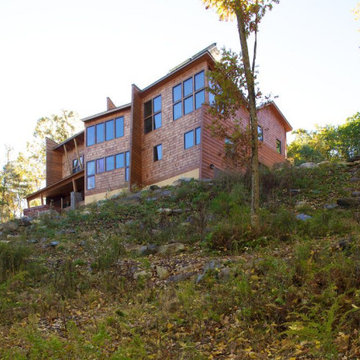
Nestled within seven acres of sloping hickory and oak forest overlooking Berkshire Lake in Taghkanic, New York is a 4,000 square foot lake house designed by JZA+D. This registered LEED for Homes residence proved rather challenging due to wetlands requiring JZA+D to work through the permitting approval process with the NY Department of Conservation. The project also required the review and approval by the Community Board.
With impressive views of the lake the home is dynamic and modern with a rustic feeling featuring stone walls, a large open-air porch and a two story chimney with two high efficiency fireplaces. The main living spaces open up to dynamic views of the lake and surrounding hillside.
Utilizing sustainable geothermal and solar energy, this LEED home also features tankless water heaters and double pane low-E Argon filled windows. All sustainable systems utilize heat recovery applications.
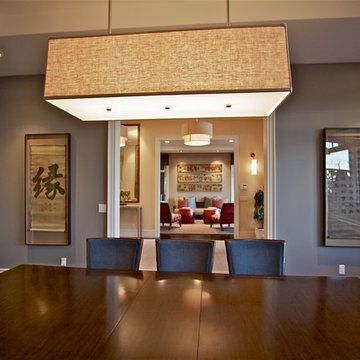
 Thayer Architecture Inc.
The scope of work for this new custom home included Preliminary Design, Design Review submittal and approval, Architectural Design, Site Planning and Building Permit submittal and approval. Thayer Architecture Inc. worked closely with the Owner to create an aesthetically pleasing and functional design that fit the requirements of the Town, the Owner and the Site. Lighting and interior design were by others.
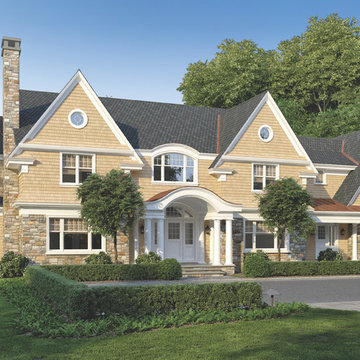
 Amy Mizner, Benoit Mizner Simon & Co.
Elevated to a new level of luxury, a stone and shingle new construction home is being offered by an award winning development team. Building plans are approved by the town and ready for construction. Comprising over 11,723 SF, the innovative design, by an acclaimed New England architect, is just the starting point. The exceptional private 5 acre setting abuts conservation land and scenic trails to the beautiful town reservoir. A winding driveway reveals the unique, estate building site which includes approvals for a pool and pool house. Schedule an appointment for a private tour of this extraordinary property and begin a collaborative journey to customize your dream home.
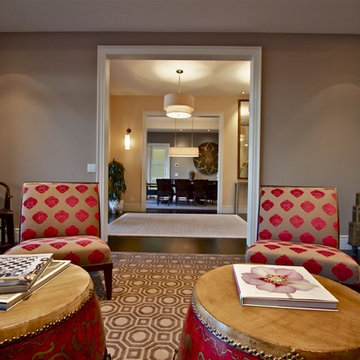 Thayer Architecture Inc.
The scope of work for this new custom home included Preliminary Design, Design Review submittal and approval, Architectural Design, Site Planning and Building Permit submittal and approval. Thayer Architecture Inc. worked closely with the Owner to create an aesthetically pleasing and functional design that fit the requirements of the Town, the Owner and the Site. Lighting and interior design were by others.
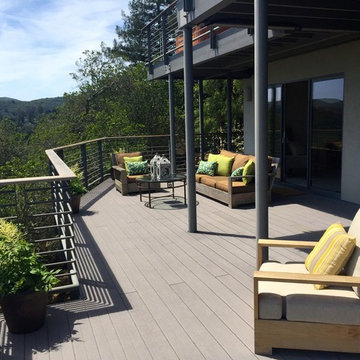 Thayer Architecture Inc.
The scope of work for this major remodeling project in Mill Valley included Preliminary Design, Design Review submittal and approval, Architectural Design, and Building Permit submittal and approval. Thayer Architecture Inc. worked closely with the Owner to create an aesthetically pleasing and functional design that fit the requirements of the Town, the Owner and the Site. Lighting and interior design were by others.
 C&G A-Plus Interior Remodeling
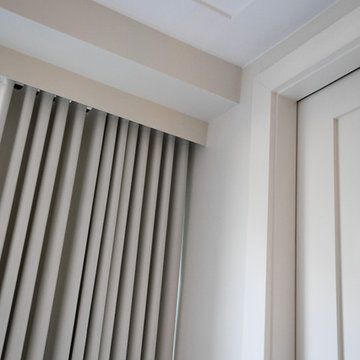
C&G A-Plus Interior Remodeling is remodeling general contractor that specializes in the renovation of apartments in New York City. Our areas of expertise lie in renovating bathrooms, kitchens, and complete renovations of apartments. We also have experience in horizontal and vertical combinations of spaces. We rely on knowledgeable office staff that will help get your project approved with building management and board. We act quickly upon building approval and contract. We can be ready to start a project in as little as three business days. Rest assured you will be guided by team all the way through until completion.
 Thayer Architecture Inc.
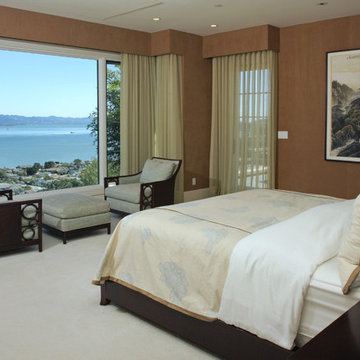
The scope of work for this new custom home included Preliminary Design, Design Review submittal and approval, Architectural Design, Site Planning and Building Permit submittal and approval. Thayer Architecture Inc. worked closely with the Owner to create an aesthetically pleasing and functional design that fit the requirements of the Town, the Owner and the Site. Lighting and interior design were by others.
 O Studio, Inc.
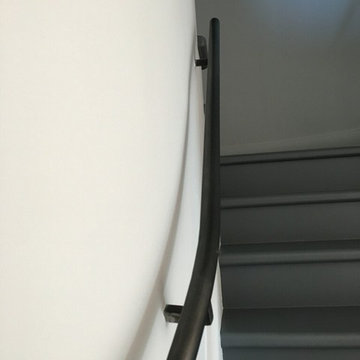
Contemporary Vertical Angled Steel Cable Railing, adjustable width, approved NYC DOB codes, clean & sharp look with Blackened finish
Huge minimalist metal straight staircase photo in New York with metal risers
Huge minimalist metal straight staircase photo in New York with metal risers
 Thayer Architecture Inc.
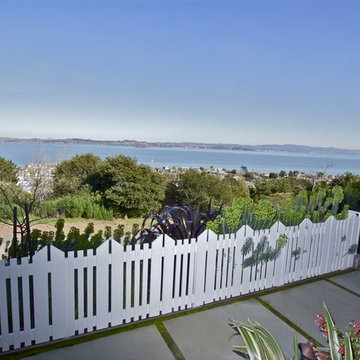
The scope of work for this new custom home included Preliminary Design, Design Review submittal and approval, Architectural Design, Site Planning and Building Permit submittal and approval. Thayer Architecture Inc. worked closely with the Owner to create an aesthetically pleasing and functional design that fit the requirements of the Town, the Owner and the Site. Lighting and interior design were by others.
 Windster Hoods
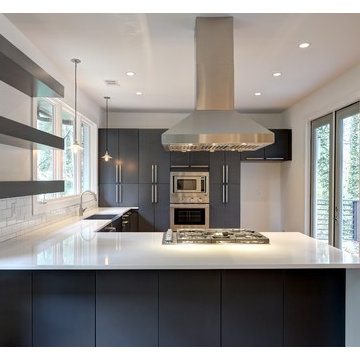
Featured Island Range Hood Model is our Windster RA-7636SS Series displayed by Epic Development. A special thank you to Epic Development for featuring our RA-7636SS Series Wall-Mount Model in their contemporary themed kitchen project. Kitchen looks absolutely amazing!
 SIW Impact Windows & Doors
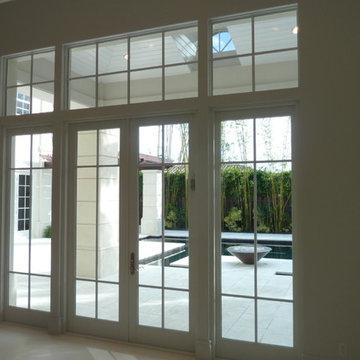
Example of a mid-sized tuscan guest carpeted bedroom design in Miami with gray walls and no fireplace
 Effect Home Builders Ltd.
Holmes Approved Home
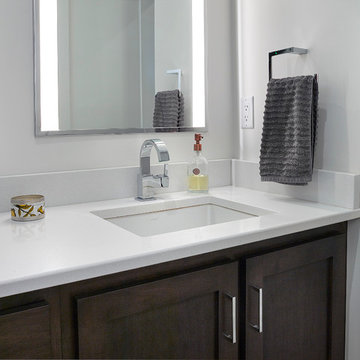
Corner shower - large contemporary master gray tile and ceramic tile ceramic tile corner shower idea in Edmonton with shaker cabinets, dark wood cabinets, white walls, an undermount sink and solid surface countertops
Corner shower - large contemporary master gray tile and ceramic tile ceramic tile corner shower idea in Edmonton with shaker cabinets, dark wood cabinets, white walls, an undermount sink and solid surface countertops
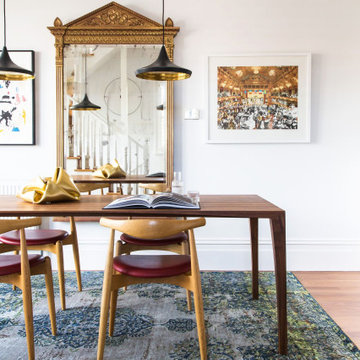
 The Den Interiors
The dining room was completed by adding a new dining table, rug and hanging the clients artwork and ornate mirror. The furniture is by Great Dane Furniture and the rug by Cadrys.
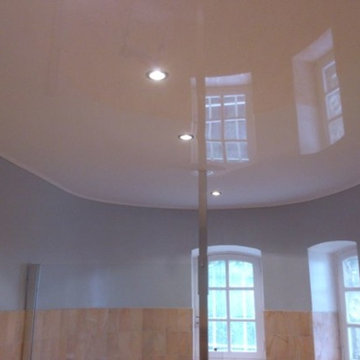
 Stretch Ceiling Miami
The Stretch Ceiling Film Membrane can be UV printed using Eco-Solvent, we also have hundreds of art prints to choose from in our catalogues.
The Stretch Ceiling is very resistent and, in case of accidental flooding, the membrane can hold up to about 26 gallons of water per 10 square feet.
It’s 100% fire proof and UL approved, as well as 100% recyclable.
The Stretch Ceiling Film is 0.0071 inches thin (0.18mm or 18/100mm).
The Stretch Ceiling comes with a 10-Year installation warranty and a 25-year warranty on the membrane.
.
Our company exclusively uses the highest quality European materials, highly regarded in the industry and approved for years in the installation process. These materials are fully compliant and meet all major INTERNATIONAL quality and safety requirements, including UL standards.
Our main European partners are quite well-known PVC film manufacturers, such as:
RENOLIT AG, ALKOR DRAKA, SEF.
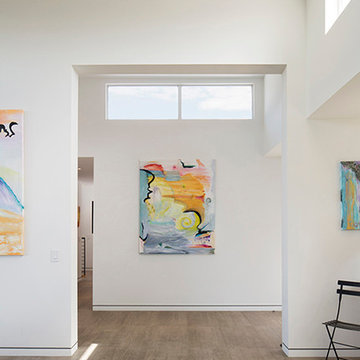
 Truitt and White Window and Door Showroom
This hillside home in Piedmont, CA was remodeled to change the style from a 1940's rancher with eight foot ceilings and dark interiors, into a modern geometric composition with vast white interiors for casual living and generous daylighting for displaying the artist-owner's works.
In a city known for rigorous and difficult design review, an addition, two variances, and a full stylistic change were unanimously approved on the first round. All sloped roofs and attics were eliminated and replaced by a series of stacked and overlapping flat roofs. This made the house taller on the inside and shorter on the outside, which helped earn design review cooperation in the community. Windows were concentrated toward the rear yard views or moved up high on the side walls for daylight and privacy, benefitting the owners as well as the neighbors.
At the start, the owner husband was so enthusiastic and engaged in transforming his house into something modern that he presented the architect with a scaled foamcore model, rather than the usual magazine clippings and wish list. He participated in the design decisions throughout the process. The owner wife is the artist who did all the artwork in the house. She had been craving a display space with large walls and good natural light. Both of them loved the location and great views.
The project was an opportunity to transform the style of an older traditional home into a modern one, while solving numerous problems. By rebuilding the 1800 ft2 top of the 3-story home it was possible to change the style of the whole building, since the lower floors were a neutral base, and also to change the lifestyle of the owners, who wanted to move their master suite upstairs and live primarily on the top floor as empty nesters.
Going into the project, the architect knew there were multiple encroachments into the setbacks and potential privacy issues with close by neighbors. He approached this as a complex puzzle made up of architectural and political pieces which all had to fit together elegantly. It took many careful moves, small and large, to arrive at a serene and cohesive result that tied old and new together seamlessly.
The design-build contractor worked closely with the owners and handled all of the construction phase documents and design adjustments, adding ideas of their own to make the project really sing.
The project was a collaboration in three acts. The owner had a strong design concept from the start. The architect developed it into a realistic project and garnered the design approvals. Then the contractor executed brilliantly
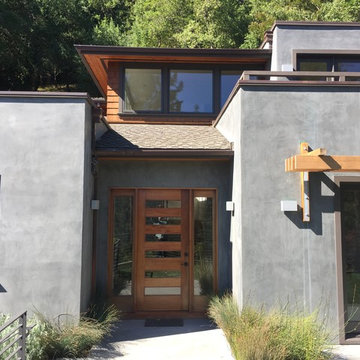 Thayer Architecture Inc.
The scope of work for this new custom home included Preliminary Design, Design Review submittal and approval, Architectural Design, Site Planning and Building Permit submittal and approval. Thayer Architecture Inc. worked closely with the Owner to create an aesthetically pleasing and functional design that fit the requirements of the Town, the Owner and the Site. Lighting and interior design were by others.
55