
Search results for "Approve" in Home Design Ideas
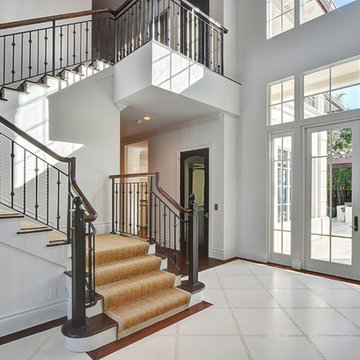
 SIW Impact Windows & Doors
Inspiration for a large mediterranean porcelain tile foyer remodel in Miami with white walls and a white front door
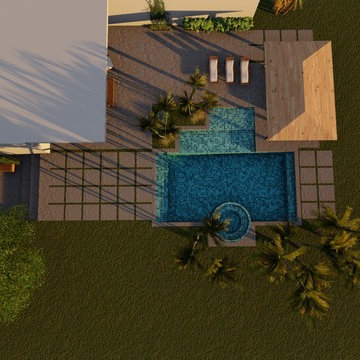
 Plantaysia, Inc.
Hot tub - mid-sized contemporary backyard stamped concrete and rectangular lap hot tub idea in Miami

 Woodland Cabinetry
Mid-sized elegant l-shaped brown floor and dark wood floor open concept kitchen photo with a farmhouse sink, white cabinets, granite countertops, green backsplash, stainless steel appliances, an island, white countertops, shaker cabinets and subway tile backsplash
Find the right local pro for your project
 Plantaysia, Inc.
Inspiration for a mid-sized contemporary backyard stamped concrete and rectangular lap hot tub remodel in Miami
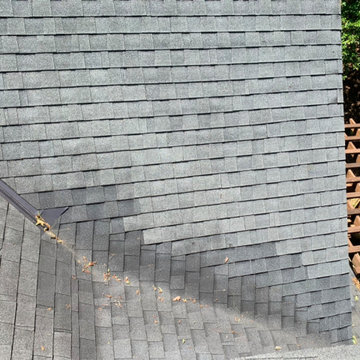
 Progressive Remodeling & Roofing
Roof Inspection Overview - Insurance Approved
Large elegant two-story gable roof photo in Atlanta with a shingle roof and a gray roof
Large elegant two-story gable roof photo in Atlanta with a shingle roof and a gray roof

 O’Hara Interiors
Martha O’Hara Interiors, Interior Design and Photo Styling | City Homes, Builder | Troy Thies, Photography | Please Note: All “related,” “similar,” and “sponsored” products tagged or listed by Houzz are not actual products pictured. They have not been approved by Martha O’Hara Interiors nor any of the professionals credited. For info about our work: design@oharainteriors.com
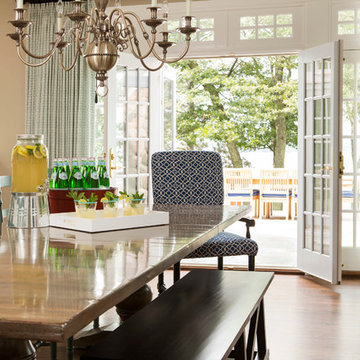 O’Hara Interiors
Martha O'Hara Interiors, Interior Design & Photo Styling | Nor-Son Inc, Remodel | Troy Thies, Photography
Please Note: All “related,” “similar,” and “sponsored” products tagged or listed by Houzz are not actual products pictured. They have not been approved by Martha O’Hara Interiors nor any of the professionals credited. For information about our work, please contact design@oharainteriors.com.
 Progressive Remodeling & Roofing
Roof Inspection Overview - Insurance Approved
Large traditional two-story gable roof idea in Atlanta with a shingle roof and a gray roof
Large traditional two-story gable roof idea in Atlanta with a shingle roof and a gray roof
 O’Hara Interiors
Martha O'Hara Interiors, Interior Design & Photo Styling | John Kraemer & Sons, Builder | Charlie & Co. Design, Architectural Designer | Corey Gaffer, Photography
Please Note: All “related,” “similar,” and “sponsored” products tagged or listed by Houzz are not actual products pictured. They have not been approved by Martha O’Hara Interiors nor any of the professionals credited. For information about our work, please contact design@oharainteriors.com.
 O’Hara Interiors
Martha O'Hara Interiors, Interior Design & Photo Styling | Thomas Kuoh Photography
Please Note: All “related,” “similar,” and “sponsored” products tagged or listed by Houzz are not actual products pictured. They have not been approved by Martha O’Hara Interiors nor any of the professionals credited. For information about our work, please contact design@oharainteriors.com.
 O’Hara Interiors
Martha O'Hara Interiors, Interior Design & Photo Styling | John Kraemer & Sons, Remodel | Troy Thies, Photography
Please Note: All “related,” “similar,” and “sponsored” products tagged or listed by Houzz are not actual products pictured. They have not been approved by Martha O’Hara Interiors nor any of the professionals credited. For information about our work, please contact design@oharainteriors.com.

 MVR LANDSCAPE | ARCHITECT
Perimeter privacy fence on corner triangular lot was approved by New haven Historic District Commission.
Photo of a small traditional partial sun backyard stone landscaping in New York.
Photo of a small traditional partial sun backyard stone landscaping in New York.
 O’Hara Interiors
Martha O'Hara Interiors, Interior Design & Photo Styling | TC Homebuilders | Troy Thies, Photography
Please Note: All “related,” “similar,” and “sponsored” products tagged or listed by Houzz are not actual products pictured. They have not been approved by Martha O’Hara Interiors nor any of the professionals credited. For information about our work, please contact design@oharainteriors.com.
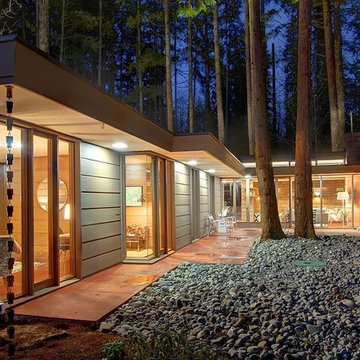


 Tom Meaney Architect, AIA
Open floor plan connects living room with vaulted ceiling to dining room and kitchen with bar.
Inspiration for a large contemporary open concept light wood floor and beige floor living room remodel in Santa Barbara with beige walls
Inspiration for a large contemporary open concept light wood floor and beige floor living room remodel in Santa Barbara with beige walls
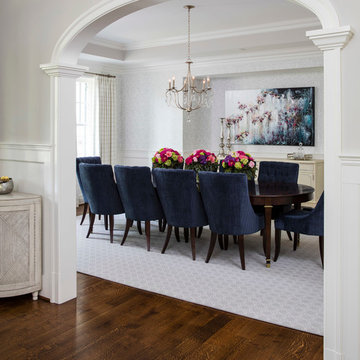 O’Hara Interiors
Martha O'Hara Interiors, Interior Design & Photo Styling | Troy Thies, Photography
Please Note: All “related,” “similar,” and “sponsored” products tagged or listed by Houzz are not actual products pictured. They have not been approved by Martha O’Hara Interiors nor any of the professionals credited. For information about our work, please contact design@oharainteriors.com.
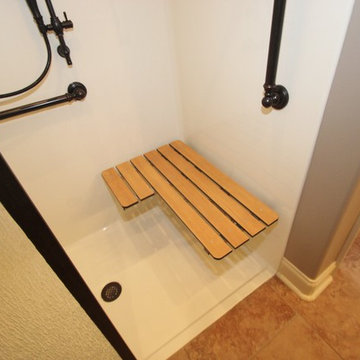

 Progressive Remodeling & Roofing
Roof Inspection Overview - Insurance Approved
Example of a large classic two-story gable roof design in Atlanta with a shingle roof and a gray roof
Example of a large classic two-story gable roof design in Atlanta with a shingle roof and a gray roof
 O’Hara Interiors
Martha O'Hara Interiors, Furnishings & Photo Styling | John Kraemer & Sons, Builder | Charlie and Co Design, Architect | Corey Gaffer Photography
Please Note: All “related,” “similar,” and “sponsored” products tagged or listed by Houzz are not actual products pictured. They have not been approved by Martha O’Hara Interiors nor any of the professionals credited. For information about our work, please contact design@oharainteriors.com.
 Designers' Edge by Covers
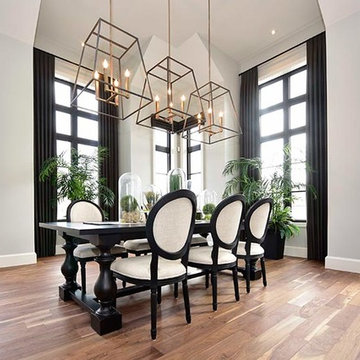
Dining room - large modern medium tone wood floor dining room idea in Toronto with gray walls and no fireplace
60