
Search results for "Approve" in Home Design Ideas

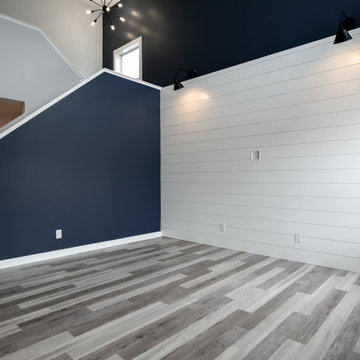
 Creative Innovations & Designs Inc
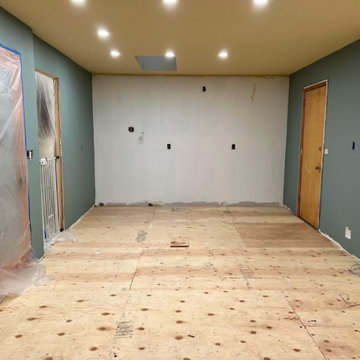
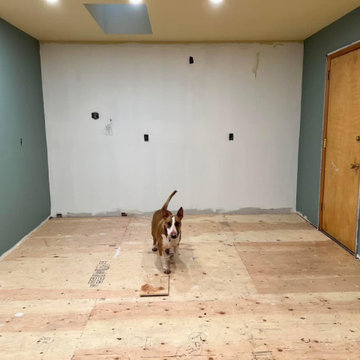
Everyone needs some shiplap!
Inspiration for a transitional open concept gray floor living room remodel in Calgary
Inspiration for a transitional open concept gray floor living room remodel in Calgary

 Progressive Remodeling & Roofing
Insurance Approved. Full roof replacement for wind damage.
Large island style one-story house exterior photo in Tampa with a hip roof, a shingle roof and a gray roof
Large island style one-story house exterior photo in Tampa with a hip roof, a shingle roof and a gray roof
Find the right local pro for your project
 Progressive Remodeling & Roofing
Insurance Approved. Full roof replacement for wind damage.
Inspiration for a large mediterranean one-story house exterior remodel in Tampa with a hip roof, a shingle roof and a gray roof
Inspiration for a large mediterranean one-story house exterior remodel in Tampa with a hip roof, a shingle roof and a gray roof
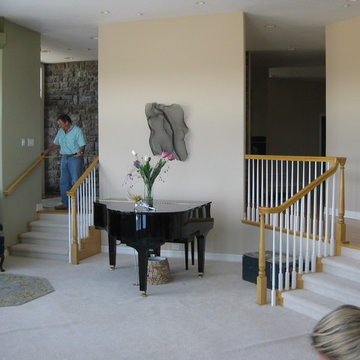
 Ethan Allen, Designs by Michael Jackson
Per approval M. Kennedy
Transitional living room photo in Denver
Transitional living room photo in Denver


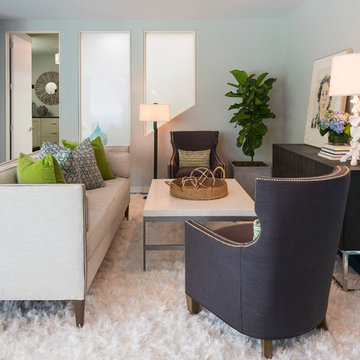
 O’Hara Interiors
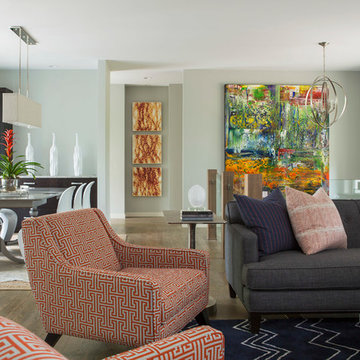
Martha O'Hara Interiors, Interior Design & Photo Styling | AMEK Custom Builders, Builder | Troy Thies, Photography
Please Note: All “related,” “similar,” and “sponsored” products tagged or listed by Houzz are not actual products pictured. They have not been approved by Martha O’Hara Interiors nor any of the professionals credited. For information about our work, please contact design@oharainteriors.com.
 User
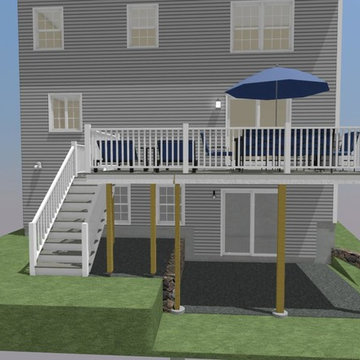
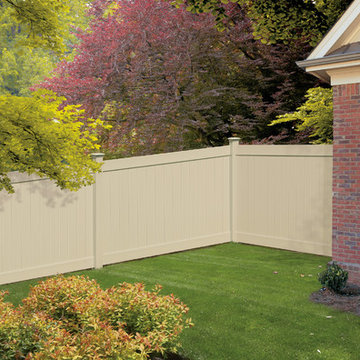
UserWind Code Approved solid 8-foot privacy fence in "sand" color. Meets Miami Dade wind code. Veranda fencing built by Barrette and manufactured exclusively for The Home Depot.

 Mandeville Canyon Designs
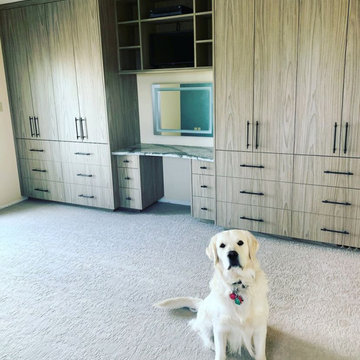
Max and Dory approved dog friendly spaces
Foyer - mid-sized contemporary medium tone wood floor and brown floor foyer idea with gray walls and a black front door
Foyer - mid-sized contemporary medium tone wood floor and brown floor foyer idea with gray walls and a black front door
 Creative Innovations & Designs Inc
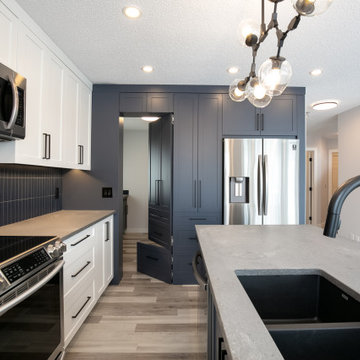
Hidden walk in pantry complete with dutch door for kitty!
Transitional eat-in kitchen photo in Calgary with an undermount sink, shaker cabinets, blue cabinets, quartz countertops, blue backsplash, stainless steel appliances, an island and gray countertops
Transitional eat-in kitchen photo in Calgary with an undermount sink, shaker cabinets, blue cabinets, quartz countertops, blue backsplash, stainless steel appliances, an island and gray countertops
 O’Hara Interiors

Martha O'Hara Interiors, Furnishings & Photo Styling | Detail Design + Build, Builder | Charlie & Co. Design, Architect | Corey Gaffer, Photography | Please Note: All “related,” “similar,” and “sponsored” products tagged or listed by Houzz are not actual products pictured. They have not been approved by Martha O’Hara Interiors nor any of the professionals credited. For information about our work, please contact design@oharainteriors.com.
 Designers' Edge by Covers
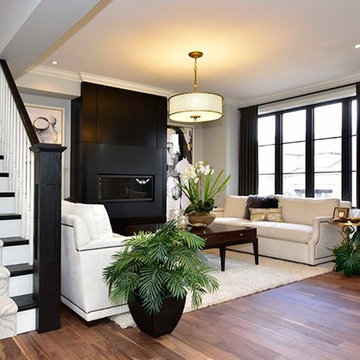
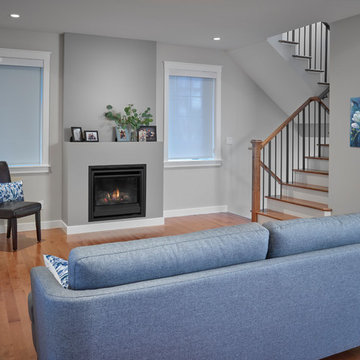
Example of a minimalist formal medium tone wood floor living room design in Toronto with gray walls and a ribbon fireplace


 O’Hara Interiors
Martha O'Hara Interiors, Interior Design & Photo Styling | AMEK Custom Builders, Builder | Troy Thies, Photography
Please Note: All “related,” “similar,” and “sponsored” products tagged or listed by Houzz are not actual products pictured. They have not been approved by Martha O’Hara Interiors nor any of the professionals credited. For information about our work, please contact design@oharainteriors.com.



 Design Directions
"Please Note: All “related,” “similar,” and “sponsored” products tagged or listed by Houzz are not actual products pictured. They have not been approved by Design Directions nor any of the professionals credited. For information about our work, please contact info@designdirections.com
63