
Search results for "Approve" in Home Design Ideas

 Fireplace Xtrordinair
The 3615™ gas fireplace is the smallest model in the three-part Linear Gas Fireplace Series and is perfect for more intimate spaces, such as bedrooms, bathrooms and cozy dens. Like its larger counterparts, the 4415™ gas fireplace and 6015™ gas fireplace, this gas fireplace showcases a stunning fire view unlike anything else available. Its sleek, heavy gauge steel firebox displays tall, dynamic flames over a bed of reflective crushed glass which is illuminated by bottom-lit Accent Lights and accompanied by a unique fireback and optional interior fire art. The transitional architecture and design of the 3615™ gas fireplaceallows this model to complement both traditional and contemporary homes.
The 3615™ gas fireplace has a high heat output of 33,000 BTUs and has the ability to heat up to 1,700 square feet by utilizing two concealed 90 CFM blowers. It features high quality, ceramic glass that comes standard with the 2015 ANSI approved low visibility safety barrier, increasing the overall safety of this unit for you and your family. This gas fireplace also allows you to heat up to two other rooms in your home with the optional Power Heat Vent Kit. The new GreenSmart™ 2 Wall Mounted Remote is included with the 3615™ gas fireplace and allows you to control virtually every component of this fully-loaded unit. See the different in superior quality and performance with the 3615™ HO Linear Gas Fireplace.
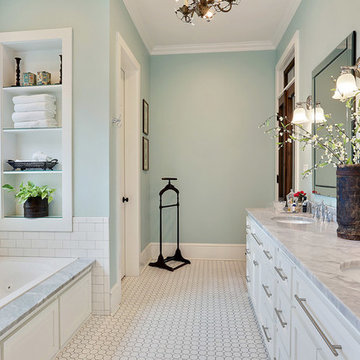

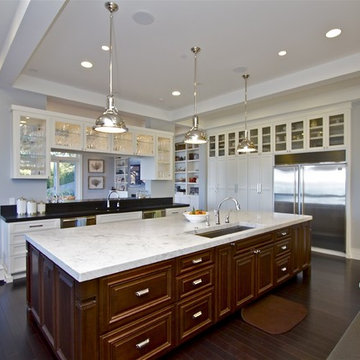
 Thayer Architecture Inc.
The scope of work for this new custom home included Preliminary Design, Design Review submittal and approval, Architectural Design, Site Planning and Building Permit submittal and approval. Thayer Architecture Inc. worked closely with the Owner to create an aesthetically pleasing and functional design that fit the requirements of the Town, the Owner and the Site. Lighting and interior design were by others.
Find the right local pro for your project
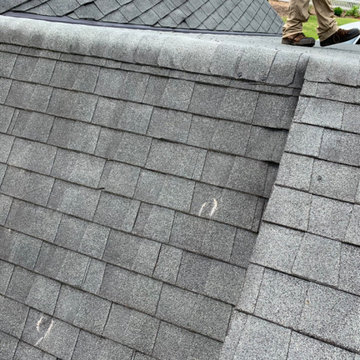
 Progressive Remodeling & Roofing
Roof Inspection Overview - Insurance Approved
Large elegant two-story gable roof photo in Atlanta with a shingle roof and a gray roof
Large elegant two-story gable roof photo in Atlanta with a shingle roof and a gray roof
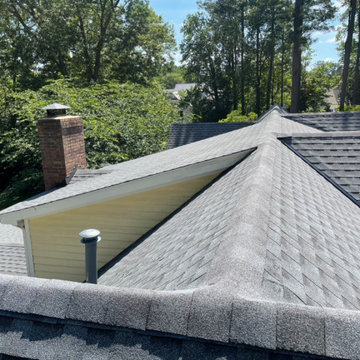 Progressive Remodeling & Roofing
Roof - Shingles - Completed - Insurance Approved
Inspiration for a large timeless two-story gable roof remodel in Atlanta with a shingle roof and a gray roof
Inspiration for a large timeless two-story gable roof remodel in Atlanta with a shingle roof and a gray roof
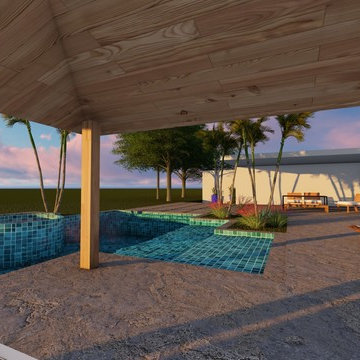
 Plantaysia, Inc.
Inspiration for a mid-sized contemporary backyard stamped concrete and rectangular lap hot tub remodel in Miami
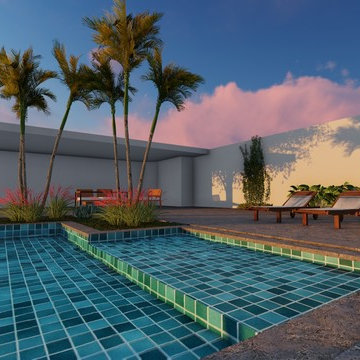 Plantaysia, Inc.
Inspiration for a mid-sized contemporary backyard stamped concrete and rectangular lap hot tub remodel in Miami

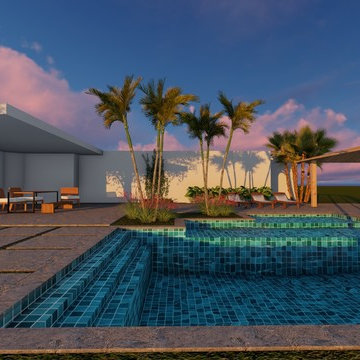 Plantaysia, Inc.
Hot tub - mid-sized contemporary backyard stamped concrete and rectangular lap hot tub idea in Miami
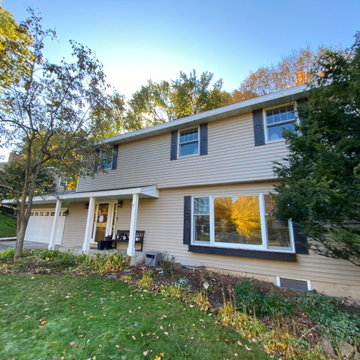
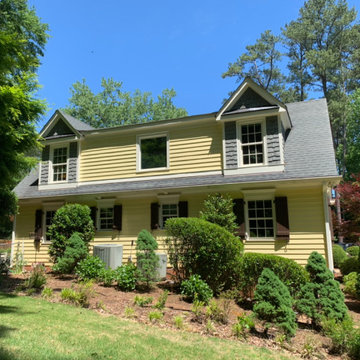 Progressive Remodeling & Roofing
Roof - Shingles - Completed - Insurance Approved
Large elegant two-story gable roof photo in Atlanta with a shingle roof and a gray roof
Large elegant two-story gable roof photo in Atlanta with a shingle roof and a gray roof
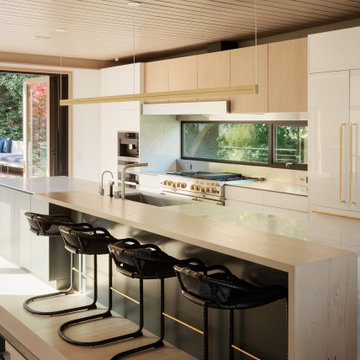
 Feldman Architecture, Inc.
Inspiration for a modern galley medium tone wood floor and brown floor kitchen remodel in San Francisco with an undermount sink, flat-panel cabinets, white cabinets, stainless steel appliances, an island and white countertops


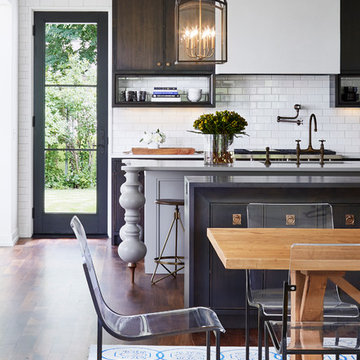
 O’Hara Interiors
Martha O'Hara Interiors, Furnishings & Photo Styling | Detail Design + Build, Builder | Charlie & Co. Design, Architect | Corey Gaffer, Photography | Please Note: All “related,” “similar,” and “sponsored” products tagged or listed by Houzz are not actual products pictured. They have not been approved by Martha O’Hara Interiors nor any of the professionals credited. For information about our work, please contact design@oharainteriors.com.

 Rariden Schumacher Mio & Co.
Copyright: Mia Photography, Inc
Trendy freestanding bathtub photo in Detroit
Trendy freestanding bathtub photo in Detroit


 Progressive Remodeling & Roofing
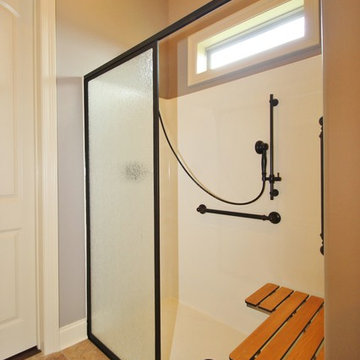

Roof - Decking - Insurance Approved
Large traditional two-story gable roof idea in Atlanta with a shingle roof and a gray roof
Large traditional two-story gable roof idea in Atlanta with a shingle roof and a gray roof
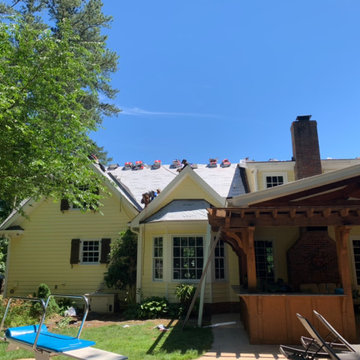 Progressive Remodeling & Roofing
Roof - In Progress - Insurance Approved
Large elegant two-story gable roof photo in Atlanta with a shingle roof and a gray roof
Large elegant two-story gable roof photo in Atlanta with a shingle roof and a gray roof
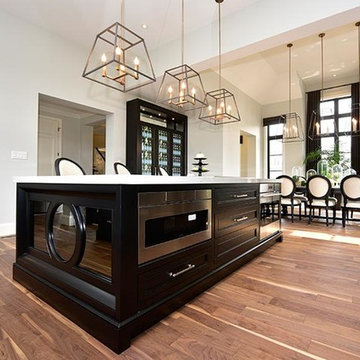
 Designers' Edge by Covers
Eat-in kitchen - large modern medium tone wood floor eat-in kitchen idea in Toronto with shaker cabinets, dark wood cabinets, stainless steel appliances and an island
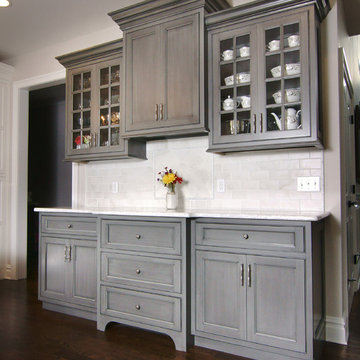
 The Design Center LLC
Maged Samuel - Versed Vision, Caldwell, NJ
versedvision@gmail.com
Large transitional u-shaped dark wood floor eat-in kitchen photo in New York with white cabinets, white backsplash, an island, a farmhouse sink, beaded inset cabinets, subway tile backsplash and paneled appliances
Large transitional u-shaped dark wood floor eat-in kitchen photo in New York with white cabinets, white backsplash, an island, a farmhouse sink, beaded inset cabinets, subway tile backsplash and paneled appliances
59