
Search results for "Approve" in Home Design Ideas

 Progressive Remodeling & Roofing
Roof Inspection Overview - Insurance Approved

Example of a large classic two-story gable roof design in Atlanta with a shingle roof and a gray roof
Example of a large classic two-story gable roof design in Atlanta with a shingle roof and a gray roof

 Progressive Remodeling & Roofing
Roof - Shingles - Completed - Insurance Approved
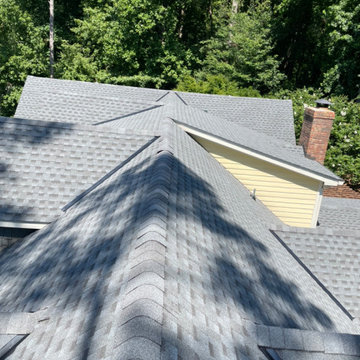
Example of a large classic two-story gable roof design in Atlanta with a shingle roof and a gray roof
Example of a large classic two-story gable roof design in Atlanta with a shingle roof and a gray roof
Find the right local pro for your project

Inspiration for a contemporary master gray tile gray floor freestanding bathtub remodel in Hobart with flat-panel cabinets, green cabinets, a wall-mount toilet, white walls, a vessel sink and wood countertops



 Peter Dolkas
Joyce Lee
Enclosed kitchen - small eclectic u-shaped enclosed kitchen idea in Los Angeles with a double-bowl sink, recessed-panel cabinets, gray cabinets, quartz countertops, white backsplash, ceramic backsplash, white appliances and no island
Enclosed kitchen - small eclectic u-shaped enclosed kitchen idea in Los Angeles with a double-bowl sink, recessed-panel cabinets, gray cabinets, quartz countertops, white backsplash, ceramic backsplash, white appliances and no island

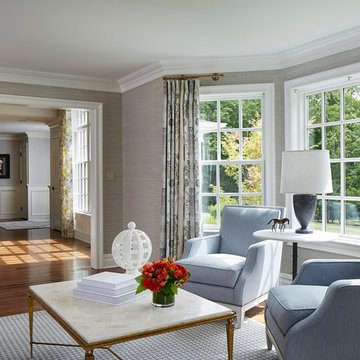
 O’Hara Interiors
Martha O'Hara Interiors, Interior Design & Photo Styling | Corey Gaffer Photography
Please Note: All “related,” “similar,” and “sponsored” products tagged or listed by Houzz are not actual products pictured. They have not been approved by Martha O’Hara Interiors nor any of the professionals credited. For information about our work, please contact design@oharainteriors.com.
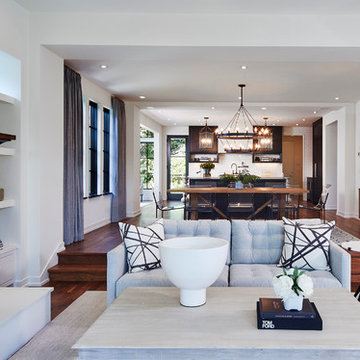 O’Hara Interiors
Martha O'Hara Interiors, Furnishings & Photo Styling | Detail Design + Build, Builder | Charlie & Co. Design, Architect | Corey Gaffer, Photography | Please Note: All “related,” “similar,” and “sponsored” products tagged or listed by Houzz are not actual products pictured. They have not been approved by Martha O’Hara Interiors nor any of the professionals credited. For information about our work, please contact design@oharainteriors.com.
 O’Hara Interiors
Martha O'Hara Interiors, Interior Design & Photo Styling | John Kraemer & Sons, Remodel | Troy Thies, Photography
Please Note: All “related,” “similar,” and “sponsored” products tagged or listed by Houzz are not actual products pictured. They have not been approved by Martha O’Hara Interiors nor any of the professionals credited. For information about our work, please contact design@oharainteriors.com.

 Corynne Pless
Photo: Corynne Pless © 2013 Houzz
Photo of a coastal backyard brick landscaping in New York.
Photo of a coastal backyard brick landscaping in New York.

Home bar - traditional l-shaped concrete floor and gray floor home bar idea with raised-panel cabinets, gray cabinets, gray backsplash and brown countertops
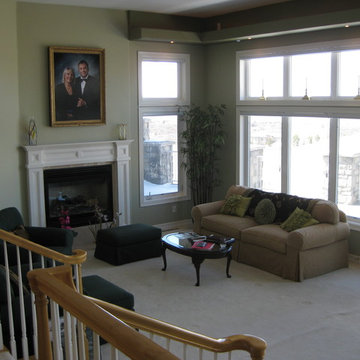
 Ethan Allen, Designs by Michael Jackson
Per approval M. Kennedy
Inspiration for a transitional living room remodel in Denver
Inspiration for a transitional living room remodel in Denver
 O’Hara Interiors
Martha O'Hara Interiors, Interior Design & Photo Styling | TC Homebuilders | Troy Thies, Photography
Please Note: All “related,” “similar,” and “sponsored” products tagged or listed by Houzz are not actual products pictured. They have not been approved by Martha O’Hara Interiors nor any of the professionals credited. For information about our work, please contact design@oharainteriors.com.


 User
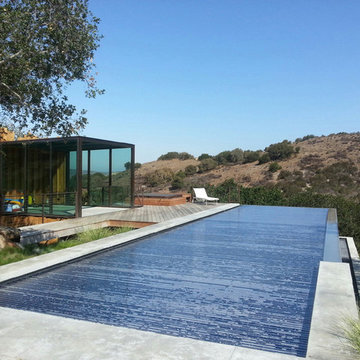
UserDesigned by Watershapes Consulting and built by Paradise Pools & Gardens, this stunning contemporary vanishing edge pool utilizes our HydraLux "in-floor" system to achieve maximum energy savings while keeping the pool both warm and clean while preserving and enhancing the architectural flow of the project.
The slats are Solar in polycarbonate.
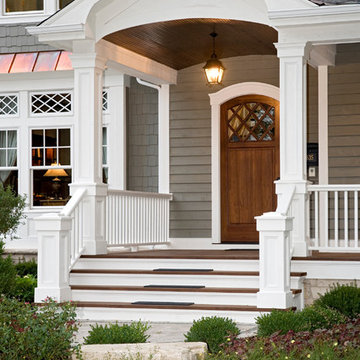
 Siena Custom Builders, Inc.
First impression - beautiful front door
Landmark Photography
Example of a classic entryway design in Chicago
Example of a classic entryway design in Chicago
 O’Hara Interiors
Martha O'Hara Interiors, Interior Design & Photo Styling | John Kraemer & Sons, Remodel | Troy Thies, Photography
Please Note: All “related,” “similar,” and “sponsored” products tagged or listed by Houzz are not actual products pictured. They have not been approved by Martha O’Hara Interiors nor any of the professionals credited. For information about our work, please contact design@oharainteriors.com.

 Rachel Kate
Transitional open concept brown floor and vaulted ceiling living room photo in Minneapolis with white walls, a standard fireplace, a stone fireplace and a wall-mounted tv

 CAST architecture
Example of a trendy concrete floor open concept kitchen design in Seattle with an undermount sink, flat-panel cabinets, light wood cabinets, blue backsplash and ceramic backsplash
62