
Search results for "Approve" in Home Design Ideas

 O’Hara Interiors
Martha O'Hara Interiors, Interior Design & Photo Styling | John Kraemer & Sons, Builder | Troy Thies, Photography Please Note: All “related,” “similar,” and “sponsored” products tagged or listed by Houzz are not actual products pictured. They have not been approved by Martha O’Hara Interiors nor any of the professionals credited. For information about our work, please contact design@oharainteriors.com.

 Hayasa Flooring Design, Inc
Large minimalist formal and open concept light wood floor and beige floor living room photo in San Francisco with white walls, a standard fireplace, a plaster fireplace and no tv
 O’Hara Interiors
Martha O'Hara Interiors, Interior Design & Photo Styling | John Kraemer & Sons, Builder | Charlie & Co. Design, Architectural Designer | Corey Gaffer, Photography
Please Note: All “related,” “similar,” and “sponsored” products tagged or listed by Houzz are not actual products pictured. They have not been approved by Martha O’Hara Interiors nor any of the professionals credited. For information about our work, please contact design@oharainteriors.com.
Find the right local pro for your project
 O’Hara Interiors
Martha O'Hara Interiors, Interior Design & Photo Styling | Corey Gaffer, Photography | Fred Nordahl Construction
Please Note: All “related,” “similar,” and “sponsored” products tagged or listed by Houzz are not actual products pictured. They have not been approved by Martha O’Hara Interiors nor any of the professionals credited. For information about our work, please contact design@oharainteriors.com.

 Miller-Roodell Architects Ltd
David Marlow
Kids' bedroom - bedroom rustic gender-neutral kids' bedroom idea with brown walls
Kids' bedroom - bedroom rustic gender-neutral kids' bedroom idea with brown walls

 Soake Pools
Details make the difference in our pools- this concrete plunge pool s interior is finished with a subtle grey Daltile for an earthy look that blends with its natural surroundings. This photograph was taken just after installation and plantings. As the plants matured, the effect became even nicer!
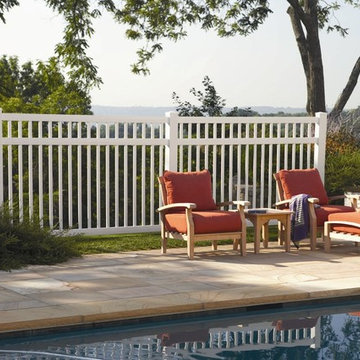
 The Fence Authority
With a contemporary picket design, Cottonwood is both Pool Code Approved and Wind Code Approved. Made with SolarGuard technology for color that lasts, Cottonwood is available in white, sand, and wicker at a height of 60”.
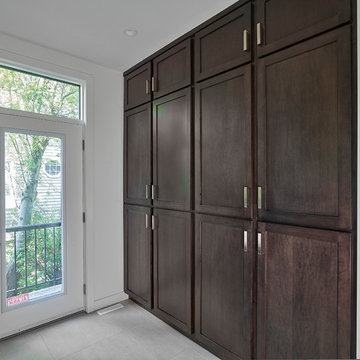
 Effect Home Builders Ltd.
Holmes Approved Home
Mid-sized trendy front door photo in Edmonton with white walls and a glass front door
Mid-sized trendy front door photo in Edmonton with white walls and a glass front door
 O’Hara Interiors
Martha O'Hara Interiors, Interior Design & Photo Styling | Corey Gaffer, Photography | Please Note: All “related,” “similar,” and “sponsored” products tagged or listed by Houzz are not actual products pictured. They have not been approved by Martha O’Hara Interiors nor any of the professionals credited. For information about our work, please contact design@oharainteriors.com.

 Unpatterned
Photo: Dustin Halleck
Beach style galley slate floor and brown floor eat-in kitchen photo in Chicago with shaker cabinets, blue cabinets, quartz countertops, white backsplash, ceramic backsplash, stainless steel appliances, no island, white countertops and an undermount sink
Beach style galley slate floor and brown floor eat-in kitchen photo in Chicago with shaker cabinets, blue cabinets, quartz countertops, white backsplash, ceramic backsplash, stainless steel appliances, no island, white countertops and an undermount sink



 Chicago Specialty Gardens, Inc.
Flames dance as the sun sets over Chicago.
Photo courtesy Van Inwegen Digital Arts
Mid-sized trendy rooftop deck photo in Chicago with a fire pit
Mid-sized trendy rooftop deck photo in Chicago with a fire pit
 O’Hara Interiors
Martha O'Hara Interiors, Interior Design & Photo Styling | Troy Thies, Photography | TreHus Architects + Interior Designers + Builders, Remodeler
Please Note: All “related,” “similar,” and “sponsored” products tagged or listed by Houzz are not actual products pictured. They have not been approved by Martha O’Hara Interiors nor any of the professionals credited. For information about our work, please contact design@oharainteriors.com.
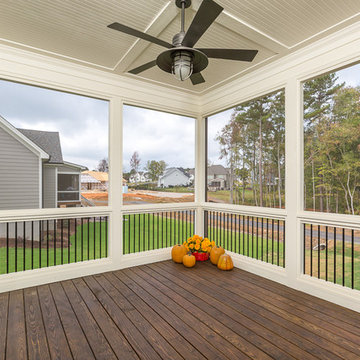
 Cambridge Classic Homes
This is an example of a mid-sized cottage screened-in back porch design in Raleigh with decking and a roof extension.
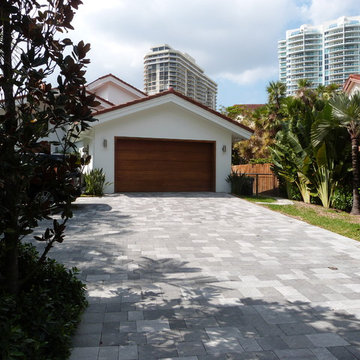
 Impact Precious Wood
Aluminum Approved Doors & Soldi Wood Cladding
Iron Work for Straps & Knocker
Electric Motor & Wireless Control
Minimalist garage photo in Miami
Minimalist garage photo in Miami

 Pacific Collection
The Imperial soaking tub invites you to enter and relax into its deep basin. Enjoy a fully satisfying immersion experience. Its stunning design and quality construction make it a showstopper that is built to last. Not only beautiful, but easy to maintain, the Imperial freestanding bathtub is the perfect shining jewel for your bathroom.
The bathtub comes with pre-installed chrome finish pop-up drain and overflow and has an adjustable base for the precise leveling and stability. To ensure the highest quality, Pacific Collection bathtubs are UPC, cUPC and IAPMO approved.

 Elise Som
Thomas Loof
Example of a mid-sized transitional dark wood floor kitchen/dining room combo design in New York with white walls and no fireplace
Example of a mid-sized transitional dark wood floor kitchen/dining room combo design in New York with white walls and no fireplace
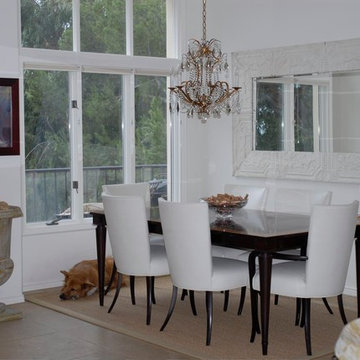



 Creative Innovations & Designs Inc
Inspiration for a transitional black tile and porcelain tile bathroom remodel in Calgary with shaker cabinets, blue cabinets, an undermount sink, gray countertops and a built-in vanity
56