
Search results for "Arbeitsplatte" in Home Design Ideas
 User
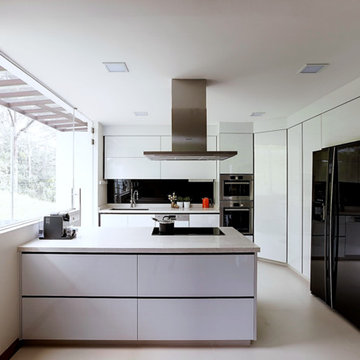
UserExample of a minimalist single-wall kitchen design in Singapore with white cabinets, quartz countertops, black backsplash, glass sheet backsplash, stainless steel appliances and an island
 Faust Construction
photography by Travis Bechtel
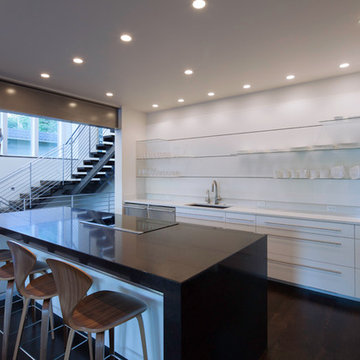
Eat-in kitchen - large contemporary l-shaped dark wood floor eat-in kitchen idea in Kansas City with an undermount sink, flat-panel cabinets, white cabinets, quartz countertops, white backsplash, glass sheet backsplash, stainless steel appliances and an island
Eat-in kitchen - large contemporary l-shaped dark wood floor eat-in kitchen idea in Kansas City with an undermount sink, flat-panel cabinets, white cabinets, quartz countertops, white backsplash, glass sheet backsplash, stainless steel appliances and an island

Find the right local pro for your project
 Nolte Küchen GmbH & Co. KG
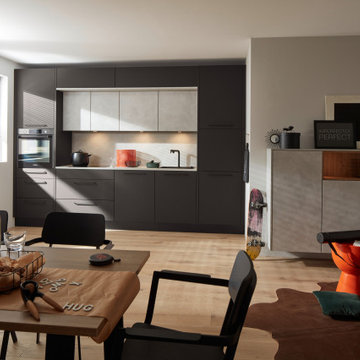
Kochen braucht einen Rahmen. Dieses Küchendesign nimmt das wörtlich und schafft damit nicht nur einen Eyecatcher. Denn in den deckenhohen Schränken findet sich viel Stauraum. Die Flächen öffnen die Küche perfekt zum Wohnraum. Das passende Sideboard ist ein Möbelstück, das den eleganten Übergang in die Ästhetik Ihres Wohnraums schafft.

 Christie Architecture LLC
Small minimalist u-shaped light wood floor enclosed kitchen photo in Portland with an undermount sink, flat-panel cabinets, light wood cabinets, concrete countertops, blue backsplash, ceramic backsplash, stainless steel appliances, no island and gray countertops

 Architectural Squared
Tim Barber
Small trendy l-shaped medium tone wood floor kitchen photo in Denver with a drop-in sink, flat-panel cabinets, dark wood cabinets, wood countertops, white backsplash, ceramic backsplash, stainless steel appliances and no island
Small trendy l-shaped medium tone wood floor kitchen photo in Denver with a drop-in sink, flat-panel cabinets, dark wood cabinets, wood countertops, white backsplash, ceramic backsplash, stainless steel appliances and no island

 CubeDepot
With modification such as shelving, office desks, new drawing board, energy efficient lighting, wifi, carpet flooring, HVAC options, etc. this container office will bring sustainability and creativity to your company.

 Jerry Schuster - Remodeling Specialist
Inspiration for a small transitional u-shaped light wood floor enclosed kitchen remodel in Raleigh with an undermount sink, shaker cabinets, light wood cabinets, granite countertops, green backsplash, stainless steel appliances and no island
 Kennedy Construction
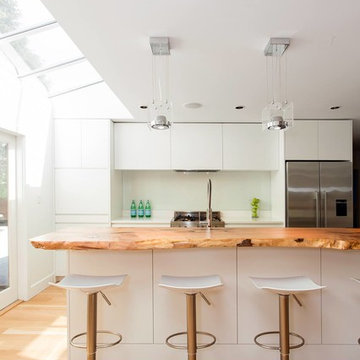
Inspiration for a contemporary galley kitchen remodel in Vancouver with flat-panel cabinets, white cabinets, wood countertops, white backsplash and an island
 Nolte Küchen GmbH & Co. KG
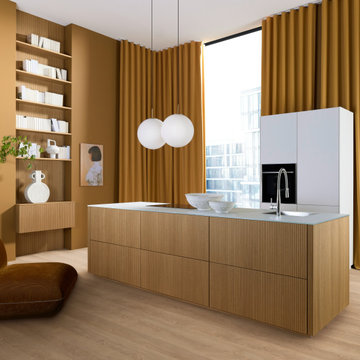
Die Front neoLODGE in Eiche Diamant heißt das helle Furnier mit eingefrästen Rillen, das den klaren Charakter dieser Küche prägt. In Kombination mit der Front GLAS TEC SATIN in Weiß entsteht ein moderner Materialmix aus Glas und Holz. Ganz ohne Hängeschränke wird die Insel zum zentralen Element der Planung. Kochen und Kommunikation stehen durch die Reduktion aufs Wesentliche im Mit telpunkt. Minimalisten werden begeistert sein!
 Castor Inc.
Photographer: Andrea Hope

Eat-in kitchen - mid-sized contemporary galley eat-in kitchen idea in Tampa with flat-panel cabinets, white cabinets, blue backsplash, stainless steel appliances, an island and blue countertops
Eat-in kitchen - mid-sized contemporary galley eat-in kitchen idea in Tampa with flat-panel cabinets, white cabinets, blue backsplash, stainless steel appliances, an island and blue countertops
 Pinney Designs
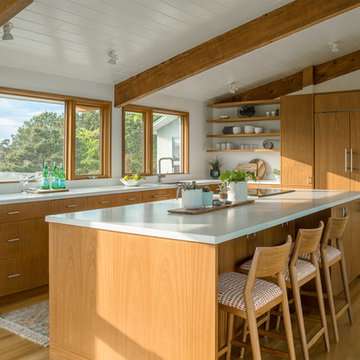
Example of a beach style l-shaped light wood floor and beige floor kitchen design in Boston with an undermount sink, flat-panel cabinets, medium tone wood cabinets, window backsplash, paneled appliances, an island and white countertops
 Jason Jones
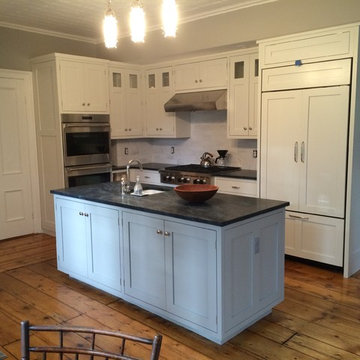
Example of a mid-sized country u-shaped medium tone wood floor enclosed kitchen design in New York with a farmhouse sink, shaker cabinets, white cabinets, granite countertops, black backsplash, stainless steel appliances and an island
 Hard Topix LLC

Custom Concrete Countertops by Hard Topix. Perimeter is a light grind finish and the Island is a darker natural/textured finish.
Inspiration for an industrial dark wood floor kitchen remodel in Grand Rapids with an undermount sink, recessed-panel cabinets, white cabinets, concrete countertops, stainless steel appliances and an island
Inspiration for an industrial dark wood floor kitchen remodel in Grand Rapids with an undermount sink, recessed-panel cabinets, white cabinets, concrete countertops, stainless steel appliances and an island
 Bella Vista Company
Bella Vista Company
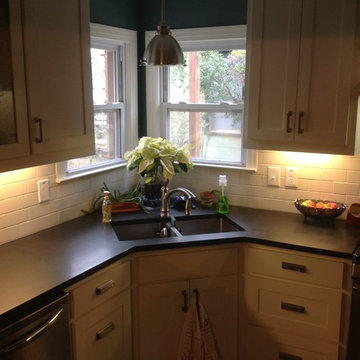
Example of a classic l-shaped eat-in kitchen design in Dallas with an undermount sink, shaker cabinets, white cabinets, granite countertops, white backsplash, subway tile backsplash and stainless steel appliances
Example of a classic l-shaped eat-in kitchen design in Dallas with an undermount sink, shaker cabinets, white cabinets, granite countertops, white backsplash, subway tile backsplash and stainless steel appliances
 Nolte Küchen GmbH & Co. KG
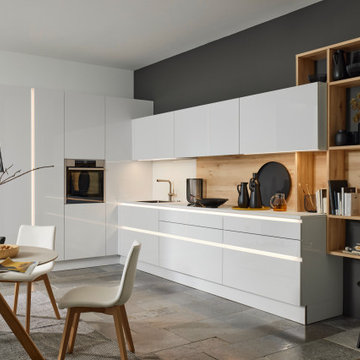
Die FINE LACK in Arcticweiß Hochglanz ermöglicht Ihnen eine offene und helle Planung. Die durchgängige Eleganz der Fronten wurde hier durch senkrechte und waagerechte Ambiente Beleuchtung unterbrochen. Die Küchenzeile und Vorratsschränke wurden bei dieser Küche sehr platzsparend entlang der Wände geplant. Für noch mehr Behaglichkeit sorgt das Dekor Kernbuche, welches sich in der Nischenverkleidung und im individuell gestalteten Regal wiederfindet.
 Ware + Associates Architects
Lauren Rubenstein

Example of a trendy galley open concept kitchen design in Atlanta with an undermount sink, flat-panel cabinets, white cabinets, quartz countertops, white backsplash, stone slab backsplash and white appliances
Example of a trendy galley open concept kitchen design in Atlanta with an undermount sink, flat-panel cabinets, white cabinets, quartz countertops, white backsplash, stone slab backsplash and white appliances
 KONST SieMatic - Kitchen Interior Design
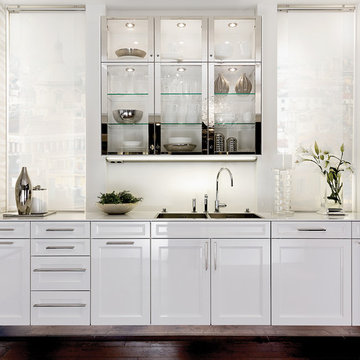
SieMatic's CLASSIC design
Inspiration for a transitional home bar remodel in DC Metro
Inspiration for a transitional home bar remodel in DC Metro

 Albert, Righter & Tittmann Architects, Inc.
Harbor View is a modern-day interpretation of the shingled vacation houses of its seaside community. The gambrel roof, horizontal, ground-hugging emphasis, and feeling of simplicity, are all part of the character of the place.
While fitting in with local traditions, Harbor View is meant for modern living. The kitchen is a central gathering spot, open to the main combined living/dining room and to the waterside porch. One easily moves between indoors and outdoors.
The house is designed for an active family, a couple with three grown children and a growing number of grandchildren. It is zoned so that the whole family can be there together but retain privacy. Living, dining, kitchen, library, and porch occupy the center of the main floor. One-story wings on each side house two bedrooms and bathrooms apiece, and two more bedrooms and bathrooms and a study occupy the second floor of the central block. The house is mostly one room deep, allowing cross breezes and light from both sides.
The porch, a third of which is screened, is a main dining and living space, with a stone fireplace offering a cozy place to gather on summer evenings.
A barn with a loft provides storage for a car or boat off-season and serves as a big space for projects or parties in summer.
 Simply Stunning Spaces
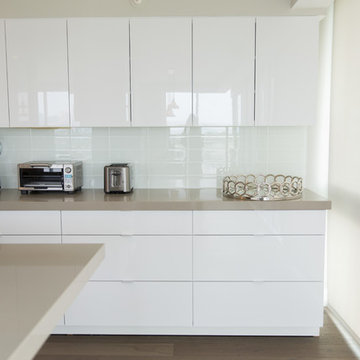
This Coronado Condo went from dated to updated by replacing the tile flooring with newly updated ash grey wood floors, glossy white kitchen cabinets, MSI ash gray quartz countertops, coordinating built-ins, 4x12" white glass subway tiles, under cabinet lighting and outlets, automated solar screen roller shades and stylish modern furnishings and light fixtures from Restoration Hardware.
15