
Search results for "Arbeitsplatte" in Home Design Ideas

 Fox.Architecture Inc
Live Edge Slab
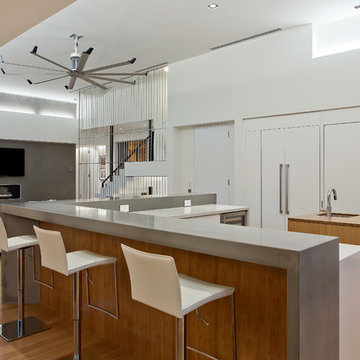
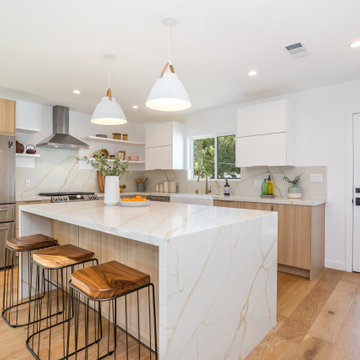
Mid-sized minimalist l-shaped terra-cotta tile eat-in kitchen photo in Vancouver with an undermount sink, flat-panel cabinets, quartz countertops, stone tile backsplash, stainless steel appliances and two islands
Mid-sized minimalist l-shaped terra-cotta tile eat-in kitchen photo in Vancouver with an undermount sink, flat-panel cabinets, quartz countertops, stone tile backsplash, stainless steel appliances and two islands
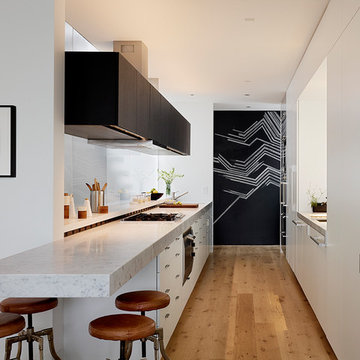
 Matarozzi Pelsinger Builders
Minimalist galley light wood floor and beige floor kitchen photo in San Francisco with flat-panel cabinets
 MAAS GmbH Natursteinmanufaktur
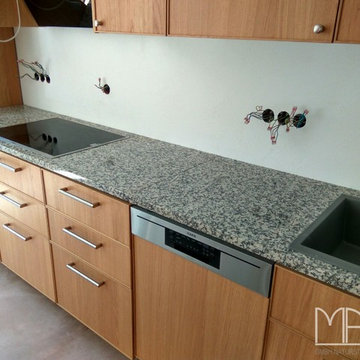
Holz ist einer der beliebtesten Rohstoffe. Es gibt Nähe zur Natur und besitzt unbehandelt eine warme Farbe. Gerade in der Küche, in der viele Menschen viel Zeit verbringen, möchte man sich eine Wohlfühloase errichten. Doch Holz ist auch sehr empfindlich, somit ist es nicht geeignet als Arbeitsplatte.
Granit ist genauso natürlich wie Holz, hat aber viel bessere Eigenschaften und ist ideal als Arbeitsplatte.
Unsere Kunden aus Hannover wählten für Ihre Küche aus Holz den dazu passenden, braunen Granit Mondariz. Er ist mit einigen cremefarbenen Flocken und schwarzen Punkten verziert. Die L-förmige Küchenarbeitsplatte ist in 3 cm Stärke und hat zwei gesägte Ausschnitte. Die Oberfläche ist poliert.
Zusätzlich wurden aus dem selben Material Sockelleisten bestellt und an der Wand montiert.
Find the right local pro for your project

 Paula McDonald Design Build & Interiors
We packed all of the luxuries of a larger home into this compact urban apartment renovation. From the spaceous kitchen/living room to the sophisticated bathroom, this small home has it all. We removed walls to open up the kitchen into the large living and dining room, perfect for entertaining. The kitchen includes full size stainless steel appliances, porcelain floor tile, quartz countertops, a glass tile mosaic backsplash, and custom Shaker style island and cabinets in a white satin finish. Midway through the project we decided to install a new through the wall integrated heating and air-conditioning (PTAC) system incorporating the building steam system, which required building and architectural approval. By removing the window air conditioners, we completely improved the light and aesthetic. Tapping into the building's steam heat system also saves money. For another budget saver, we dressed up its factory metal cover by wrapping the baseboard around it.
 Barbara Cilliers
© Barbara Cilliers

Inspiration for a small scandinavian single-wall gray floor enclosed kitchen remodel in Berlin with a drop-in sink, flat-panel cabinets, light wood cabinets, wood countertops, white backsplash, stainless steel appliances, beige countertops, ceramic backsplash and no island
Inspiration for a small scandinavian single-wall gray floor enclosed kitchen remodel in Berlin with a drop-in sink, flat-panel cabinets, light wood cabinets, wood countertops, white backsplash, stainless steel appliances, beige countertops, ceramic backsplash and no island
 Isla Homes
This home is constructed in the world famous neighborhood of Lido Shores in Sarasota, Fl. The home features a flipped layout with a front court pool and a rear loading garage. The floor plan is flipped as well with the main living area on the second floor. This home has a HERS index of 16 and is registered LEED Platinum with the USGBC.
Ryan Gamma Photography
 Va : Vivre Autrement
Eve-Line Montagne
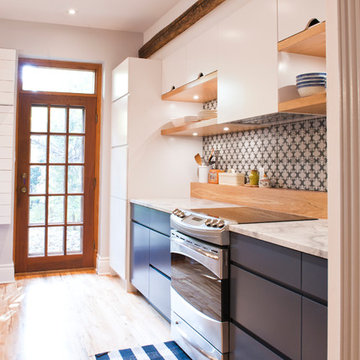
Example of a mid-sized danish eat-in kitchen design in Montreal with a drop-in sink, flat-panel cabinets, blue cabinets, marble countertops, porcelain backsplash and stainless steel appliances
Example of a mid-sized danish eat-in kitchen design in Montreal with a drop-in sink, flat-panel cabinets, blue cabinets, marble countertops, porcelain backsplash and stainless steel appliances
 Schulte Design Build
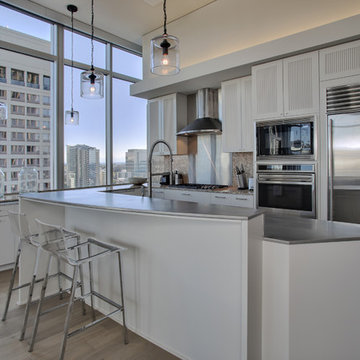
Open concept kitchen - mid-sized contemporary single-wall medium tone wood floor open concept kitchen idea in Seattle with gray cabinets, metallic backsplash, stainless steel appliances, an island, a drop-in sink, shaker cabinets and stainless steel countertops
 Cheryl Weckesser Design

Close up view of the Island Counter top; Cambria Brittanica Gold. Faucet: Brizo Brushed Gold
Inspiration for a huge mediterranean galley marble floor and multicolored floor eat-in kitchen remodel with a farmhouse sink, beaded inset cabinets, black cabinets, quartz countertops, beige backsplash, marble backsplash, black appliances, an island and beige countertops
Inspiration for a huge mediterranean galley marble floor and multicolored floor eat-in kitchen remodel with a farmhouse sink, beaded inset cabinets, black cabinets, quartz countertops, beige backsplash, marble backsplash, black appliances, an island and beige countertops
 Glass Construction
Hoachlander Davis Photography
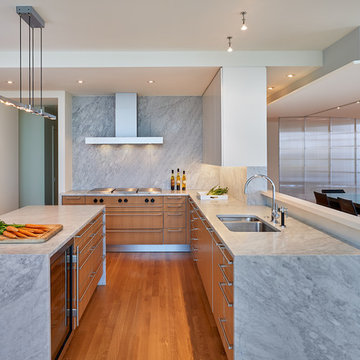
Example of a trendy medium tone wood floor eat-in kitchen design in DC Metro with a double-bowl sink, flat-panel cabinets, medium tone wood cabinets, marble countertops, paneled appliances, an island and gray backsplash
Example of a trendy medium tone wood floor eat-in kitchen design in DC Metro with a double-bowl sink, flat-panel cabinets, medium tone wood cabinets, marble countertops, paneled appliances, an island and gray backsplash
 Studio III architects
Photography by Susan Teare

Trendy kitchen photo in Burlington with flat-panel cabinets, white cabinets, wood countertops and paneled appliances
Trendy kitchen photo in Burlington with flat-panel cabinets, white cabinets, wood countertops and paneled appliances
 Case Architects & Remodelers
Project Developer David Waguespack
https://www.houzz.com/pro/david-waguespack/david-waguespack-case-design-remodeling-inc
Designer Carolyn Elleman
https://www.houzz.com/pro/celleman3/carolyn-elleman-case-design-remodeling-inc
Photography by Stacy Zarin Goldberg

 Studio Zhuzh
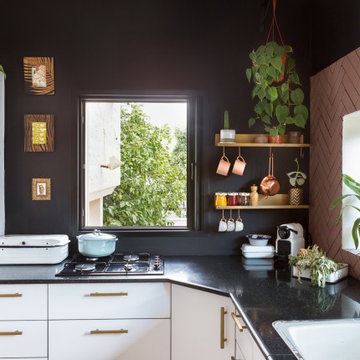
Fliesen in einem warmen Roséton rahmen das Küchenfenster im Fischgrätmuster. Schwarze Arbeitsflächen, offene Regale und üppige Pflanzen schaffen Tiefe und Persönlichkeit.
 MAAS GmbH Natursteinmanufaktur
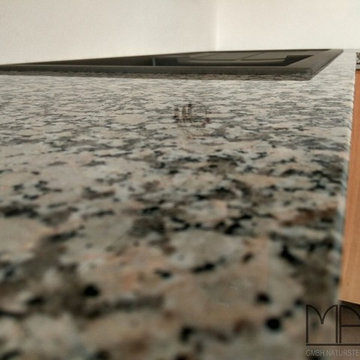
Holz ist einer der beliebtesten Rohstoffe. Es gibt Nähe zur Natur und besitzt unbehandelt eine warme Farbe. Gerade in der Küche, in der viele Menschen viel Zeit verbringen, möchte man sich eine Wohlfühloase errichten. Doch Holz ist auch sehr empfindlich, somit ist es nicht geeignet als Arbeitsplatte.
Granit ist genauso natürlich wie Holz, hat aber viel bessere Eigenschaften und ist ideal als Arbeitsplatte.
Unsere Kunden aus Hannover wählten für Ihre Küche aus Holz den dazu passenden, braunen Granit Mondariz. Er ist mit einigen cremefarbenen Flocken und schwarzen Punkten verziert. Die L-förmige Küchenarbeitsplatte ist in 3 cm Stärke und hat zwei gesägte Ausschnitte. Die Oberfläche ist poliert.
Zusätzlich wurden aus dem selben Material Sockelleisten bestellt und an der Wand montiert.


 Michels Homes
Photography: Scott Amundson Photography, LLC | Design: Mingle
Beach style dark wood floor dedicated laundry room photo in Minneapolis with white cabinets, green walls, a side-by-side washer/dryer and shaker cabinets
Beach style dark wood floor dedicated laundry room photo in Minneapolis with white cabinets, green walls, a side-by-side washer/dryer and shaker cabinets
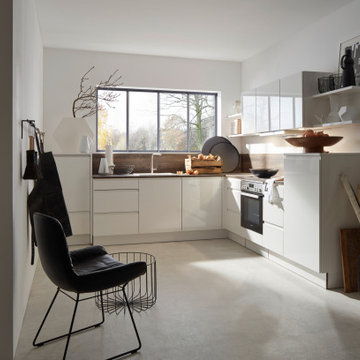
 Nolte Küchen GmbH & Co. KG
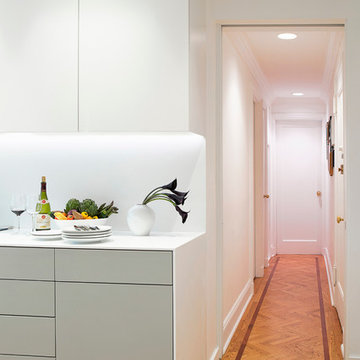
Diese Küche bietet trotz ihrer kompakten Maße ein großzügiges Raumgefühl. Neben dem Verzicht auf klassische Griffe trägt auch dazu bei, dass keine raumhohen Seiten- und Geräteschränke geplant wurden.
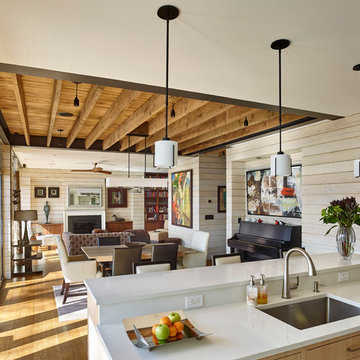
 Rasmussen / Su Architects
Jeffrey Totaro
Mid-sized trendy light wood floor living room photo in Philadelphia with a standard fireplace, a stone fireplace and a concealed tv
Mid-sized trendy light wood floor living room photo in Philadelphia with a standard fireplace, a stone fireplace and a concealed tv

12