
Search results for "Arbeitsplatte" in Home Design Ideas
 User
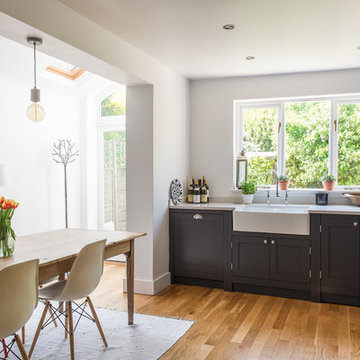
UserInspiration for a small country light wood floor eat-in kitchen remodel in London with shaker cabinets and dark wood cabinets
 Elegant Design Cayman Ltd.

White modern kitchen with Green Lagoon quartz counter with waterfall edge. Australian Blackbutt wood floors. Hanging herb garden outside picture window.
 MAAS GmbH Natursteinmanufaktur
Caesarstone Concrete lässt sich toll mit anderen Farben und Materialien kombinieren. So entsteht ein schöner Kontrast im Mix mit Holz, Edelstahl oder Glas. Ob Caesarstone in der gesamten Küchengestaltung eingesetzt wird oder als Akzent für die Arbeitsplatte oder die Rückwand - der individuelle Geschmack entscheidet.
Unsere Kunden aus Elmstein bei Kaiserslautern wählten für Ihre Küche mit zwei Zeilen den Caesarstone Concrete in 2 cm Stärke inkl. Kantenbearbeitung. Die Arbeitsplatten haben eine polierte Oberfläche, einen gesägten Ausschnitt für die Ceran-Gas-Platte und einen flächenbündiger Ausschnitt für die Spüle.
Es wurden Wischleisten in 1 cm Stärke bestellt und an der Wand angebracht.
Find the right local pro for your project
 Landivar Design Inc.
Yvonne Landivar

Example of a mid-sized tuscan u-shaped medium tone wood floor eat-in kitchen design in Los Angeles with an undermount sink, raised-panel cabinets, medium tone wood cabinets, granite countertops, multicolored backsplash, stone slab backsplash, stainless steel appliances and a peninsula
Example of a mid-sized tuscan u-shaped medium tone wood floor eat-in kitchen design in Los Angeles with an undermount sink, raised-panel cabinets, medium tone wood cabinets, granite countertops, multicolored backsplash, stone slab backsplash, stainless steel appliances and a peninsula
 Zacharias Serban - Rendercity

We created the interior design of this kitchen and 3d renderings in a contemporary style.
Mid-sized trendy l-shaped dark wood floor eat-in kitchen photo with an undermount sink, flat-panel cabinets, medium tone wood cabinets, laminate countertops, white backsplash, ceramic backsplash, stainless steel appliances and no island
Mid-sized trendy l-shaped dark wood floor eat-in kitchen photo with an undermount sink, flat-panel cabinets, medium tone wood cabinets, laminate countertops, white backsplash, ceramic backsplash, stainless steel appliances and no island

 DISC Interiors
Inspiration for a modern kitchen remodel in Los Angeles with flat-panel cabinets and light wood cabinets
 Alina Druga Interiors
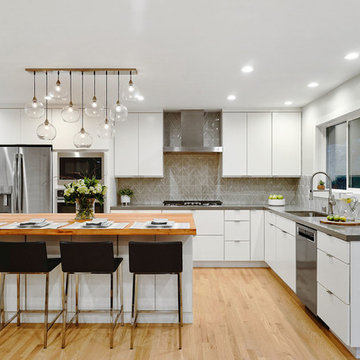
Example of a trendy l-shaped light wood floor and beige floor kitchen design in San Francisco with a single-bowl sink, flat-panel cabinets, white cabinets, quartz countertops, gray backsplash, porcelain backsplash, stainless steel appliances, an island and gray countertops
 MAAS GmbH Natursteinmanufaktur
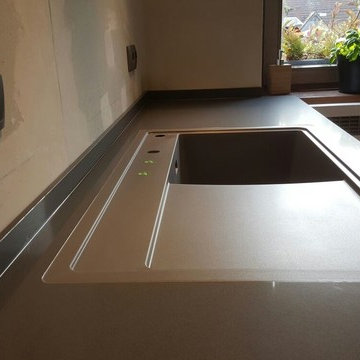
Caesarstone Concrete lässt sich toll mit anderen Farben und Materialien kombinieren. So entsteht ein schöner Kontrast im Mix mit Holz, Edelstahl oder Glas. Ob Caesarstone in der gesamten Küchengestaltung eingesetzt wird oder als Akzent für die Arbeitsplatte oder die Rückwand - der individuelle Geschmack entscheidet.
Unsere Kunden aus Elmstein bei Kaiserslautern wählten für Ihre Küche mit zwei Zeilen den Caesarstone Concrete in 2 cm Stärke inkl. Kantenbearbeitung. Die Arbeitsplatten haben eine polierte Oberfläche, einen gesägten Ausschnitt für die Ceran-Gas-Platte und einen flächenbündiger Ausschnitt für die Spüle.
Es wurden Wischleisten in 1 cm Stärke bestellt und an der Wand angebracht.
 Kevin O'Sullivan + Associates
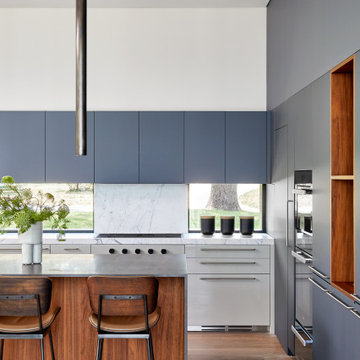
Boffi kitchen with pendant lighting from Apparatus Studio. Island countertop in volcanic basaltina and backsplash in Calacatta Lincoln.
Inspiration for a mid-sized coastal l-shaped medium tone wood floor and beige floor open concept kitchen remodel in New York with an undermount sink, flat-panel cabinets, gray cabinets, marble countertops, white backsplash, marble backsplash, paneled appliances, an island and white countertops
Inspiration for a mid-sized coastal l-shaped medium tone wood floor and beige floor open concept kitchen remodel in New York with an undermount sink, flat-panel cabinets, gray cabinets, marble countertops, white backsplash, marble backsplash, paneled appliances, an island and white countertops
 Nolte Küchen GmbH & Co. KG
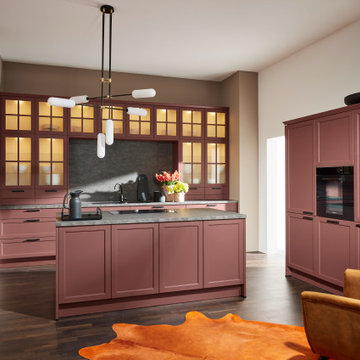
Die klassische Landhausküche erfindet sich seit einigen Jahren neu. Mit unserer LUGANO LACK erweitern wir das Sortiment um eine moderne Interpretation der Rahmenoptik in Echtholz. Besonders prägnant: der angesagte Farbton Hennarot. Ein Blickfang! Die Die authentisch gemaserten Fronten unterstreichen den beliebten Landhausstil. Großzügig ausgelegt wird diese Küche zu einem wahren Raumwunder. Und wer beispielsweise schwarze Griffe und eine Arbeitsplatte in Basalt-Optik kombiniert, verleiht der LUGANO das gewisse Etwas. Edel, aber nicht abgehoben – mit den gemütlich wirkenden Holzfronten wird diese Küche zum Lieblingsplatz.
 Deslaurier Custom Cabinets
Design: Gina Godin, Photos: Justin Van Leeuwen
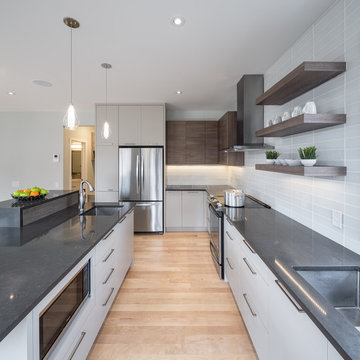
Inspiration for a contemporary light wood floor kitchen remodel in Toronto with an undermount sink, flat-panel cabinets, gray cabinets, gray backsplash, stainless steel appliances and an island
Inspiration for a contemporary light wood floor kitchen remodel in Toronto with an undermount sink, flat-panel cabinets, gray cabinets, gray backsplash, stainless steel appliances and an island
 MAAS GmbH Natursteinmanufaktur
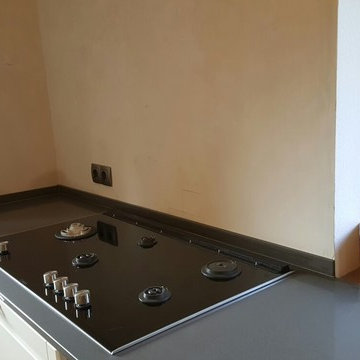
Caesarstone Concrete lässt sich toll mit anderen Farben und Materialien kombinieren. So entsteht ein schöner Kontrast im Mix mit Holz, Edelstahl oder Glas. Ob Caesarstone in der gesamten Küchengestaltung eingesetzt wird oder als Akzent für die Arbeitsplatte oder die Rückwand - der individuelle Geschmack entscheidet.
Unsere Kunden aus Elmstein bei Kaiserslautern wählten für Ihre Küche mit zwei Zeilen den Caesarstone Concrete in 2 cm Stärke inkl. Kantenbearbeitung. Die Arbeitsplatten haben eine polierte Oberfläche, einen gesägten Ausschnitt für die Ceran-Gas-Platte und einen flächenbündiger Ausschnitt für die Spüle.
Es wurden Wischleisten in 1 cm Stärke bestellt und an der Wand angebracht.
 TTDECOR - Interior Design & Build


Example of a trendy galley light wood floor kitchen design with a drop-in sink, flat-panel cabinets, gray cabinets, wood countertops, stainless steel appliances and an island
 La Costa Cabinets & Design
Transitional galley dark wood floor eat-in kitchen photo in San Diego with an island, shaker cabinets, white cabinets, terrazzo countertops, gray backsplash, stone slab backsplash, stainless steel appliances and a double-bowl sink
 Shaw Architecture LLC.
david marlowe

Example of a large southwest l-shaped ceramic tile, beige floor and exposed beam eat-in kitchen design in Albuquerque with a drop-in sink, shaker cabinets, medium tone wood cabinets, granite countertops, multicolored backsplash, ceramic backsplash, stainless steel appliances, an island and brown countertops
Example of a large southwest l-shaped ceramic tile, beige floor and exposed beam eat-in kitchen design in Albuquerque with a drop-in sink, shaker cabinets, medium tone wood cabinets, granite countertops, multicolored backsplash, ceramic backsplash, stainless steel appliances, an island and brown countertops

 Lally Construction
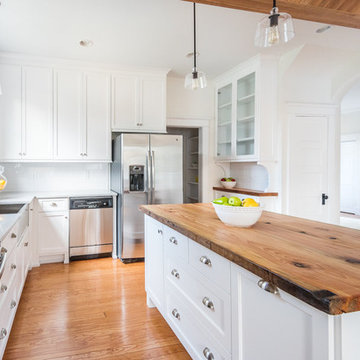
Eat-in kitchen - large farmhouse l-shaped medium tone wood floor eat-in kitchen idea in Richmond with a farmhouse sink, shaker cabinets, white cabinets, wood countertops, white backsplash, subway tile backsplash, stainless steel appliances and an island
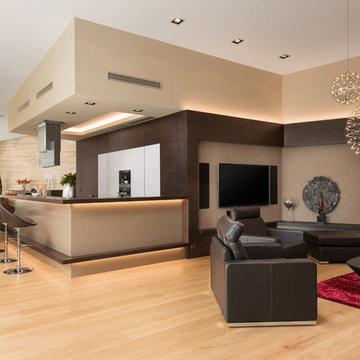
 HANÁK NÁBYTEK
Large minimalist formal and open concept light wood floor living room photo with beige walls, a ribbon fireplace, a stone fireplace and a media wall
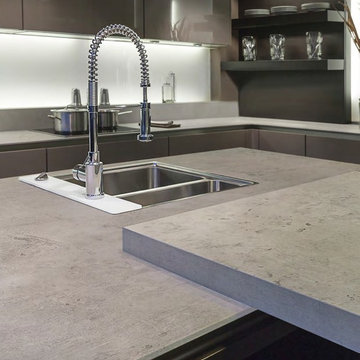
 Stone Center
Stone Center / The Size
Eat-in kitchen - mid-sized modern eat-in kitchen idea in Atlanta with flat-panel cabinets
Eat-in kitchen - mid-sized modern eat-in kitchen idea in Atlanta with flat-panel cabinets
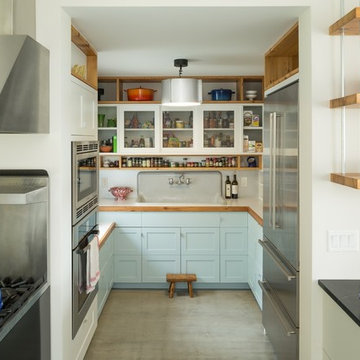
 Cambium Construction Inc.
Oliver Parini Photography
Example of a farmhouse kitchen design in Burlington
Example of a farmhouse kitchen design in Burlington
17