
Search results for "Arbeitsplatte" in Home Design Ideas
 MAAS GmbH Natursteinmanufaktur
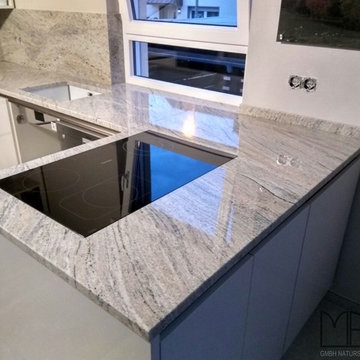
Granit ist heutzutage ein beliebtes Material für die Küche. Dabei wird er nicht mehr nur für den Boden verwendet, sondern auch für die Arbeitsplatte und als Küchenrückwand. Wenn Sie in Ihrer Küche einen besonderen Akzent setzen möchten, können Sie dies mit einer Arbeitsplatte aus dem Material Cielo White tun.
Unsere Kunden aus Frankfurt am Main haben sich für dieses Material in 3 cm für die Arbeitsplatte und 2 cm Stärke für die Rückwand entschieden.
Die Küchenarbeitsplatten in U-Form besteht aus drei Platten. In zwei der Platten wurden Ausschnitte eingearbeitet - Unterbauausschnitt für die Spüle und ein flächenbündiger Ausschnitt für das Ceranfeld. Die Granit Arbeitsplatten sind poliert.
Die Granit Rückwände bestehen aus 3 Platten und sind ebenso mit einer polierten Oberfläche. Es wurden sieben Bohrungen Ø 30 mm für Steckdosen eingearbeitet.
 Poggenpohl

Open space kitchen +MODO with two glass drawers integrated beneath the long, L-shaped marble countertop. * * * Offene Küche +MODO mit zwei integrierte Glasschubladen unter der langen L-förmigen Marmor-Arbeitsplatte.
 PLAN A
Design: AAmp Studio
Photography: Dale Wilcox

Example of a trendy built-in desk light wood floor and beige floor study room design in Toronto with white walls
Example of a trendy built-in desk light wood floor and beige floor study room design in Toronto with white walls
Find the right local pro for your project
 Home Healing Renovations

Inspiration for a mid-sized modern u-shaped porcelain tile and orange floor eat-in kitchen remodel in San Francisco with an undermount sink, shaker cabinets, white cabinets, granite countertops, gray backsplash, subway tile backsplash, stainless steel appliances, a peninsula and blue countertops
 Danze & Davis Architects, Inc.
Madeline Harper Photography

Inspiration for a large transitional u-shaped light wood floor and beige floor open concept kitchen remodel in Austin with a farmhouse sink, shaker cabinets, white cabinets, quartzite countertops, white backsplash, stone slab backsplash, stainless steel appliances, an island and gray countertops
Inspiration for a large transitional u-shaped light wood floor and beige floor open concept kitchen remodel in Austin with a farmhouse sink, shaker cabinets, white cabinets, quartzite countertops, white backsplash, stone slab backsplash, stainless steel appliances, an island and gray countertops
 mencke&vagnby
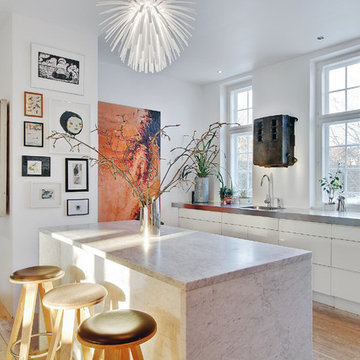
Restoration and redesigning the plan of the 1929 Copenhagen based private Villa. Interior is a mixture of our own furniture designs, Karina Mencke´s paintings and a selection of old and modern furniture. Photo by E-Soft
 O'Hanlon Kitchen & Bath

The cabinets we used in this warm and welcoming kitchen are our DeWils Millsboro Cherry line in Cinnamon. They paired beautifully with cream Granite counter tops in Bordeaux. A beautiful back splash with slate accents enhances the kitchen with special border detail at the stove. We also added under cabinet lights, above cabinet lighting, and replaced the window over sink completing this gorgeous kitchen.
 BEER GmbH Küchen
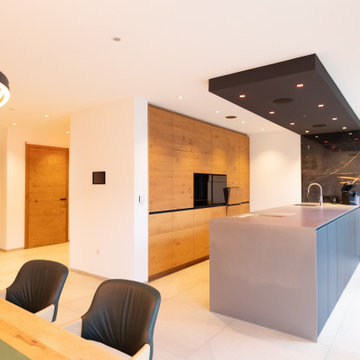
Moderne Küche mit Halbinsel und Lichtboard.
Fronten in Eiche echtholzfurniert sowie schwarz matt - Arbeitsplatte in Edelstahl.
Example of a large minimalist single-wall eat-in kitchen design in Munich with open cabinets, black cabinets, stainless steel countertops, black appliances and a peninsula
Example of a large minimalist single-wall eat-in kitchen design in Munich with open cabinets, black cabinets, stainless steel countertops, black appliances and a peninsula
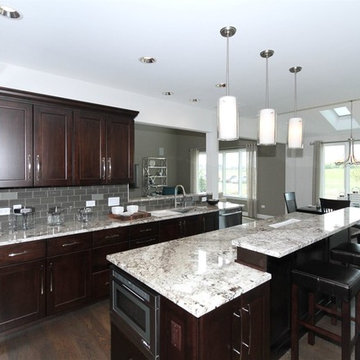
 Overstreet Builders, Inc.
Arundel Custom Home
Ashwood Park
Naperville, IL
Indian Prairie School District 204
Inspiration for a large contemporary u-shaped dark wood floor eat-in kitchen remodel in Chicago with a double-bowl sink, shaker cabinets, dark wood cabinets, granite countertops, gray backsplash, glass tile backsplash, stainless steel appliances and an island
Inspiration for a large contemporary u-shaped dark wood floor eat-in kitchen remodel in Chicago with a double-bowl sink, shaker cabinets, dark wood cabinets, granite countertops, gray backsplash, glass tile backsplash, stainless steel appliances and an island

Example of a tuscan u-shaped beige floor open concept kitchen design in Houston with an undermount sink, recessed-panel cabinets, dark wood cabinets, multicolored backsplash, two islands and blue countertops

 Holly Viane Interiors, LLC
HVI
Inspiration for a mid-sized industrial white tile and subway tile ceramic tile alcove shower remodel in Los Angeles with open cabinets, medium tone wood cabinets, a one-piece toilet, white walls, a trough sink and granite countertops
Inspiration for a mid-sized industrial white tile and subway tile ceramic tile alcove shower remodel in Los Angeles with open cabinets, medium tone wood cabinets, a one-piece toilet, white walls, a trough sink and granite countertops
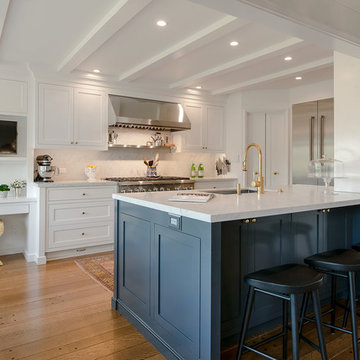
 Dickinson Cabinetry
Flush Inset Shaker Kitchen
Example of a transitional medium tone wood floor eat-in kitchen design in San Francisco with shaker cabinets, an undermount sink, white cabinets, white backsplash, stainless steel appliances and a peninsula
Example of a transitional medium tone wood floor eat-in kitchen design in San Francisco with shaker cabinets, an undermount sink, white cabinets, white backsplash, stainless steel appliances and a peninsula
 Housing First Minnesota
2018 Artisan Home Tour
Photo: LandMark Photography
Builder: w.b. builders
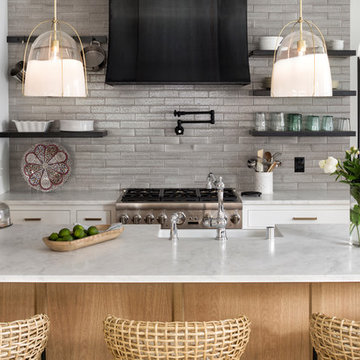
Kitchen - mediterranean kitchen idea in Minneapolis with a farmhouse sink, open cabinets, gray backsplash, subway tile backsplash, stainless steel appliances, an island and gray countertops
Kitchen - mediterranean kitchen idea in Minneapolis with a farmhouse sink, open cabinets, gray backsplash, subway tile backsplash, stainless steel appliances, an island and gray countertops
 Middlehouse Builders, Inc.
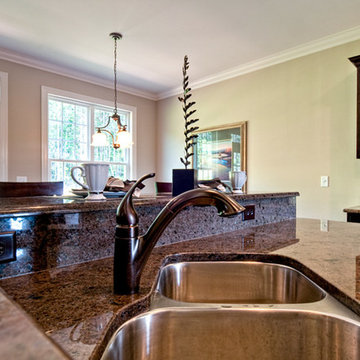
Example of a classic l-shaped dark wood floor eat-in kitchen design with an undermount sink, flat-panel cabinets, dark wood cabinets, granite countertops and stainless steel appliances
 Leicht Westchester-Greenwich

Example of a mid-sized minimalist galley concrete floor open concept kitchen design in New York with an undermount sink, flat-panel cabinets, gray cabinets, concrete countertops, white backsplash, stainless steel appliances and an island

 Lagom architectes
Inspiration for a mid-sized contemporary single-wall multicolored floor eat-in kitchen remodel in Paris with open cabinets, green cabinets, tile countertops, no island, white countertops, multicolored backsplash and stainless steel appliances
 Eurowood Custom Cabinetry, Inc.
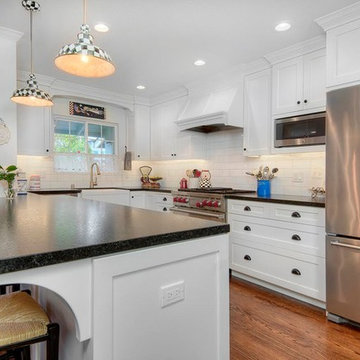
Open concept kitchen - mid-sized country u-shaped medium tone wood floor and brown floor open concept kitchen idea in San Francisco with a farmhouse sink, shaker cabinets, white cabinets, white backsplash, subway tile backsplash, stainless steel appliances, a peninsula and black countertops

Inspiration for a small modern galley enclosed kitchen remodel in Houston with recessed-panel cabinets, white cabinets, white backsplash, ceramic backsplash, white appliances and no island

 Kimberlee Marie Interiors
Our clients wanted to modernize their 1980's home, focusing on reimagining the main floor. We used warm palettes, natural elements, and clean lines while maximizing natural light and preserving key architectural features to create a welcoming, functional space.
This bright and beautiful workspace is a sanctuary of productivity. Sleek, modern furniture complements open and closed shelving for seamless storage. A cozy window seat offers a tranquil retreat, balancing work and relaxation effortlessly.
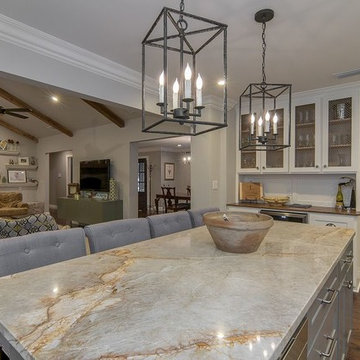
 Sardone | McLain
Example of a large transitional l-shaped dark wood floor open concept kitchen design in Dallas with an undermount sink, blue cabinets, white backsplash, stainless steel appliances and an island
11