
Search results for "Arbeitsplatte" in Home Design Ideas
 James David Custom Homes

Example of a mid-sized beach style u-shaped light wood floor eat-in kitchen design in Orange County with a single-bowl sink, raised-panel cabinets, white cabinets, wood countertops, white backsplash, subway tile backsplash, stainless steel appliances and no island
 Nolte Küchen GmbH & Co. KG
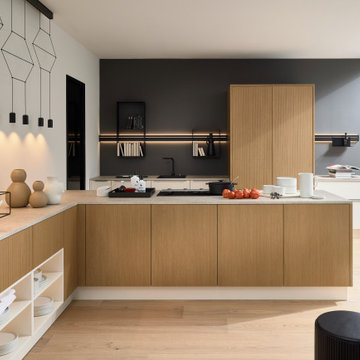
Die Front ARTLINE mit ihren gerillten Holzfronten setzt designtechnisch neue Maßstäbe. Diese authentische Reproduktion lässt im Budget außerdem genug Luft für weitere Extras. In der wohnlichen, minimalistische geplanten Küche harmoniert Stripe Wood Crema perfekt mit FEEL in Magnolia softmatt. Das spannende Spiel der Linien erzeugt Dynamik: Übertiefe Hochschränke ragen aus der Unterschrankzeile zur Decke, während offene Regale das Frontenbild auflockern. Entdecken Sie die Möglichkeiten, ist und trotzdem genug Raum für gesellige Momente lässt.
 Sitka Projects
Ash Creek Photo
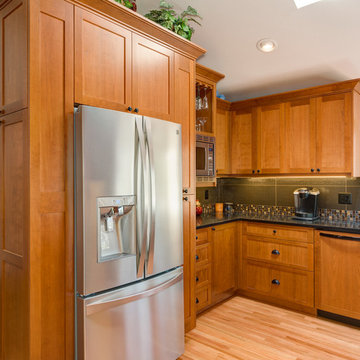
Inspiration for a mid-sized timeless u-shaped light wood floor enclosed kitchen remodel in Portland with an undermount sink, shaker cabinets, medium tone wood cabinets, granite countertops, gray backsplash, porcelain backsplash, stainless steel appliances and no island
Inspiration for a mid-sized timeless u-shaped light wood floor enclosed kitchen remodel in Portland with an undermount sink, shaker cabinets, medium tone wood cabinets, granite countertops, gray backsplash, porcelain backsplash, stainless steel appliances and no island
Find the right local pro for your project
 User
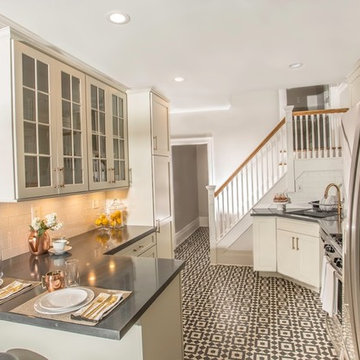
UserInspiration for a large contemporary l-shaped ceramic tile eat-in kitchen remodel in Detroit with a drop-in sink, glass-front cabinets, white cabinets, solid surface countertops, white backsplash, subway tile backsplash, stainless steel appliances and a peninsula
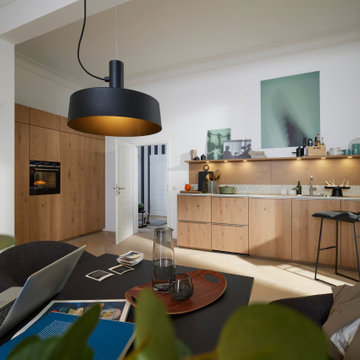 Nolte Küchen GmbH & Co. KG
Wie lässt sich der Altbau-Charme beibehalten und gleichzeitig der praktische Nutzen steigern? Dies erfordert Sensibilität und ein geschicktes Händchen, doch erst einmal zündende Ideen. So unterstreicht z. B. eine Echtholz-Küchenfront den Charakter der Bauweise und schafft eine warme, einladende Atmosphäre. Dabei bleibt ein Hauch von Rustikalität erhalten, während der Verzicht auf Hängeschränke eine moderne, design-orientierte Optik erzeugt.
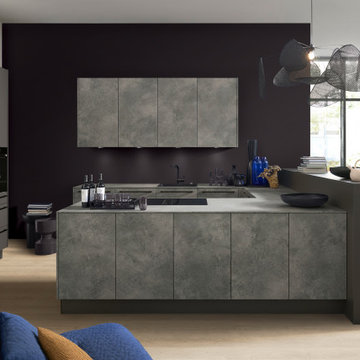 Nolte Küchen GmbH & Co. KG
Vormittags Homeoffice, mittags Drei-Sterne-Restaurant, abends geselliger Treffpunkt: So wandelbar kann eine Küche sein! In dieser Planung ist die Echtsteinfront CANTERA in Sandstein Lavagrau mit der Front PLUS in Graphit kombiniert. Diese Verbindung weiterhin angesagter Grautöne ist nicht nur optisch attraktiv. Das raue, kalksteinartige Finish von der Front CANTERA erzeugt einen auch fühlbaren Kontrast zur samtigen Oberfläche der Front PLUS, auf der Fingerspuren zum Glück unsichtbar bleiben.




 Talianko Design Group, LLC

This Transitional Farmhouse Kitchen was completely remodeled and the home is nestled on the border of Pasadena and South Pasadena. Our goal was to keep the original charm of our client’s home while updating the kitchen in a way that was fresh and current.
Our design inspiration began with a deep green soapstone counter top paired with creamy white cabinetry. Carrera marble subway tile for the backsplash is a luxurious splurge and adds classic elegance to the space. The stainless steel appliances and sink create a more transitional feel, while the shaker style cabinetry doors and schoolhouse light fixture are in keeping with the original style of the home.
Tile flooring resembling concrete is clean and simple and seeded glass in the upper cabinet doors help make the space feel open and light. This kitchen has a hidden microwave and custom range hood design, as well as a new pantry area, for added storage. The pantry area features an appliance garage and deep-set counter top for multi-purpose use. These features add value to this small space.
The finishing touches are polished nickel cabinet hardware, which add a vintage look and the cafe curtains are the handiwork of the homeowner. We truly enjoyed the collaborative effort in this kitchen.
Photography by Erika Beirman
 Rittenhouse Builders
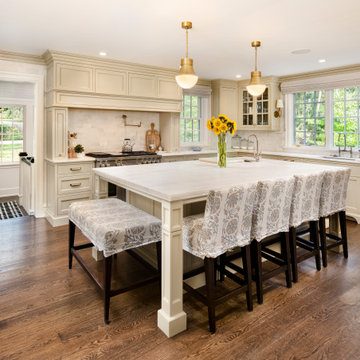
Gathering style kitchen
Large in sink island
Pot filler
Eat-in kitchen - traditional l-shaped brown floor and medium tone wood floor eat-in kitchen idea in Philadelphia with an undermount sink, shaker cabinets, beige cabinets, white backsplash, an island, white countertops, marble countertops and marble backsplash
Eat-in kitchen - traditional l-shaped brown floor and medium tone wood floor eat-in kitchen idea in Philadelphia with an undermount sink, shaker cabinets, beige cabinets, white backsplash, an island, white countertops, marble countertops and marble backsplash
 KONST SieMatic - Kitchen Interior Design
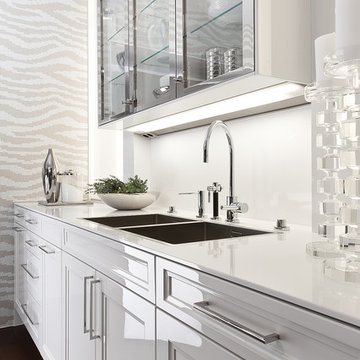
SieMatic's CLASSIC design
Example of a transitional home bar design in DC Metro
Example of a transitional home bar design in DC Metro

 OLSON LEWIS + Architects
This New England home has the essence of a traditional home, yet offers a modern appeal. The home renovation and addition involved moving the kitchen to the addition, leaving the resulting space to become a formal dining and living area.
The extension over the garage created an expansive open space on the first floor. The large, cleverly designed space seamlessly integrates the kitchen, a family room, and an eating area.
A substantial center island made of soapstone slabs has ample space to accommodate prepping for dinner on one side, and the kids doing their homework on the other. The pull-out drawers at the end contain extra refrigerator and freezer space. Additionally, the glass backsplash tile offers a refreshing luminescence to the area. A custom designed informal dining table fills the space adjacent to the center island.
Paint colors in keeping with the overall color scheme were given to the children. Their resulting artwork sits above the family computers. Chalkboard paint covers the wall opposite the kitchen area creating a drawing wall for the kids. Around the corner from this, a reclaimed door from the grandmother's home hangs in the opening to the pantry. Details such as these provide a sense of family and history to the central hub of the home.
Builder: Anderson Contracting Service
Interior Designer: Kristina Crestin
Photographer: Jamie Salomon
 User
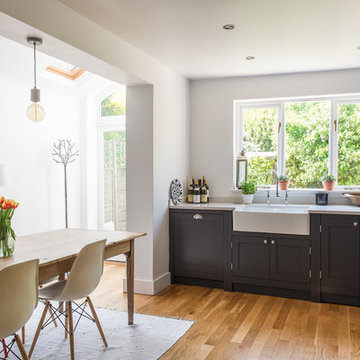
UserInspiration for a small country light wood floor eat-in kitchen remodel in London with shaker cabinets and dark wood cabinets

 Elegant Design Cayman Ltd.
White modern kitchen with Green Lagoon quartz counter with waterfall edge. Australian Blackbutt wood floors. Hanging herb garden outside picture window.

 Landivar Design Inc.
Yvonne Landivar
Example of a mid-sized tuscan u-shaped medium tone wood floor eat-in kitchen design in Los Angeles with an undermount sink, raised-panel cabinets, medium tone wood cabinets, granite countertops, multicolored backsplash, stone slab backsplash, stainless steel appliances and a peninsula
Example of a mid-sized tuscan u-shaped medium tone wood floor eat-in kitchen design in Los Angeles with an undermount sink, raised-panel cabinets, medium tone wood cabinets, granite countertops, multicolored backsplash, stone slab backsplash, stainless steel appliances and a peninsula
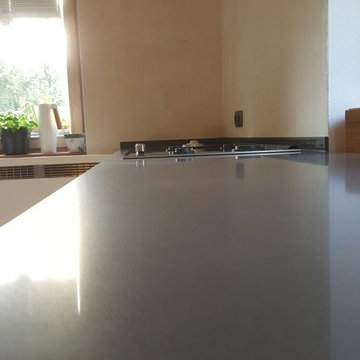
 MAAS GmbH Natursteinmanufaktur
Caesarstone Concrete lässt sich toll mit anderen Farben und Materialien kombinieren. So entsteht ein schöner Kontrast im Mix mit Holz, Edelstahl oder Glas. Ob Caesarstone in der gesamten Küchengestaltung eingesetzt wird oder als Akzent für die Arbeitsplatte oder die Rückwand - der individuelle Geschmack entscheidet.
Unsere Kunden aus Elmstein bei Kaiserslautern wählten für Ihre Küche mit zwei Zeilen den Caesarstone Concrete in 2 cm Stärke inkl. Kantenbearbeitung. Die Arbeitsplatten haben eine polierte Oberfläche, einen gesägten Ausschnitt für die Ceran-Gas-Platte und einen flächenbündiger Ausschnitt für die Spüle.
Es wurden Wischleisten in 1 cm Stärke bestellt und an der Wand angebracht.

 Zacharias Serban - Rendercity
We created the interior design of this kitchen and 3d renderings in a contemporary style.
Mid-sized trendy l-shaped dark wood floor eat-in kitchen photo with an undermount sink, flat-panel cabinets, medium tone wood cabinets, laminate countertops, white backsplash, ceramic backsplash, stainless steel appliances and no island
Mid-sized trendy l-shaped dark wood floor eat-in kitchen photo with an undermount sink, flat-panel cabinets, medium tone wood cabinets, laminate countertops, white backsplash, ceramic backsplash, stainless steel appliances and no island
 Alina Druga Interiors
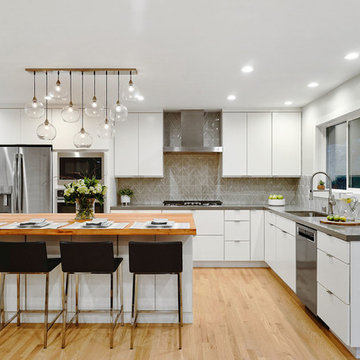
Example of a trendy l-shaped light wood floor and beige floor kitchen design in San Francisco with a single-bowl sink, flat-panel cabinets, white cabinets, quartz countertops, gray backsplash, porcelain backsplash, stainless steel appliances, an island and gray countertops
 MAAS GmbH Natursteinmanufaktur
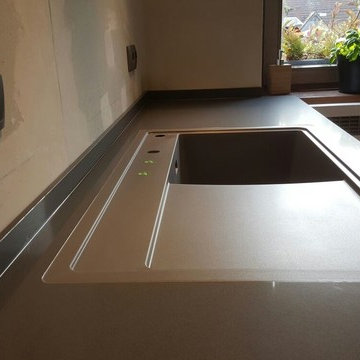
Caesarstone Concrete lässt sich toll mit anderen Farben und Materialien kombinieren. So entsteht ein schöner Kontrast im Mix mit Holz, Edelstahl oder Glas. Ob Caesarstone in der gesamten Küchengestaltung eingesetzt wird oder als Akzent für die Arbeitsplatte oder die Rückwand - der individuelle Geschmack entscheidet.
Unsere Kunden aus Elmstein bei Kaiserslautern wählten für Ihre Küche mit zwei Zeilen den Caesarstone Concrete in 2 cm Stärke inkl. Kantenbearbeitung. Die Arbeitsplatten haben eine polierte Oberfläche, einen gesägten Ausschnitt für die Ceran-Gas-Platte und einen flächenbündiger Ausschnitt für die Spüle.
Es wurden Wischleisten in 1 cm Stärke bestellt und an der Wand angebracht.
16