
Search results for "Arbeitsplatte" in Home Design Ideas
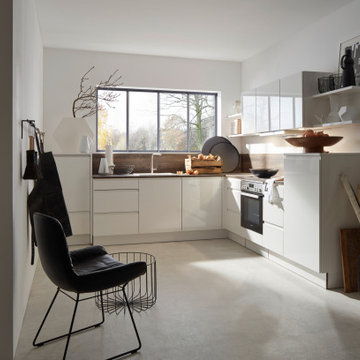
 Nolte Küchen GmbH & Co. KG
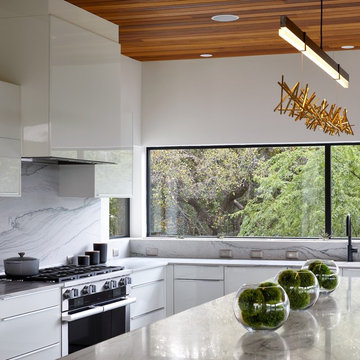
Diese Küche bietet trotz ihrer kompakten Maße ein großzügiges Raumgefühl. Neben dem Verzicht auf klassische Griffe trägt auch dazu bei, dass keine raumhohen Seiten- und Geräteschränke geplant wurden.
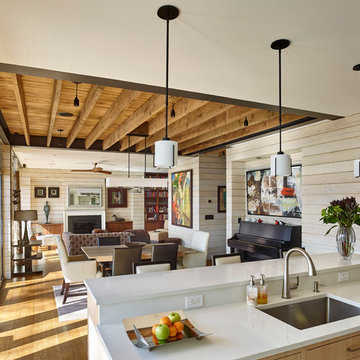
 Rasmussen / Su Architects
Jeffrey Totaro
Mid-sized trendy light wood floor living room photo in Philadelphia with a standard fireplace, a stone fireplace and a concealed tv
Mid-sized trendy light wood floor living room photo in Philadelphia with a standard fireplace, a stone fireplace and a concealed tv

Find the right local pro for your project
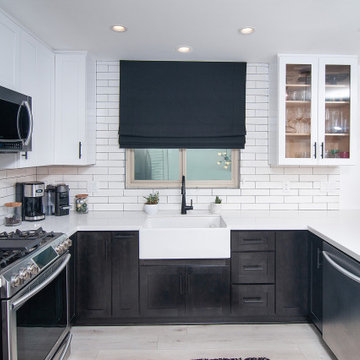
 Tower Nine Kitchen & Bath Remodeling
Example of a mid-sized cottage u-shaped light wood floor and brown floor enclosed kitchen design in San Diego with a farmhouse sink, shaker cabinets, black cabinets, quartz countertops, white backsplash, subway tile backsplash, stainless steel appliances, a peninsula and white countertops


 Nolte Küchen GmbH & Co. KG
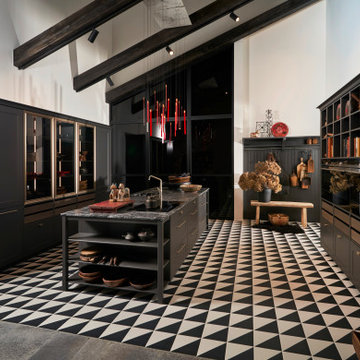
Vitrinen und Griffe in Manganbronze, eine lebendige Arbeitsplatte und Schubkästen in Echtholz verleihen dem Grundton dieser Küche – Graphit – einen prachtvollen Gesamteindruck. Übrigens: Die Front FRAME LACK ordnet man eigentlich dem modernen Landhausstil zu. Aus diesem Erbe stammt die ausgesprochene Wohnlichkeit dieser Küche.

 Majestic Cabinets 1990 LTD
Pear Media
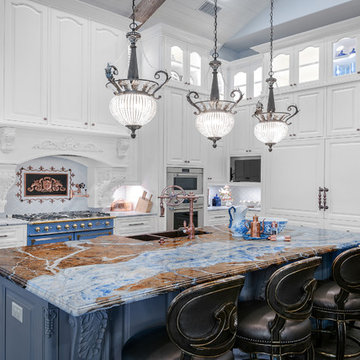
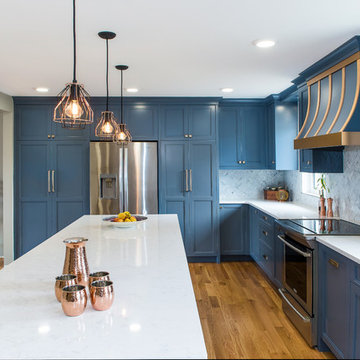
Inspiration for a large transitional l-shaped medium tone wood floor and brown floor enclosed kitchen remodel with a double-bowl sink, recessed-panel cabinets, blue cabinets, marble countertops, white backsplash, marble backsplash, stainless steel appliances and an island
Inspiration for a large transitional l-shaped medium tone wood floor and brown floor enclosed kitchen remodel with a double-bowl sink, recessed-panel cabinets, blue cabinets, marble countertops, white backsplash, marble backsplash, stainless steel appliances and an island


 Portland Development Group Investments
Jason Walchli
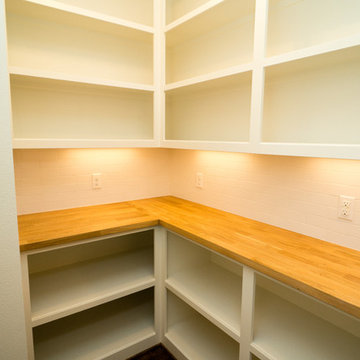
Open concept kitchen - large craftsman l-shaped medium tone wood floor open concept kitchen idea in Portland with an undermount sink, open cabinets, black cabinets, wood countertops, white backsplash, subway tile backsplash, stainless steel appliances and an island
Open concept kitchen - large craftsman l-shaped medium tone wood floor open concept kitchen idea in Portland with an undermount sink, open cabinets, black cabinets, wood countertops, white backsplash, subway tile backsplash, stainless steel appliances and an island


 CairnsCraft Design & Remodel
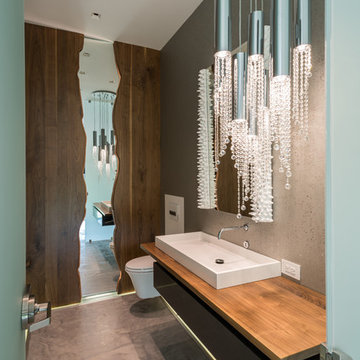
Great spacious bathroom with lot of amenities.
Photographer: Jon Upson
Large elegant master beige tile and porcelain tile drop-in bathtub photo in San Diego with an undermount sink, raised-panel cabinets, medium tone wood cabinets, granite countertops, beige walls and a two-piece toilet
Large elegant master beige tile and porcelain tile drop-in bathtub photo in San Diego with an undermount sink, raised-panel cabinets, medium tone wood cabinets, granite countertops, beige walls and a two-piece toilet
 User
UserGrey Street Studios

Elegant l-shaped medium tone wood floor and orange floor kitchen photo in Orlando with shaker cabinets, white cabinets, marble countertops, white backsplash, subway tile backsplash, stainless steel appliances and two islands
Elegant l-shaped medium tone wood floor and orange floor kitchen photo in Orlando with shaker cabinets, white cabinets, marble countertops, white backsplash, subway tile backsplash, stainless steel appliances and two islands

 Architekturfotografie Bach
Alexander Bach
www.architekturfotografie-bach.de
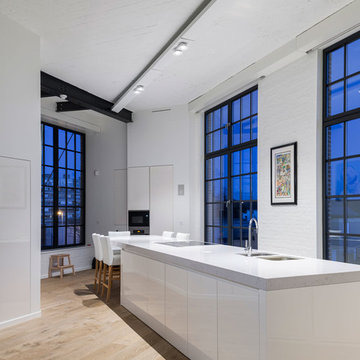
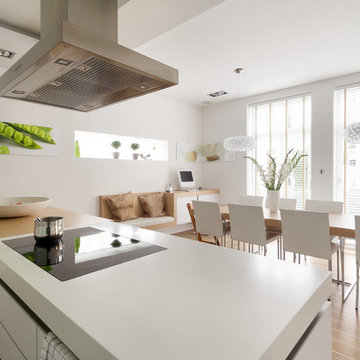
Kitchen - contemporary kitchen idea in Hamburg
Kitchen - contemporary kitchen idea in Hamburg
 Bunker Workshop
Matt Delphenich
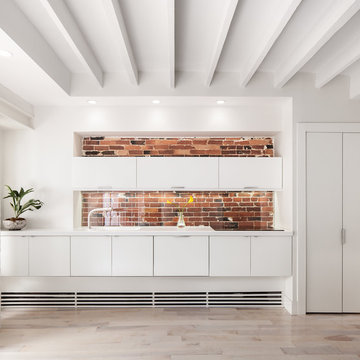
Eat-in kitchen - small modern single-wall light wood floor eat-in kitchen idea in Boston with an integrated sink, flat-panel cabinets, white cabinets, solid surface countertops, glass sheet backsplash, paneled appliances and no island
Eat-in kitchen - small modern single-wall light wood floor eat-in kitchen idea in Boston with an integrated sink, flat-panel cabinets, white cabinets, solid surface countertops, glass sheet backsplash, paneled appliances and no island
 Cortina & Käll
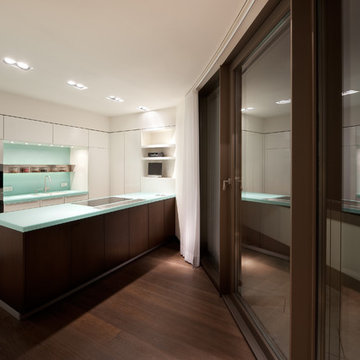
Example of a large trendy l-shaped dark wood floor open concept kitchen design in Munich with a single-bowl sink, flat-panel cabinets, white cabinets, glass countertops, green backsplash, glass sheet backsplash, stainless steel appliances and a peninsula
 Nolte Küchen GmbH & Co. KG
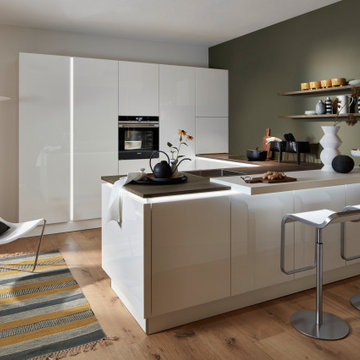
Wer dem Trend einer aufgeräumten, cleanen Küchenoptik mit großen Flächen folgen möchte, kommt nicht darum herum: Seiten- und Geräteschränke mit durchgehenden Türen. Der minimalistische Eindruck wird durch die beleuchteten MatrixArt Griffmuldenprofile noch verstärkt. Das Arbeitsplattendekor Eiche Barriqué liefert das passende, kontrastreiche Umfeld, das sich auch in den Wandsteckborden wiederfindet.
 Nolte Küchen GmbH & Co. KG
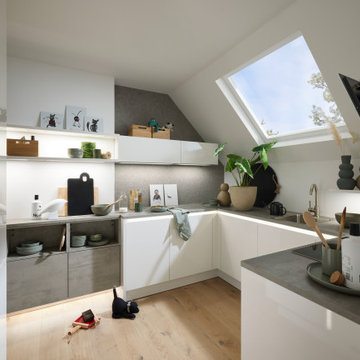
4. Stock, etwa 50 Quadratmeter, Dachschräge – hier ist eine kreative Planung nötig. Doch auch in verwinkelten Räumen lässt sich genug Stauraum schaffen. Ob enge Durchgänge, Nischen oder Zimmer mit Dachschrägen: Wer seine Planung geschickt angeht, kann mit Regalen, niedrigen Hängeschränken und verschiedenen Ecklösungen eine wohnliche und einladende Küche gestalten.
13