
Search results for "Arbeitsplatte" in Home Design Ideas
 Successful Staging/Bobbie McGrath
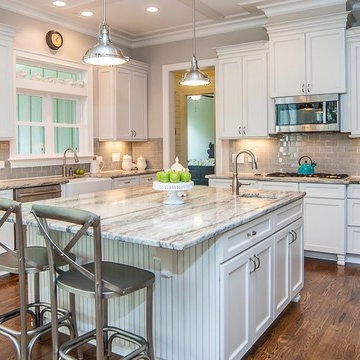
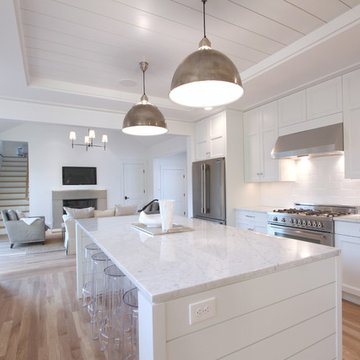
When staging a property allowing the strengths of the house is paramount to all of our marketing efforts. The simple elegance of this kitchen is allowed to shine through with only a few accents needed to add warmth to the space while the exquisite details take center stage. Once again, "shopping" from what the homeowner already had was a true treasure hunt as we added the final touches to this kitchen!
Charles Dickens Photography
 BRIBURN – Architecture for Life


Modern, well lit kitchen with concrete countertops
Example of a mid-sized trendy u-shaped concrete floor kitchen design in Portland Maine with a single-bowl sink, recessed-panel cabinets, light wood cabinets, concrete countertops, green backsplash, glass tile backsplash, stainless steel appliances and a peninsula
Example of a mid-sized trendy u-shaped concrete floor kitchen design in Portland Maine with a single-bowl sink, recessed-panel cabinets, light wood cabinets, concrete countertops, green backsplash, glass tile backsplash, stainless steel appliances and a peninsula
 Kiwi Kitchens Ltd

Spice and bottle pullouts are an excellent use of a narrow space next to the hob area. It removes all these items from other pantry areas to where they are actually used.
Find the right local pro for your project
 Simply Unique Finds & Design

A large bonus room transformed into an all-inclusive bright and colorful playroom with a stage for acting and karoake, a craft table with bins for storage and a wire for displaying creations, hanging chairs for reading, a cube wall for storage of toys, along with a window seat and chalk wall.
 TreHus Architects+Interior Designers+Builders

Small transitional u-shaped marble floor enclosed kitchen photo in Minneapolis with a single-bowl sink, recessed-panel cabinets, white cabinets, granite countertops, white backsplash, subway tile backsplash, stainless steel appliances and no island
 LauraLee Kavanagh • California Closets
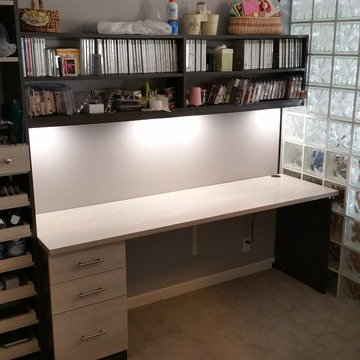
The client is a Stampin' Up demonstrator and needed a space to organize all of her supplies so they were easily accessible and allows her to focus on the creative process. A large work surface gives her plenty of room to spread out while working on a project or teaching stamping techniques.
 Traditions Classic Home Furnishings
SpaceCrafting
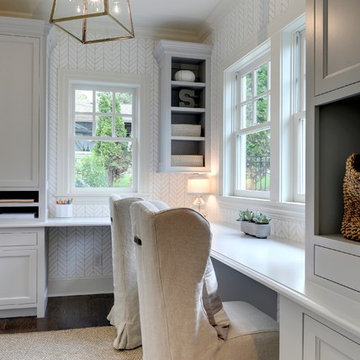
Example of a transitional home office design in Minneapolis
Example of a transitional home office design in Minneapolis




 LAWSON CONSTRUCTION
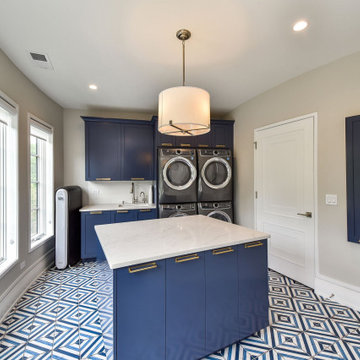
This kitchen remodel features ruby red quartz countertops from Caesarstone, white cabinets and a shimmering silver and grey backsplash that ties the floor into the rest of the look.
Lawson Construction
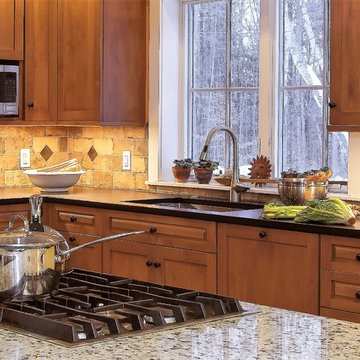
 Designs for Living by Wendy, LLC
Example of a mid-sized classic l-shaped medium tone wood floor enclosed kitchen design in Jacksonville with an undermount sink, recessed-panel cabinets, medium tone wood cabinets, granite countertops, beige backsplash, stone tile backsplash, stainless steel appliances, an island and multicolored countertops
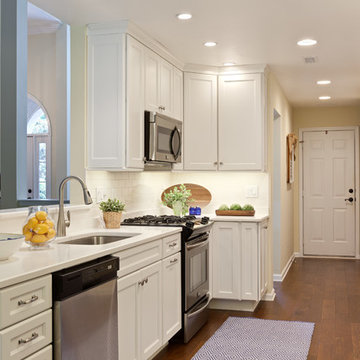
 Turan Designs, Inc.
Sacha Griffin
Mid-sized transitional galley medium tone wood floor eat-in kitchen photo in Atlanta with a single-bowl sink, recessed-panel cabinets, white cabinets, quartz countertops, white backsplash, stainless steel appliances, beige walls and no island
Mid-sized transitional galley medium tone wood floor eat-in kitchen photo in Atlanta with a single-bowl sink, recessed-panel cabinets, white cabinets, quartz countertops, white backsplash, stainless steel appliances, beige walls and no island
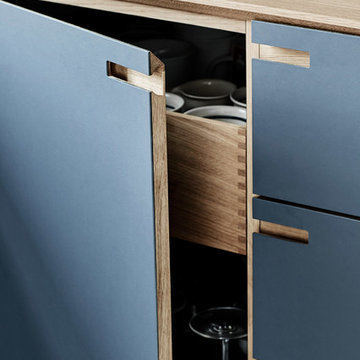
 Nicolaj Bo™
The surfaces are coated with a classic dark blue linoleum, whereas counter, drawers and details are made from solid oak.
Mid-sized danish l-shaped painted wood floor and white floor home design photo in Copenhagen with a drop-in sink, beaded inset cabinets, blue cabinets, wood countertops, white backsplash, ceramic backsplash, stainless steel appliances and a peninsula
Mid-sized danish l-shaped painted wood floor and white floor home design photo in Copenhagen with a drop-in sink, beaded inset cabinets, blue cabinets, wood countertops, white backsplash, ceramic backsplash, stainless steel appliances and a peninsula
 BLDesigns, Inc
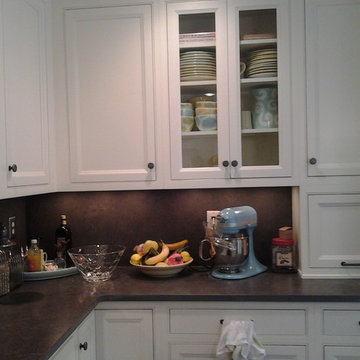
Beaded inset doors, custom painted finish (Sherwin Williams) with under cabinet lighting. Glass door for displaying a collection or lovely dinnerware and glasses.
 Frontier Craftsmen
The open and airy space provides ample room for food preparation and a large island with seating, allowing the whole family to spend more time together. In the hallway to the right of the kitchen, bench cabinets with drawers and locker cabinets provide places for the family to keep their shoes and outdoor apparel convenient but out of sight.
 Carey's Custom Woodworking, Inc

Custom laundry room cabinets with a white finish.
Inspiration for a mid-sized cottage multicolored floor laundry room remodel in Portland with a drop-in sink, white cabinets, window backsplash, white walls, gray countertops and a side-by-side washer/dryer
Inspiration for a mid-sized cottage multicolored floor laundry room remodel in Portland with a drop-in sink, white cabinets, window backsplash, white walls, gray countertops and a side-by-side washer/dryer
 Cambria
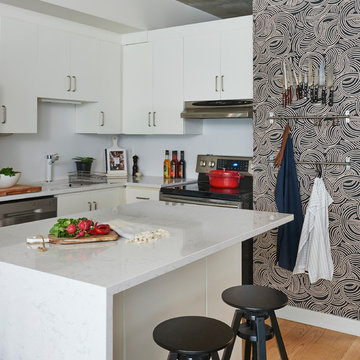
Inspiration for a contemporary light wood floor eat-in kitchen remodel in Toronto with flat-panel cabinets, white cabinets, quartzite countertops, white backsplash, stainless steel appliances and an island
 Cole Harris Associates LLC
Austin Eterno Photography
Inspiration for a contemporary galley light wood floor open concept kitchen remodel in New York with a farmhouse sink, shaker cabinets, white cabinets, marble countertops, white backsplash, porcelain backsplash, stainless steel appliances and an island
Inspiration for a contemporary galley light wood floor open concept kitchen remodel in New York with a farmhouse sink, shaker cabinets, white cabinets, marble countertops, white backsplash, porcelain backsplash, stainless steel appliances and an island
 Florence Livingston Interiors, LLC
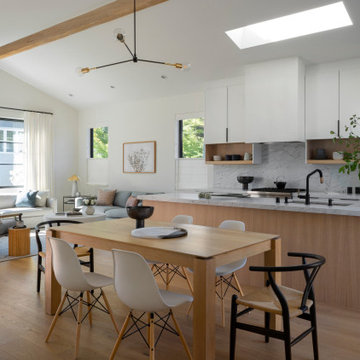
Large trendy open concept light wood floor family room photo in San Francisco with white walls
 Cronos Design
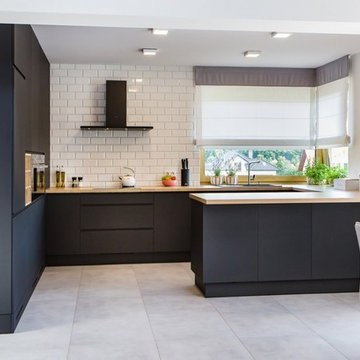
Matte black cabinetry gives this kitchen a sleek modern look.
Kitchen - modern kitchen idea
Kitchen - modern kitchen idea
20