
Search results for "Arbeitsplatte" in Home Design Ideas
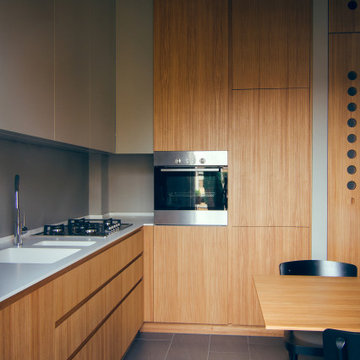
 Andrea Rubini Architetto
Cucina con parte bassa a tutta parete e colonne alte ad angolo con forno e frigorifero. Finitura in olmo con selezione delle parti di essenza rigate.
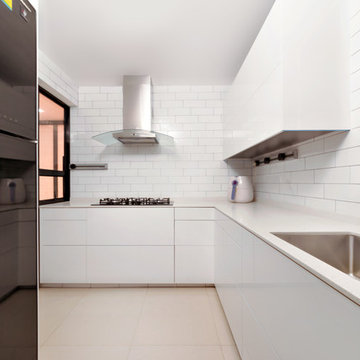
 Blum SEA
With wall cabinets and drawers that boast excess storage space, this kitchen does not need to have much things piled on the counter top! Photo credits: Fauzi Anuar of http://www.zeeandmarina.com

 Nick Pancheau, AIA
Photo credit: Louis Habeck
#FOASmallSpaces
Inspiration for a small eclectic front yard home design remodel
Inspiration for a small eclectic front yard home design remodel
Find the right local pro for your project

 SMPL Design Studio
Workman Photography
Example of a small trendy wooden straight staircase design in Toronto
Example of a small trendy wooden straight staircase design in Toronto

 MBS Interiors
Kitchen island on wheels.
Example of a mid-sized transitional galley ceramic tile and beige floor eat-in kitchen design with a farmhouse sink, white cabinets, stainless steel appliances, shaker cabinets, granite countertops, blue backsplash, glass sheet backsplash and an island
Example of a mid-sized transitional galley ceramic tile and beige floor eat-in kitchen design with a farmhouse sink, white cabinets, stainless steel appliances, shaker cabinets, granite countertops, blue backsplash, glass sheet backsplash and an island

 FOUR POINT DESIGN BUILD INC
Interior Designer - Laura Schwartz-Muller
General Contractor - Cliff Muller
Photographer - Brian Thomas Jones
Copyright 2014
Inspiration for a mid-sized farmhouse u-shaped medium tone wood floor eat-in kitchen remodel in Los Angeles with a farmhouse sink, shaker cabinets, white cabinets, solid surface countertops, white backsplash, subway tile backsplash, stainless steel appliances and a peninsula
Inspiration for a mid-sized farmhouse u-shaped medium tone wood floor eat-in kitchen remodel in Los Angeles with a farmhouse sink, shaker cabinets, white cabinets, solid surface countertops, white backsplash, subway tile backsplash, stainless steel appliances and a peninsula
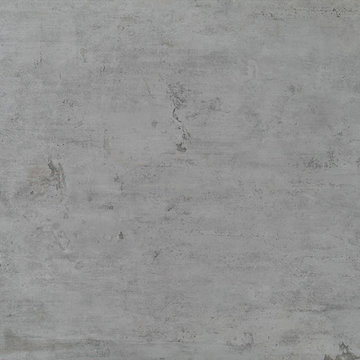
 Metropolitan Home Hardware & Bath LLC
NEOLITH: FUSION "BETON"
Example of a trendy home design design in New York
Example of a trendy home design design in New York

 M&M Design Studio
Kitchen remodel by M&M Design Studio, beautiful photos by Ben Elsass Photography.
Enclosed kitchen - mid-sized contemporary galley porcelain tile enclosed kitchen idea in Cincinnati with a farmhouse sink, raised-panel cabinets, white cabinets, wood countertops, white backsplash, ceramic backsplash, stainless steel appliances and no island
Enclosed kitchen - mid-sized contemporary galley porcelain tile enclosed kitchen idea in Cincinnati with a farmhouse sink, raised-panel cabinets, white cabinets, wood countertops, white backsplash, ceramic backsplash, stainless steel appliances and no island
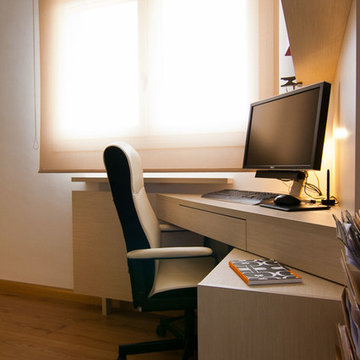
 Grup Inèdit Disseny
Inspiration for a small contemporary built-in desk medium tone wood floor study room remodel in Barcelona with beige walls and no fireplace



 Katharine Jessica Interior Design, LLC
Kimberly Muto
Example of a mid-sized cottage ceramic tile and black floor kitchen/dining room combo design in New York with blue walls and no fireplace
Example of a mid-sized cottage ceramic tile and black floor kitchen/dining room combo design in New York with blue walls and no fireplace
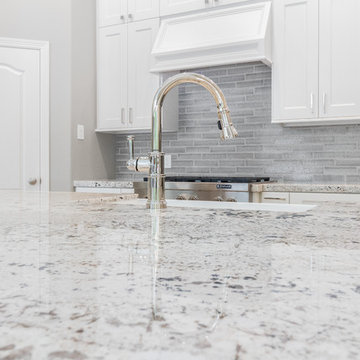
 SCM Design Group
Our Beautiful kitchen depict granite counter tops, large tile format floors, gray island with a large curved counter top, Jenn-Air Appliances and beautiful cabinets, Love every detail in this design.

 TVL Creative Ltd.
When a client tells us they’re a mid-century collector and long for a kitchen design unlike any other we are only too happy to oblige. This kitchen is saturated in mid-century charm and its custom features make it difficult to pin-point our favorite aspect!
Cabinetry
We had the pleasure of partnering with one of our favorite Denver cabinet shops to make our walnut dreams come true! We were able to include a multitude of custom features in this kitchen including frosted glass doors in the island, open cubbies, a hidden cutting board, and great interior cabinet storage. But what really catapults these kitchen cabinets to the next level is the eye-popping angled wall cabinets with sliding doors, a true throwback to the magic of the mid-century kitchen. Streamline brushed brass cabinetry pulls provided the perfect lux accent against the handsome walnut finish of the slab cabinetry doors.
Tile
Amidst all the warm clean lines of this mid-century kitchen we wanted to add a splash of color and pattern, and a funky backsplash tile did the trick! We utilized a handmade yellow picket tile with a high variation to give us a bit of depth; and incorporated randomly placed white accent tiles for added interest and to compliment the white sliding doors of the angled cabinets, helping to bring all the materials together.
Counter
We utilized a quartz along the counter tops that merged lighter tones with the warm tones of the cabinetry. The custom integrated drain board (in a starburst pattern of course) means they won’t have to clutter their island with a large drying rack. As an added bonus, the cooktop is recessed into the counter, to create an installation flush with the counter surface.
Stair Rail
Not wanting to miss an opportunity to add a touch of geometric fun to this home, we designed a custom steel handrail. The zig-zag design plays well with the angles of the picket tiles and the black finish ties in beautifully with the black metal accents in the kitchen.
Lighting
We removed the original florescent light box from this kitchen and replaced it with clean recessed lights with accents of recessed undercabinet lighting and a terrifically vintage fixture over the island that pulls together the black and brushed brass metal finishes throughout the space.
This kitchen has transformed into a strikingly unique space creating the perfect home for our client’s mid-century treasures.

 Moss Yaw Design studio
Minimal grout lines at well-aligned fixtures create a sense of continuity at 24x24 rectified wall tiles. The dimensional tiles add a playful design element to the modern geometry of the mid century home.

 Dunn-Edwards Paints
Dunn-Edwards Paints colors -
Exterior body: Industrial Age DET618
Door: Postwar Boom DET584
Build: KUD Properties, Inc.
Photo: Agostino Creative
Example of a 1960s gray one-story exterior home design in Los Angeles
Example of a 1960s gray one-story exterior home design in Los Angeles

 Red Rock Design-Build and Red Rock Pools and Spas
A contemporary roof top pool with grand views of some of AZ most iconic mountains. The outer edge is constructed with large acrylic panels installed by Hammerhead International, and the tile is a Bisazza Blend. Photos are by Michael Duerinckx.

 Warm Timber Saunas & Wine Cellars
Even in a small sauna like this an "L" shaped lower bench return allows for extra seating.
Home gym - small scandinavian home gym idea
Home gym - small scandinavian home gym idea

 RealCraft
The Box Rail Sliding Hardware Kit was used in this project to hang a new sliding shower door in a shower room.
Minimalist bathroom photo in Richmond
Minimalist bathroom photo in Richmond

 J&S by STARK
Mid-sized eclectic carpeted straight wood railing staircase photo in New York with carpeted risers
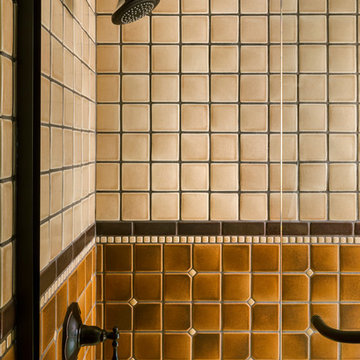
 Motawi Tileworks
Shower tile installation by Motawi Tileworks featuring warm earth tones and Owl relief tile
Inspiration for a craftsman bathroom remodel in Detroit
Inspiration for a craftsman bathroom remodel in Detroit
23