
Search results for "Arbeitsplatte" in Home Design Ideas

 LAWSON CONSTRUCTION

This kitchen remodel features ruby red quartz countertops from Caesarstone, white cabinets and a shimmering silver and grey backsplash that ties the floor into the rest of the look.
Lawson Construction
 Designs for Living by Wendy, LLC
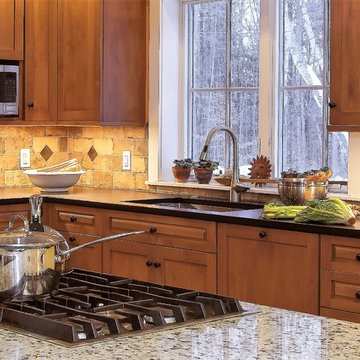
Example of a mid-sized classic l-shaped medium tone wood floor enclosed kitchen design in Jacksonville with an undermount sink, recessed-panel cabinets, medium tone wood cabinets, granite countertops, beige backsplash, stone tile backsplash, stainless steel appliances, an island and multicolored countertops
 Turan Designs, Inc.
Sacha Griffin
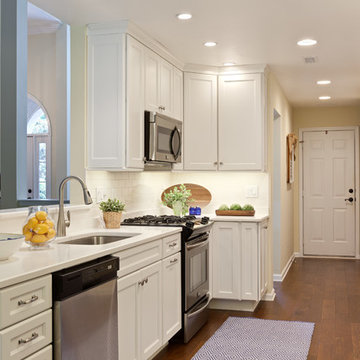
Mid-sized transitional galley medium tone wood floor eat-in kitchen photo in Atlanta with a single-bowl sink, recessed-panel cabinets, white cabinets, quartz countertops, white backsplash, stainless steel appliances, beige walls and no island
Mid-sized transitional galley medium tone wood floor eat-in kitchen photo in Atlanta with a single-bowl sink, recessed-panel cabinets, white cabinets, quartz countertops, white backsplash, stainless steel appliances, beige walls and no island
 Nicolaj Bo™
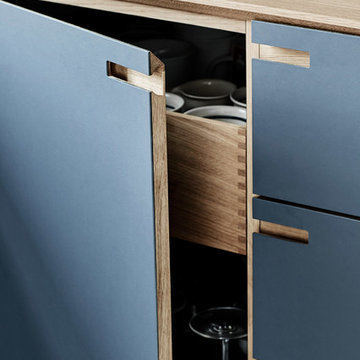
The surfaces are coated with a classic dark blue linoleum, whereas counter, drawers and details are made from solid oak.
Mid-sized danish l-shaped painted wood floor and white floor home design photo in Copenhagen with a drop-in sink, beaded inset cabinets, blue cabinets, wood countertops, white backsplash, ceramic backsplash, stainless steel appliances and a peninsula
Mid-sized danish l-shaped painted wood floor and white floor home design photo in Copenhagen with a drop-in sink, beaded inset cabinets, blue cabinets, wood countertops, white backsplash, ceramic backsplash, stainless steel appliances and a peninsula
 BLDesigns, Inc
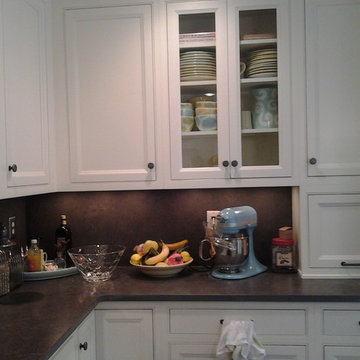
Beaded inset doors, custom painted finish (Sherwin Williams) with under cabinet lighting. Glass door for displaying a collection or lovely dinnerware and glasses.
 Frontier Craftsmen

The open and airy space provides ample room for food preparation and a large island with seating, allowing the whole family to spend more time together. In the hallway to the right of the kitchen, bench cabinets with drawers and locker cabinets provide places for the family to keep their shoes and outdoor apparel convenient but out of sight.
 Carey's Custom Woodworking, Inc

Custom laundry room cabinets with a white finish.
Inspiration for a mid-sized cottage multicolored floor laundry room remodel in Portland with a drop-in sink, white cabinets, window backsplash, white walls, gray countertops and a side-by-side washer/dryer
Inspiration for a mid-sized cottage multicolored floor laundry room remodel in Portland with a drop-in sink, white cabinets, window backsplash, white walls, gray countertops and a side-by-side washer/dryer
 Cambria
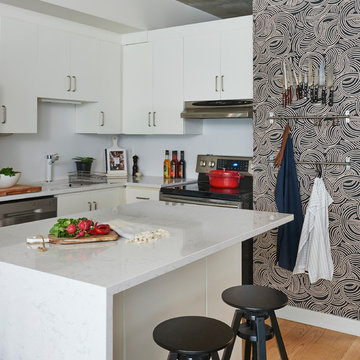
Inspiration for a contemporary light wood floor eat-in kitchen remodel in Toronto with flat-panel cabinets, white cabinets, quartzite countertops, white backsplash, stainless steel appliances and an island
 Cole Harris Associates LLC
Austin Eterno Photography
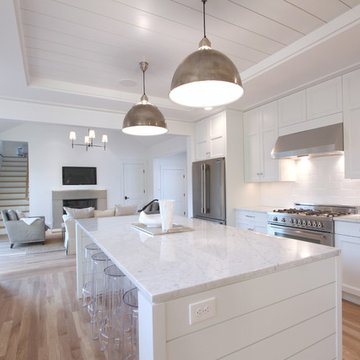
Inspiration for a contemporary galley light wood floor open concept kitchen remodel in New York with a farmhouse sink, shaker cabinets, white cabinets, marble countertops, white backsplash, porcelain backsplash, stainless steel appliances and an island
Inspiration for a contemporary galley light wood floor open concept kitchen remodel in New York with a farmhouse sink, shaker cabinets, white cabinets, marble countertops, white backsplash, porcelain backsplash, stainless steel appliances and an island


 Florence Livingston Interiors, LLC
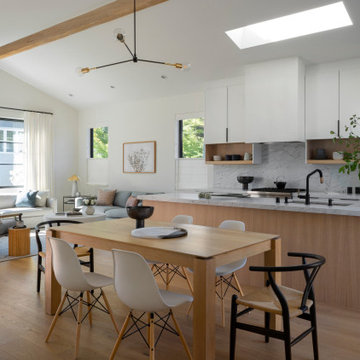
Large trendy open concept light wood floor family room photo in San Francisco with white walls
 Techo-Bloc
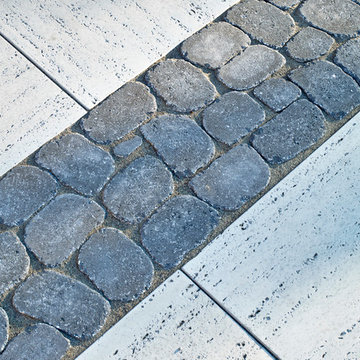
TRAVERTINA has the elegant allure and subtle matte finish of the honed Travertine limestone used in the great masterpieces of Italian architecture. Modern, polished and sophisticated – wherever and however it is used – the TRAVERTINA slab brings luxury above all. Now available in ivory, rock garden brown and riviera colors to create your customized masterpiece.
 Cronos Design
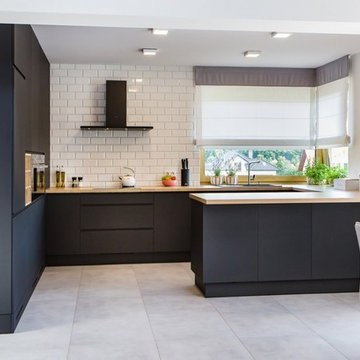
Matte black cabinetry gives this kitchen a sleek modern look.
Kitchen - modern kitchen idea
Kitchen - modern kitchen idea

 Metal Innovations
Stainless Steel Spiral Rail Corona Del Mar
Staircase - contemporary staircase idea in Orange County
Staircase - contemporary staircase idea in Orange County
 Fontile Kitchen & Bath
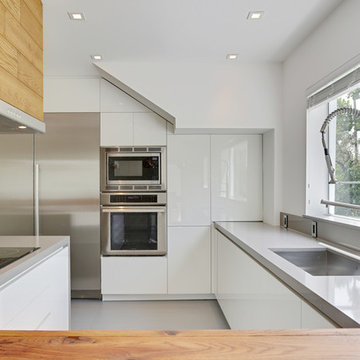
Mid-sized danish u-shaped porcelain tile and beige floor eat-in kitchen photo in Vancouver with an undermount sink, flat-panel cabinets, white cabinets, concrete countertops, gray backsplash, stainless steel appliances and an island
 Knight Custom Homes

These homeowners told us they were so in love with some of the details in our Springbank Hill renovation that they wanted to see a couple of them in their own home - so we obliged! It was an honour to know that we nailed the design on the original so perfectly that another family would want to bring a similar version of it into their own home. In the kitchen, we knocked out the triangular island and the pantry to make way for a better layout with even more storage space for this young family. A fresh laundry room with ample cabinetry and a serene ensuite with a show-stopping black tub also brought a new look to what was once a dark and dated builder grade home.
Designer: Susan DeRidder of Live Well Interiors Inc.
 Grup Inèdit Disseny
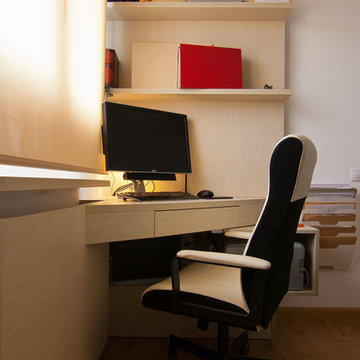
Small trendy built-in desk medium tone wood floor study room photo in Barcelona with beige walls and no fireplace

 Granicrete Minnesota
This custom vanity features floating shelves. The top shelf is crafted to look like industrial concrete, while the bottom is artisan made to look like wood. Each counter is 6” thick, making a bold statement. Both shelves use a matte finish to protect the surfaces.
Tom Manitou - Manitou Photography
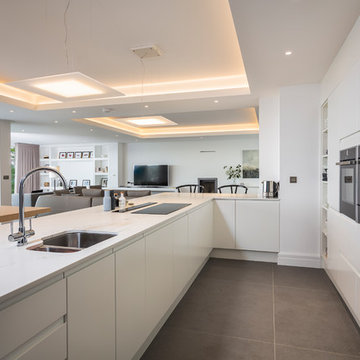
 Ca' Pietra Artisans
Grande Colombino porcelain tiles from Artisans of Devizes.
Kitchen - contemporary porcelain tile and gray floor kitchen idea in Devon
Kitchen - contemporary porcelain tile and gray floor kitchen idea in Devon
21