
Search results for "Arbeitsplatte" in Home Design Ideas
 CMC Hardwood Floors
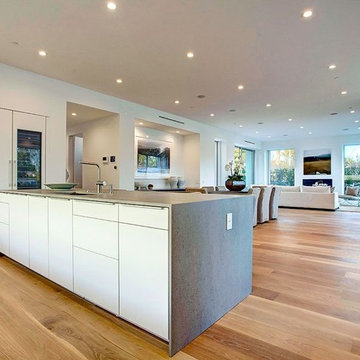
Large trendy u-shaped light wood floor open concept kitchen photo in Los Angeles with a single-bowl sink, flat-panel cabinets, white cabinets, concrete countertops, paneled appliances and an island
 lee luxford a+d
Barry Calhoun Photography

Example of a small minimalist built-in desk light wood floor and brown floor study room design in Vancouver with gray walls and no fireplace
Example of a small minimalist built-in desk light wood floor and brown floor study room design in Vancouver with gray walls and no fireplace


Find the right local pro for your project

Kitchen - small contemporary single-wall kitchen idea in Denver with a drop-in sink, flat-panel cabinets and light wood cabinets
 Kyra Oliver

Example of a trendy u-shaped dark wood floor and brown floor kitchen design with flat-panel cabinets, white cabinets, white backsplash, black appliances, a peninsula, white countertops, an undermount sink and stone slab backsplash
 Anja Lehne fine interiors
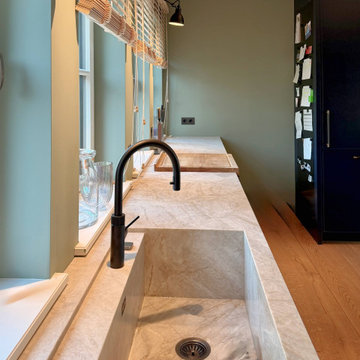
Maßgefertigte Lösungen, hochwertige Materialien und klare Linien definieren Räume mit Charakter und Tiefe.
Inspiration for a contemporary kitchen remodel in Hamburg
Inspiration for a contemporary kitchen remodel in Hamburg
 Distinctive Interiors
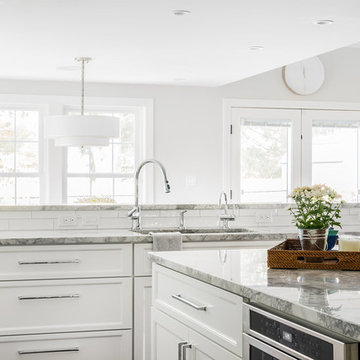
Open concept kitchen - mid-sized traditional u-shaped dark wood floor and brown floor open concept kitchen idea in Boston with an undermount sink, shaker cabinets, white cabinets, white backsplash, subway tile backsplash, stainless steel appliances, an island, marble countertops and gray countertops
 Lustig Custom Cabinets

Contemporary cabinets in dark maple contrasts white stacked stone & frosted glass doors. Two beverage coolers, ample wine storage & lit liquor shelving make this an incredible wet bar.
Portraits by Mandi

 Surfaces USA

Inspiration for a mid-sized transitional master beige tile and ceramic tile porcelain tile and beige floor walk-in shower remodel in Los Angeles with a vessel sink, shaker cabinets, white cabinets, white walls, quartz countertops and a hinged shower door
 NEOLITH by TheSize
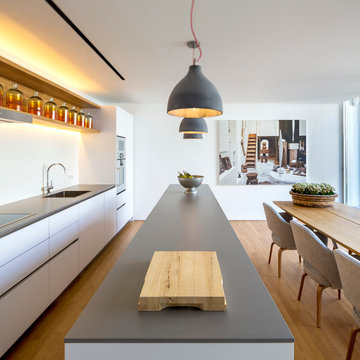
Neolith Residential Project - Somosaguas (Madrid).
Countertop & Island Cement Satin 12 mm (Fusion Collection)
Example of a mid-sized trendy galley medium tone wood floor eat-in kitchen design with a single-bowl sink, flat-panel cabinets, white cabinets, stainless steel appliances and an island
Example of a mid-sized trendy galley medium tone wood floor eat-in kitchen design with a single-bowl sink, flat-panel cabinets, white cabinets, stainless steel appliances and an island

 Designer Floors Inc.

Example of a large trendy l-shaped light wood floor open concept kitchen design in San Francisco with open cabinets, white cabinets, white backsplash, paneled appliances, white walls, an island, an undermount sink, marble countertops and stone slab backsplash
 Julia Chasman Design
Photo by Bret Gum
Spanish porcelain tile
Custom cabinetry by Fernando's Building Materials
Carrara marble counters
Rejuvenation light fixtures
Island
Reclaimed wood shelves from Ross Alan Reclaimed with wrought iron brackets
 Francois Collective
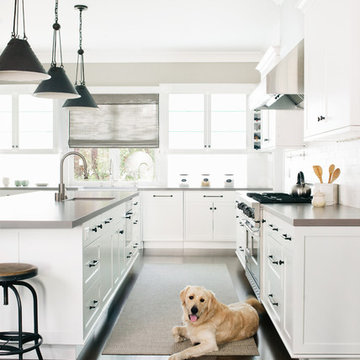
Kitchen - coastal l-shaped dark wood floor and brown floor kitchen idea in Los Angeles with an undermount sink, shaker cabinets, white cabinets, white backsplash, stainless steel appliances, an island and gray countertops
 User
Userkitchen layout
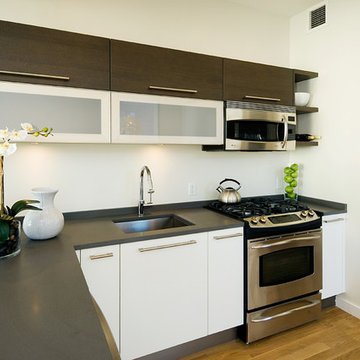
Kitchen - small contemporary l-shaped light wood floor kitchen idea in New York with an undermount sink, flat-panel cabinets, dark wood cabinets, stainless steel appliances, no island and solid surface countertops
Kitchen - small contemporary l-shaped light wood floor kitchen idea in New York with an undermount sink, flat-panel cabinets, dark wood cabinets, stainless steel appliances, no island and solid surface countertops
 Insignia Kitchen
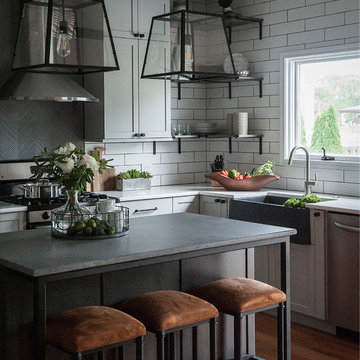
Inspiration for a mid-sized industrial u-shaped light wood floor and beige floor eat-in kitchen remodel in Chicago with a farmhouse sink, shaker cabinets, gray cabinets, quartz countertops, white backsplash, ceramic backsplash, stainless steel appliances, an island and gray countertops
 MAAS GmbH Natursteinmanufaktur
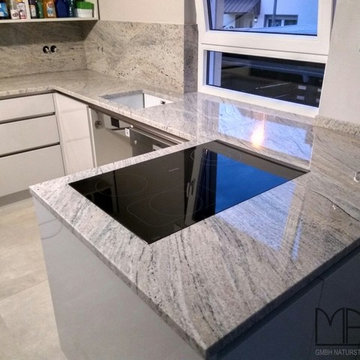
Granit ist heutzutage ein beliebtes Material für die Küche. Dabei wird er nicht mehr nur für den Boden verwendet, sondern auch für die Arbeitsplatte und als Küchenrückwand. Wenn Sie in Ihrer Küche einen besonderen Akzent setzen möchten, können Sie dies mit einer Arbeitsplatte aus dem Material Cielo White tun.
Unsere Kunden aus Frankfurt am Main haben sich für dieses Material in 3 cm für die Arbeitsplatte und 2 cm Stärke für die Rückwand entschieden.
Die Küchenarbeitsplatten in U-Form besteht aus drei Platten. In zwei der Platten wurden Ausschnitte eingearbeitet - Unterbauausschnitt für die Spüle und ein flächenbündiger Ausschnitt für das Ceranfeld. Die Granit Arbeitsplatten sind poliert.
Die Granit Rückwände bestehen aus 3 Platten und sind ebenso mit einer polierten Oberfläche. Es wurden sieben Bohrungen Ø 30 mm für Steckdosen eingearbeitet.
 MAAS GmbH Natursteinmanufaktur
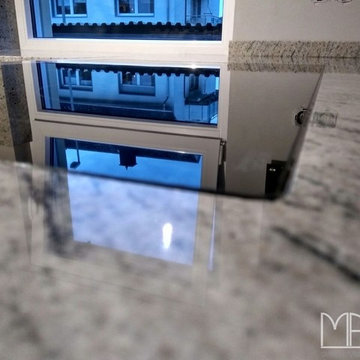
Granit ist heutzutage ein beliebtes Material für die Küche. Dabei wird er nicht mehr nur für den Boden verwendet, sondern auch für die Arbeitsplatte und als Küchenrückwand. Wenn Sie in Ihrer Küche einen besonderen Akzent setzen möchten, können Sie dies mit einer Arbeitsplatte aus dem Material Cielo White tun.
Unsere Kunden aus Frankfurt am Main haben sich für dieses Material in 3 cm für die Arbeitsplatte und 2 cm Stärke für die Rückwand entschieden.
Die Küchenarbeitsplatten in U-Form besteht aus drei Platten. In zwei der Platten wurden Ausschnitte eingearbeitet - Unterbauausschnitt für die Spüle und ein flächenbündiger Ausschnitt für das Ceranfeld. Die Granit Arbeitsplatten sind poliert.
Die Granit Rückwände bestehen aus 3 Platten und sind ebenso mit einer polierten Oberfläche. Es wurden sieben Bohrungen Ø 30 mm für Steckdosen eingearbeitet.

 Dura Supreme Cabinetry
This modern farmhouse kitchen features a beautiful combination of Navy Blue painted and gray stained Hickory cabinets that’s sure to be an eye-catcher. The elegant “Morel” stain blends and harmonizes the natural Hickory wood grain while emphasizing the grain with a subtle gray tone that beautifully coordinated with the cool, deep blue paint.
The “Gale Force” SW 7605 blue paint from Sherwin-Williams is a stunning deep blue paint color that is sophisticated, fun, and creative. It’s a stunning statement-making color that’s sure to be a classic for years to come and represents the latest in color trends. It’s no surprise this beautiful navy blue has been a part of Dura Supreme’s Curated Color Collection for several years, making the top 6 colors for 2017 through 2020.
Beyond the beautiful exterior, there is so much well-thought-out storage and function behind each and every cabinet door. The two beautiful blue countertop towers that frame the modern wood hood and cooktop are two intricately designed larder cabinets built to meet the homeowner’s exact needs.
The larder cabinet on the left is designed as a beverage center with apothecary drawers designed for housing beverage stir sticks, sugar packets, creamers, and other misc. coffee and home bar supplies. A wine glass rack and shelves provides optimal storage for a full collection of glassware while a power supply in the back helps power coffee & espresso (machines, blenders, grinders and other small appliances that could be used for daily beverage creations. The roll-out shelf makes it easier to fill clean and operate each appliance while also making it easy to put away. Pocket doors tuck out of the way and into the cabinet so you can easily leave open for your household or guests to access, but easily shut the cabinet doors and conceal when you’re ready to tidy up.
Beneath the beverage center larder is a drawer designed with 2 layers of multi-tasking storage for utensils and additional beverage supplies storage with space for tea packets, and a full drawer of K-Cup storage. The cabinet below uses powered roll-out shelves to create the perfect breakfast center with power for a toaster and divided storage to organize all the daily fixings and pantry items the household needs for their morning routine.
On the right, the second larder is the ultimate hub and center for the homeowner’s baking tasks. A wide roll-out shelf helps store heavy small appliances like a KitchenAid Mixer while making them easy to use, clean, and put away. Shelves and a set of apothecary drawers help house an assortment of baking tools, ingredients, mixing bowls and cookbooks. Beneath the counter a drawer and a set of roll-out shelves in various heights provides more easy access storage for pantry items, misc. baking accessories, rolling pins, mixing bowls, and more.
The kitchen island provides a large worktop, seating for 3-4 guests, and even more storage! The back of the island includes an appliance lift cabinet used for a sewing machine for the homeowner’s beloved hobby, a deep drawer built for organizing a full collection of dishware, a waste recycling bin, and more!
All and all this kitchen is as functional as it is beautiful!
Request a FREE Dura Supreme Brochure Packet:
http://www.durasupreme.com/request-brochure
 MAAS GmbH Natursteinmanufaktur
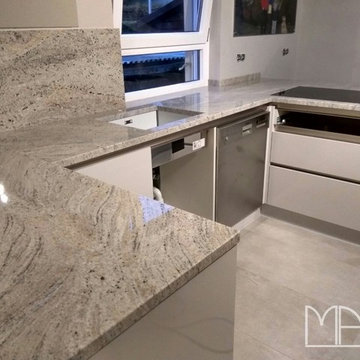
Granit ist heutzutage ein beliebtes Material für die Küche. Dabei wird er nicht mehr nur für den Boden verwendet, sondern auch für die Arbeitsplatte und als Küchenrückwand. Wenn Sie in Ihrer Küche einen besonderen Akzent setzen möchten, können Sie dies mit einer Arbeitsplatte aus dem Material Cielo White tun.
Unsere Kunden aus Frankfurt am Main haben sich für dieses Material in 3 cm für die Arbeitsplatte und 2 cm Stärke für die Rückwand entschieden.
Die Küchenarbeitsplatten in U-Form besteht aus drei Platten. In zwei der Platten wurden Ausschnitte eingearbeitet - Unterbauausschnitt für die Spüle und ein flächenbündiger Ausschnitt für das Ceranfeld. Die Granit Arbeitsplatten sind poliert.
Die Granit Rückwände bestehen aus 3 Platten und sind ebenso mit einer polierten Oberfläche. Es wurden sieben Bohrungen Ø 30 mm für Steckdosen eingearbeitet.
10