
Search results for "Arch over vanity" in Home Design Ideas

 Copper Sky Design + Remodel
This renovation project of a 1920s home included a kitchen, bar/mudroom, laundry room, guest bathroom and primary bathroom. This home, located in the Virginia Highland neighborhood of Atlanta, had an unusual layout and a good bit of unused space. The two main goals were to bring the outdated spaces to suit modern living standards, and to better utilize the space.

 Orren Pickell Building Group
Example of a large classic master porcelain tile, multicolored floor and single-sink bathroom design in Chicago with beaded inset cabinets, green cabinets, beige walls, an undermount sink, marble countertops, white countertops and a built-in vanity

 Kendall Design Build
How much style can we put in one small hall bathroom? Oh so much! Our clients needed to renovate their family bathroom which was almost completely original, in their 1920’s Royal Oak tudor style home – but they didn’t want to sacrifice the style and character that they love about their home. We enhanced the arch in the bathtub/shower area and incorporated traditional tile elements including a rich colored beveled tile and tile base and installed a traditional mosaic key patterned flooring. We added wallpaper and gold fixtures and topped it off with a bright white, stylish vanity. This bathroom is small, mighty and completely in sync with this historic home.
Find the right local pro for your project

 By Darash - Kitchen Cabinets, Vanities & Closets
A closer look to the master bathroom double sink vanity mirror lit up with wall lights and bathroom origami chandelier. reflecting the beautiful textured wall panel in the background blending in with the luxurious materials like marble countertop with an undermount sink, flat-panel cabinets, light wood cabinets.

 SH interiors
We wanted to have a little fun with this kids bathroom. The pattern geometric tile was fun and playful and adds a little flair. In keeping with the geometric theme we added the round mirror and sconces and the square shower head to compliment the floor. A simple vanity highlights the floor and shower pattern tile.


 Andrea Wachs Interior Design
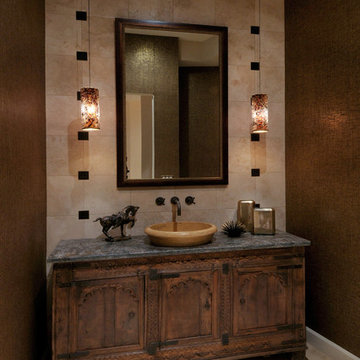
Powder room - transitional powder room idea in Phoenix with a vessel sink


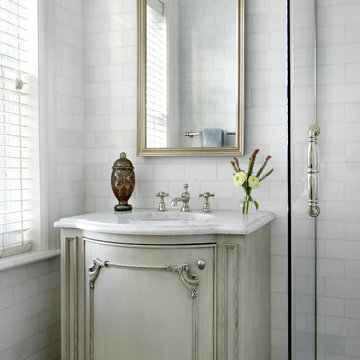
 MILIEU
A custom designed vanity adds a unique touch to this guest bathroom.
Photography: Tony Soluri
Bathroom - mid-sized traditional white tile bathroom idea in Chicago with recessed-panel cabinets
Bathroom - mid-sized traditional white tile bathroom idea in Chicago with recessed-panel cabinets

 Fernando Diaz & Associates
Linen closet was relocated to make room for large pullman. Arch above the mirrors was added to mimic existing arch. Floor features large medallion.
Inspiration for a huge mediterranean master brown tile and mosaic tile travertine floor corner bathtub remodel in Los Angeles with raised-panel cabinets, medium tone wood cabinets, granite countertops, yellow walls and a drop-in sink
Inspiration for a huge mediterranean master brown tile and mosaic tile travertine floor corner bathtub remodel in Los Angeles with raised-panel cabinets, medium tone wood cabinets, granite countertops, yellow walls and a drop-in sink

 Marcelle Guilbeau Interior Design
Moroccan arch brought in by architect, to "recreate" the arch lost at small niche in old kitchen. we wanted to keep the Moroccan element going & thought of putting exotic tile at stove backsplash. We added the cobalt blue tile instead, wood elements (palette wood found by cabinet maker in attic)

 Griffin Design
Always favoring consistency in finishes with our "Arched for A Queen, Fit for A King" bathroom design we carry that into our vanity area. The sink fixtures, and bath hardware were selected from Delta Faucet’s “Cassidy” line in Venetian bronze to match the other hardware found in the bathroom. We also see the "Sienna River" Granite that is found throughout the bathroom. The outlet covers were matched to the rest of the home, our goal with all of our remodel designs is to create a space that feels as if it was hand crafted for the home. Carrying aspects from other parts of the home into the space is just as important as all of the little details that truly make the project unique.
Designed By: Robert Griffin
Photo Credit: Erin Weaver, Desired Photo
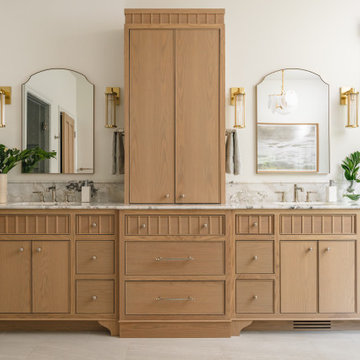
 Nightingale Co.
A custom white oak double vanity designed as a furniture piece, featuring integrated linen storage, marble surfaces, arched mirrors, and brass lighting. Thoughtful millwork details and warm natural materials create a timeless primary bath that feels both elegant and highly functional.

 DHD Architecture and Interior Design
Located in stylish Chelsea, this updated five-floor townhouse incorporates both a bold, modern aesthetic and sophisticated, polished taste. Palettes range from vibrant and playful colors in the family and kids’ spaces to softer, rich tones in the master bedroom and formal dining room. DHD interiors embraced the client’s adventurous taste, incorporating dynamic prints and striking wallpaper into each room, and a stunning floor-to-floor stair runner. Lighting became one of the most crucial elements as well, as ornate vintage fixtures and eye-catching sconces are featured throughout the home.
Photography: Emily Andrews
Architect: Robert Young Architecture
3 Bedrooms / 4,000 Square Feet

Sponsored
Sunbury, OH

J.Holderby - Renovations
Franklin County's Leading General Contractors - 2X Best of Houzz!
 Inside Stories

Kid's Bathroom with blue vanity and mid-century light fixtures, Photography by Susie Brenner Photography
Wet room - mid-sized farmhouse 3/4 white tile and subway tile gray floor wet room idea in Denver with white walls, an undermount sink, a hinged shower door, white countertops, recessed-panel cabinets and blue cabinets
Wet room - mid-sized farmhouse 3/4 white tile and subway tile gray floor wet room idea in Denver with white walls, an undermount sink, a hinged shower door, white countertops, recessed-panel cabinets and blue cabinets
 Tracey Stephens Design, LLC
Wing Wong/ Memories TTL

Inspiration for a mid-sized craftsman white tile porcelain tile and multicolored floor bathroom remodel in New York with furniture-like cabinets, medium tone wood cabinets, a two-piece toilet, white walls, an undermount sink, granite countertops, a hinged shower door and gray countertops
Inspiration for a mid-sized craftsman white tile porcelain tile and multicolored floor bathroom remodel in New York with furniture-like cabinets, medium tone wood cabinets, a two-piece toilet, white walls, an undermount sink, granite countertops, a hinged shower door and gray countertops

 MCYIA Interior Architecture and Design
Andy Matheson
Example of a beach style multicolored tile and matchstick tile beige floor bathroom design in Hawaii with an undermount sink, flat-panel cabinets, light wood cabinets, blue walls and quartzite countertops
Example of a beach style multicolored tile and matchstick tile beige floor bathroom design in Hawaii with an undermount sink, flat-panel cabinets, light wood cabinets, blue walls and quartzite countertops

 Wm Ohs Showrooms
Emily Redfield
Large transitional master glass tile and beige tile ceramic tile freestanding bathtub photo in Denver with a vessel sink, flat-panel cabinets, white cabinets, quartzite countertops and white walls
Large transitional master glass tile and beige tile ceramic tile freestanding bathtub photo in Denver with a vessel sink, flat-panel cabinets, white cabinets, quartzite countertops and white walls



 Jess Blackwell Photography
Photo by Jess Blackwell Photography
Inspiration for a transitional multicolored floor bathroom remodel in Denver with shaker cabinets, blue cabinets, white walls, an undermount sink and white countertops
Inspiration for a transitional multicolored floor bathroom remodel in Denver with shaker cabinets, blue cabinets, white walls, an undermount sink and white countertops

 TKS Design Group
Free ebook, Creating the Ideal Kitchen. DOWNLOAD NOW
The Klimala’s and their three kids are no strangers to moving, this being their fifth house in the same town over the 20-year period they have lived there. “It must be the 7-year itch, because every seven years, we seem to find ourselves antsy for a new project or a new environment. I think part of it is being a designer, I see my own taste evolve and I want my environment to reflect that. Having easy access to wonderful tradesmen and a knowledge of the process makes it that much easier”.
This time, Klimala’s fell in love with a somewhat unlikely candidate. The 1950’s ranch turned cape cod was a bit of a mutt, but it’s location 5 minutes from their design studio and backing up to the high school where their kids can roll out of bed and walk to school, coupled with the charm of its location on a private road and lush landscaping made it an appealing choice for them.
“The bones of the house were really charming. It was typical 1,500 square foot ranch that at some point someone added a second floor to. Its sloped roofline and dormered bedrooms gave it some charm.” With the help of architect Maureen McHugh, Klimala’s gutted and reworked the layout to make the house work for them. An open concept kitchen and dining room allows for more frequent casual family dinners and dinner parties that linger. A dingy 3-season room off the back of the original house was insulated, given a vaulted ceiling with skylights and now opens up to the kitchen. This room now houses an 8’ raw edge white oak dining table and functions as an informal dining room. “One of the challenges with these mid-century homes is the 8’ ceilings. I had to have at least one room that had a higher ceiling so that’s how we did it” states Klimala.
The kitchen features a 10’ island which houses a 5’0” Galley Sink. The Galley features two faucets, and double tiered rail system to which accessories such as cutting boards and stainless steel bowls can be added for ease of cooking. Across from the large sink is an induction cooktop. “My two teen daughters and I enjoy cooking, and the Galley and induction cooktop make it so easy.” A wall of tall cabinets features a full size refrigerator, freezer, double oven and built in coffeemaker. The area on the opposite end of the kitchen features a pantry with mirrored glass doors and a beverage center below.
The rest of the first floor features an entry way, a living room with views to the front yard’s lush landscaping, a family room where the family hangs out to watch TV, a back entry from the garage with a laundry room and mudroom area, one of the home’s four bedrooms and a full bath. There is a double sided fireplace between the family room and living room. The home features pops of color from the living room’s peach grass cloth to purple painted wall in the family room. “I’m definitely a traditionalist at heart but because of the home’s Midcentury roots, I wanted to incorporate some of those elements into the furniture, lighting and accessories which also ended up being really fun. We are not formal people so I wanted a house that my kids would enjoy, have their friends over and feel comfortable.”
The second floor houses the master bedroom suite, two of the kids’ bedrooms and a back room nicknamed “the library” because it has turned into a quiet get away area where the girls can study or take a break from the rest of the family. The area was originally unfinished attic, and because the home was short on closet space, this Jack and Jill area off the girls’ bedrooms houses two large walk-in closets and a small sitting area with a makeup vanity. “The girls really wanted to keep the exposed brick of the fireplace that runs up the through the space, so that’s what we did, and I think they feel like they are in their own little loft space in the city when they are up there” says Klimala.
Designed by: Susan Klimala, CKD, CBD
Photography by: Carlos Vergara
For more information on kitchen and bath design ideas go to: www.kitchenstudio-ge.com
 Rosen+Co Design Studio
Stephani Buchman
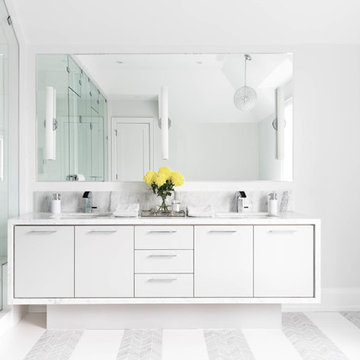
Inspiration for a large contemporary master white tile marble floor bathroom remodel in Toronto with flat-panel cabinets, white walls, an undermount sink, marble countertops and white cabinets
Inspiration for a large contemporary master white tile marble floor bathroom remodel in Toronto with flat-panel cabinets, white walls, an undermount sink, marble countertops and white cabinets
49